
1258 E County Highway 30 Highway, Danforth, IL 60930
Local realty services provided by:ERA Naper Realty
1258 E County Highway 30 Highway,Danforth, IL 60930
$350,000
- 3 Beds
- 3 Baths
- 2,228 sq. ft.
- Single family
- Active
Listed by: jarrin blunier
Office: coldwell banker real estate group
MLS#:12707295
Source:MLSNI
Price summary
- Price:$350,000
- Price per sq. ft.:$157.09
About this home
Enjoy peaceful country living on just over 5 acres backing up to Sugar Creek! This beautifully maintained all-brick ranch offers 3 bedrooms, 2.5 baths, a 2-car attached garage, and a 24x55 outbuilding with concrete floor and great bones for storage, hobbies, equipment, or a workshop. Inside, warm cedar vaulted ceilings add character to both the living room and the spacious family room/sunroom, complete with a wet bar. The living room also features a wood-burning fireplace with a gas starter, creating a cozy centerpiece for the home. The oversized primary suite offers plenty of room to unwind with two closets and a private bath featuring both a tub and separate shower. Step outside to the back patio and fire pit overlooking the property's beautiful country setting, with more than 5 acres to enjoy and Sugar Creek along the back. Additional features include a whole-house generator, owned Aquality water filtration system, aerated septic system, crawl space with sump pump, and an attached 2-car garage with built-in shelving. The HVAC and central air are approximately 10-12 years old, and the water heater was replaced in 2023. With solid brick construction, a large outbuilding, acreage, creek frontage, and a home that has been exceptionally well maintained, this property offers the space and setting that are increasingly hard to find!...
Contact an agent
Home facts
- Year built:1995
- Subdivision & Development:Not Applicable
- Listing ID #:12707295
- Updated:October 05, 2026 at 11:29 AM
Rooms and interior
- Bedrooms:3
- Total bathrooms:3
- Full bathrooms:2
- Half bathrooms:1
- Rooms Total:8
- Dining Description:Eating Area, Separate Dining Room
- Bathrooms Description:Separate Shower, Soaking Tub, Whirlpool
- Kitchen Description:Dishwasher, Range, Refrigerator
- Living area:2,228 sq. ft.
Heating and cooling
- Cooling:Central Air
- Heating:Forced Air, Propane
- Central air:Yes
Structure and exterior
- Roof:Asphalt
- Year built:1995
- Building area:2,228 sq. ft.
- Lot area:5.2 Acres
- Lot Features:Mature Trees, Rear Of Lot, Wooded
- Architectural Style:Ranch
- Exterior Features:Fire Pit
- Foundation Description:Block
- Levels:1 Story
Schools
- High school:Iroquois West High School
- Middle school:Iroquois West Junior High School
- Elementary school:Iroquois West Elementary School
Finances and disclosures
- Price:$350,000
- Price per sq. ft.:$157.09
- Tax amount:$7,445 (2025)
Features and amenities
- Laundry features:Dryer
- Amenities:CO Detectors, Generator, Sump Pump, Water-Softener Owned
Parking
- Total parking spaces:2
- Parking description:Attached Garage, Garage, Gravel
- Garage:Yes
- Garage spaces:2
 Copyright 2026 Midwest Real Estate Data LLC. All rights reserved. The data relating to real estate for sale on this web site comes in part from the Broker Reciprocity Program of the Midwest Real Estate Data LLC. Listing information is deemed reliable but not guaranteed.
New listings near 1258 E County Highway 30 Highway
 $475,000Active4 beds 4 baths2,268 sq. ft.
2078 N 1100 Road E, Danforth, IL 60930
MLS# 12764704Listed by: BERKSHIRE HATHAWAY HOMESERVICES SPECKMAN REALTY $159,900Active2 beds 1 baths768 sq. ft.
102 E Washington Street, Danforth, IL 60930
MLS# 12745822Listed by: GOLD KEY REALTY CORPORATION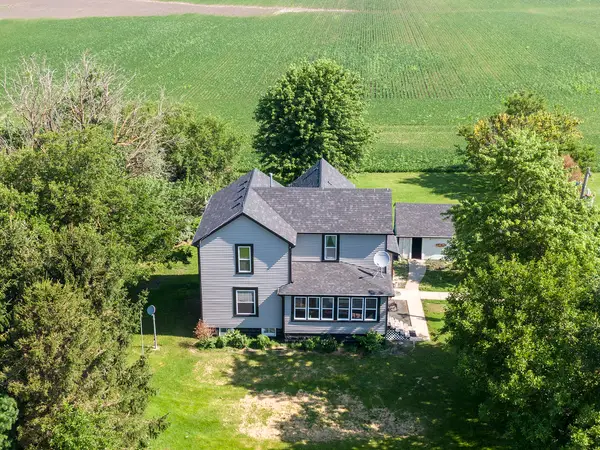 $295,000Pending4 beds 2 baths1,870 sq. ft.
650 E 2200 North Road, Danforth, IL 60930
MLS# 12700251Listed by: VILLAGE REALTY INC


Protect your home and budget from life's surprises with an Assurant Home Warranty, backed by a partner that supports you through every step of homeownership. Explore Plans.
© 2023 - 2026 ERA Franchise Systems LLC. All rights reserved. ERA Franchise Systems LLC fully supports the principles of the Fair Housing Act and the Equal Opportunity Act. ERA, ERA Real Estate powered, and their respective logos are registered service marks of ERA Franchise Systems LLC. Each office is independently owned and operated.