
7177 Old Peoria Road, Danvers, IL 61732
Local realty services provided by:ERA Naper Realty
7177 Old Peoria Road,Danvers, IL 61732
$282,500
- 2 Beds
- 2 Baths
- - sq. ft.
- Single family
- Sold
Listed by: tim nord
Office: exp realty
MLS#:12704132
Source:MLSNI
Sorry, we are unable to map this address
Price summary
- Price:$282,500
About this home
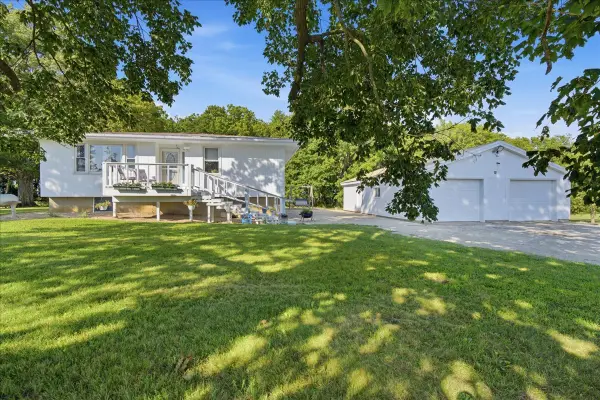
Welcome to your perfect blend of country charm and city convenience. A single-story 2-bedroom with an office that can easily be changed into a bedroom, 2-bathroom home with full basement mostly finished. This beautiful property offers spacious living, with 1.5 acres, mature landscaping, and trees to enjoy just minutes from Rivian. Oversized 2 car attached garage and 60' x 30' outbuilding with 12 ft lean-to perfect for hobbies/storage and covered patio area. Most of the pole barn has a concrete floor with part of the building being finished and heated. This property is zoned agricultural and is set up for hobby farming with a poultry house. A large main level laundry/mud room. Hardwood flooring in the living room. This home is perfect for someone who wants to put their own personal touch with some updates. Ready for new flooring in the bedrooms and living room. The primary suite has his and her walk-in closets. The house includes a gas fireplace in the family room, wood stove in the basement and wood stove in pole barn. Recent updates provide peace of mind, including a new roof 2020. This one owner vinyl and brick home was originally built in 1996....
Contact an agent
Home facts
- Year built:1996
- Subdivision & Development:Not Applicable
- Listing ID #:12704132
- Updated:September 05, 2026 at 07:18 AM
Rooms and interior
- Bedrooms:2
- Total bathrooms:2
- Full bathrooms:2
- Rooms Total:9
- Dining Description:Separate Dining Room
- Kitchen Description:Dishwasher, Microwave, Range, Refrigerator
- Basement Description:Partial, Partially Finished
Heating and cooling
- Cooling:Window Unit(s)
- Heating:Propane
Structure and exterior
- Roof:Asphalt
- Year built:1996
- Lot Features:Irregular Lot, Mature Trees
- Architectural Style:Ranch
- Foundation Description:Concrete Perimeter
- Levels:1 Story
Schools
- High school:Olympia High School
- Middle school:Olympia Jr High School
- Elementary school:Olympia Elementary
Finances and disclosures
- Price:$282,500
- Tax amount:$3,612 (2024)
Features and amenities
- Amenities:Water-Softener Rented
Parking
- Total parking spaces:2
- Parking description:Attached Garage, Concrete, Garage, Gravel
- Garage:Yes
- Garage spaces:2
 Copyright 2026 Midwest Real Estate Data LLC. All rights reserved. The data relating to real estate for sale on this web site comes in part from the Broker Reciprocity Program of the Midwest Real Estate Data LLC. Listing information is deemed reliable but not guaranteed.
New listings near 7177 Old Peoria Road
- New
 $389,900Active2 beds 1 baths885 sq. ft.
7302 Old Peoria Road, Danvers, IL 61732
MLS# 12705934Listed by: RE/MAX CHOICE  $150,000Pending3 beds 1 baths1,008 sq. ft.
800 E Main Street, Danvers, IL 61732
MLS# 12652763Listed by: RE/MAX CHOICE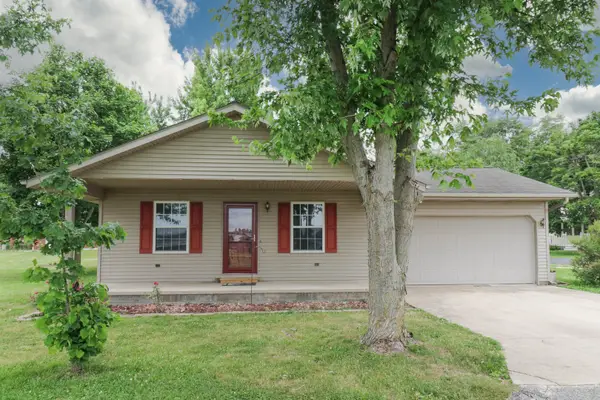 $171,900Pending3 beds 1 baths996 sq. ft.
101 A S State Street, Danvers, IL 61732
MLS# 12665450Listed by: RE/MAX RISING $239,900Active3 beds 2 baths2,573 sq. ft.
106 W North Street, Danvers, IL 61732
MLS# 12662329Listed by: RE/MAX RISING $35,000Active1.4 Acres
138 Kickapoo Drive, Danvers, IL 61732
MLS# 12628663Listed by: COLDWELL BANKER REAL ESTATE GROUP


Protect your home and budget from life's surprises with an Assurant Home Warranty, backed by a partner that supports you through every step of homeownership. Explore Plans.
© 2023 - 2026 ERA Franchise Systems LLC. All rights reserved. ERA Franchise Systems LLC fully supports the principles of the Fair Housing Act and the Equal Opportunity Act. ERA, ERA Real Estate powered, and their respective logos are registered service marks of ERA Franchise Systems LLC. Each office is independently owned and operated.