
13550 Hungry Hollow Road, Danville, IL 61834
Local realty services provided by:ERA Partners
Listed by: nate evans
Office: nate evans group
MLS#:12717705
Source:MLSNI
Price summary
- Price:$599,900
- Price per sq. ft.:$135.54
About this home
Approximately 7 acres and truly one of a kind! This incredibly versatile property combines residential living, business/shop space, recreation and potential income opportunities all in one outstanding setting. Two separate parcels include a remodeled 3-bedroom, 1.5-bath home up front plus an impressive shop/shouse property tucked privately in the back. Perfect for contractors or business owners, the commercial component offers an oversized shop with large overhead doors, conditioned and unconditioned space, office, bathrooms, break room, extensive concrete and multiple lean-tos for additional storage. A two-story recreation/game room adds even more flexibility. The attached HIGH-END Shed home delivers a polished modern-cabin feel with quality finishes, one-of-a-kind stone countertops, commercial-style range and appliances, oversized island and expansive glass overlooking the property. Currently designed as a 2-bedroom living space, additional bedrooms/living area could potentially be created within the abundant adjoining shop space. Step outside to a fully stocked pond reaching approximately 28' deep, swimming pool with ground-level deck, hot tub, rough-sawn covered timber porch, outdoor grilling station and mature wooded backdrop. The property also includes a converted grain-bin guest space, insulated treehouse cabin with power, pasture and hobby-farm possibilities with additional lean-tos. Live in one residence and rent the other, create a vacation/Airbnb experience, accommodate extended family, or operate your business while keeping home and work completely separate, the possibilities here are exceptional. An additional approx 53 acres of mature timber that includes private lakefront - Lakewood Estates lots can also be available and negotiated separately....
Contact an agent
Home facts
- Listing ID #:12717705
- Updated:September 06, 2026 at 11:02 AM
Rooms and interior
- Bedrooms:5
- Total bathrooms:4
- Full bathrooms:3
- Half bathrooms:1
- Rooms Total:7
- Dining Description:Combined With Living Room
- Kitchen Description:Dishwasher, Microwave, Range, Refrigerator
- Basement Description:Finished, Partial
- Living area:4,426 sq. ft.
Heating and cooling
- Cooling:Central Air
- Heating:Forced Air, Propane
- Central air:Yes
Structure and exterior
- Roof:Asphalt, Metal
- Building area:4,426 sq. ft.
- Lot area:7.11 Acres
- Lot Features:Irregular Lot, Mature Trees, Water Rights, Wooded
- Exterior Features:Balcony
- Foundation Description:Concrete Perimeter
- Levels:1 Story
Schools
- High school:Danville High School
- Middle school:Danville Junior High School
- Elementary school:Danville Elementary School
Finances and disclosures
- Price:$599,900
- Price per sq. ft.:$135.54
- Tax amount:$7,669 (2025)
Parking
- Total parking spaces:9
- Parking description:Attached Garage, Concrete, Detached Garage, Driveway, Garage
- Garage:Yes
- Garage spaces:4
 Copyright 2026 Midwest Real Estate Data LLC. All rights reserved. The data relating to real estate for sale on this web site comes in part from the Broker Reciprocity Program of the Midwest Real Estate Data LLC. Listing information is deemed reliable but not guaranteed. MLSNI Member Broker: Frank Scibior
New listings near 13550 Hungry Hollow Road
- New
 $1,120,000Active5 beds 4 baths4,426 sq. ft.
13550 B Hungry Hollow Road, Danville, IL 61834
MLS# 12717780Listed by: NATE EVANS GROUP - New
 $29,900Active2 beds 1 baths1,222 sq. ft.
933 E Madison Street, Danville, IL 61832
MLS# 12750905Listed by: EPIQUE REALTY - New
 $110,000Active2 beds 1 baths900 sq. ft.
235 Dawn Avenue, Danville, IL 61832
MLS# 12745411Listed by: COLDWELL BANKER R.E. GROUP-DANV 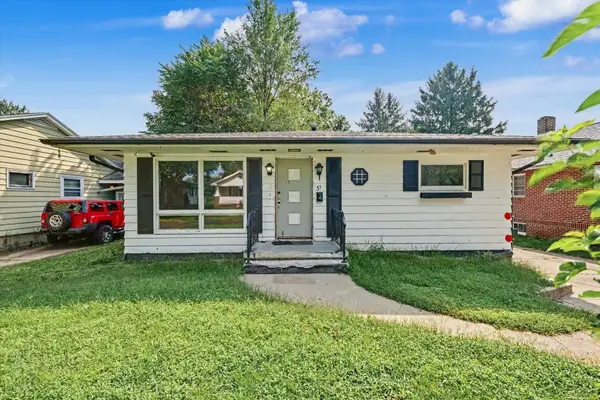 $49,900Active2 beds 1 baths887 sq. ft.
31 Delaware Avenue, Danville, IL 61832
MLS# 12739516Listed by: NATE EVANS GROUP $74,900Pending2 beds 2 baths972 sq. ft.
33 Delaware Avenue, Danville, IL 61832
MLS# 12739744Listed by: NATE EVANS GROUP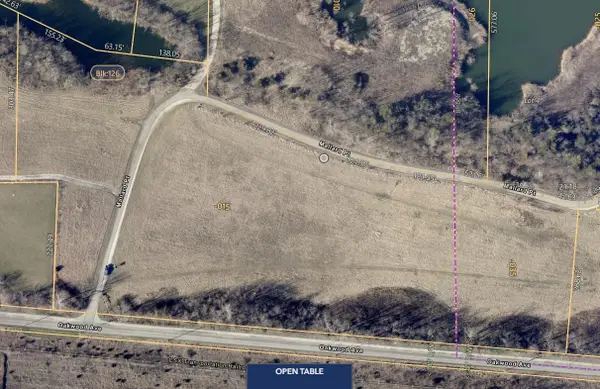 $68,500Active0 Acres
121 Mallard Point Drive, Danville, IL 61832
MLS# 12674553Listed by: BERKSHIRE HATHAWAY HOMESERVICES SPECKMAN REALTY $485,000Active5 beds 6 baths6,137 sq. ft.
310 Bayview Court, Danville, IL 61832
MLS# 12730418Listed by: FULTON GRACE REALTY $20,000Active2 beds 1 baths900 sq. ft.
25 State Street, Danville, IL 61832
MLS# 12730517Listed by: EXP REALTY-CHAMPAIGN Active4 beds 2 baths1,510 sq. ft.
1419 Sherman Street, Danville, IL 61832
MLS# 12726756Listed by: VYLLA HOME


Protect your home and budget from life's surprises with an Assurant Home Warranty, backed by a partner that supports you through every step of homeownership. Explore Plans.
© 2023 - 2026 ERA Franchise Systems LLC. All rights reserved. ERA Franchise Systems LLC fully supports the principles of the Fair Housing Act and the Equal Opportunity Act. ERA, ERA Real Estate powered, and their respective logos are registered service marks of ERA Franchise Systems LLC. Each office is independently owned and operated.