
44 S Crawford Street, Danville, IL 61832
Local realty services provided by:ERA Partners
44 S Crawford Street,Danville, IL 61832
$58,950
- 2 Beds
- 1 Baths
- 1,182 sq. ft.
- Single family
- Active
Listed by: amber byram
Office: coldwell banker r.e. group-danv
MLS#:12810470
Source:MLSNI
Price summary
- Price:$58,950
- Price per sq. ft.:$49.87
About this home
Great Investment Opportunity or Perfect Starter Home! Check out the potential this 2-bedroom, 1-bath home has to offer! Featuring a spacious living room that flows into a connected dining room, this home offers a comfortable layout with plenty of room to make it your own. The kitchen appliances stay, along with the washer and dryer located in the full unfinished basement. Whether you're looking for your first home or an investment property, this one is full of possibilities with just a little updating and personal touches. Outside, enjoy a large fenced-in backyard, a detached one-car garage, and a concrete driveway. Don't miss this opportunity to build equity and make this home your own!
Contact an agent
Home facts
- Year built:1926
- Listing ID #:12810470
- Updated:November 20, 2026 at 01:23 PM
Rooms and interior
- Bedrooms:2
- Total bathrooms:1
- Full bathrooms:1
- Rooms Total:5
- Dining Description:Separate Dining Room
- Kitchen Description:Microwave, Range, Refrigerator
- Basement Description:Full, Unfinished
- Living area:1,182 sq. ft.
Heating and cooling
- Cooling:Central Air
- Heating:Gas
- Central air:Yes
Structure and exterior
- Roof:Asphalt
- Year built:1926
- Building area:1,182 sq. ft.
- Lot area:0.15 Acres
- Architectural Style:Traditional
- Foundation Description:Brick/Mortar
- Levels:1 Story
Utilities
- Water:Public
- Sewer:Public Sewer
Finances and disclosures
- Price:$58,950
- Price per sq. ft.:$49.87
- Tax amount:$819 (2025)
Features and amenities
- Laundry features:Dryer, Washer
Parking
- Total parking spaces:1
- Parking description:Concrete, Detached Garage, Garage
- Garage:Yes
- Garage spaces:1
 Copyright 2026 Midwest Real Estate Data LLC. All rights reserved. The data relating to real estate for sale on this web site comes in part from the Broker Reciprocity Program of the Midwest Real Estate Data LLC. Listing information is deemed reliable but not guaranteed. MLSNI Member Broker: Frank Scibior
New listings near 44 S Crawford Street
- New
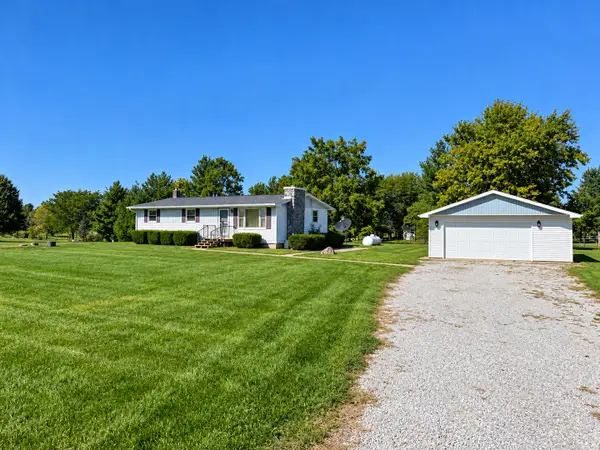 $130,000Active3 beds 1 baths1,056 sq. ft.
13123 E 2200 North Road, Danville, IL 61834
MLS# 12777827Listed by: KELLER WILLIAMS-TREC - New
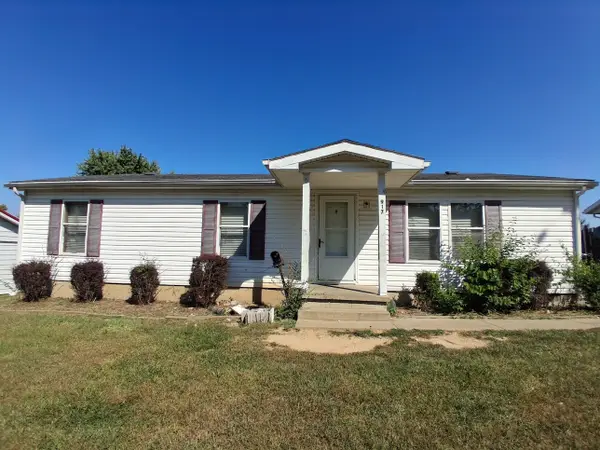 $99,900Active3 beds 2 baths1,177 sq. ft.
917 Blueridge Drive, Danville, IL 61832
MLS# 12804839Listed by: EXP REALTY-CHAMPAIGN - New
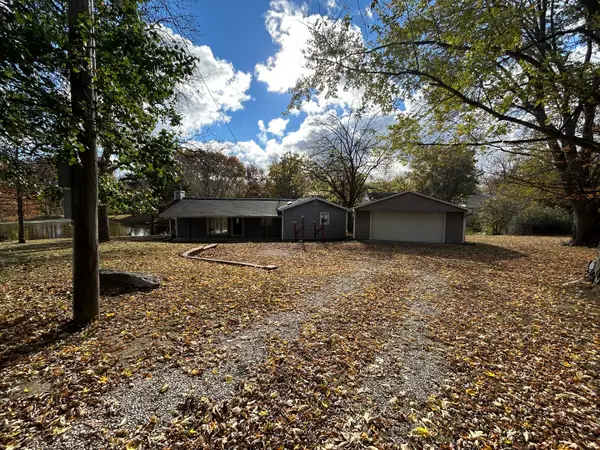 $149,900Active2 beds 1 baths1,011 sq. ft.
16202 Arrowhead Road, Danville, IL 61834
MLS# 12727872Listed by: CLINGAN,JIM AUCTION&REALTY,INC - New
 $475,000Active3 beds 3 baths3,041 sq. ft.
3830 Illini Avenue, Danville, IL 61832
MLS# 12799018Listed by: THE REAL ESTATE GROUP,INC 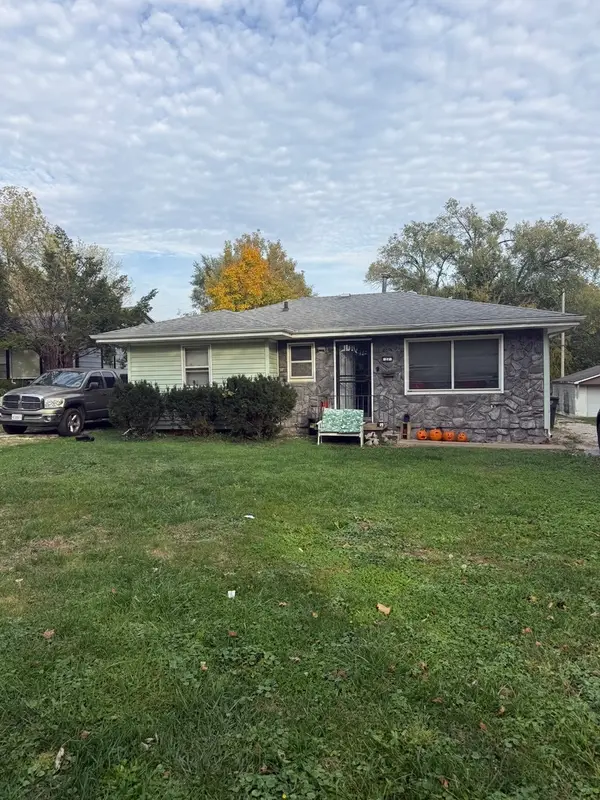 $105,000Active3 beds 1 baths940 sq. ft.
27 Grace Street, Danville, IL 61832
MLS# 12796086Listed by: THE REAL ESTATE GROUP,INC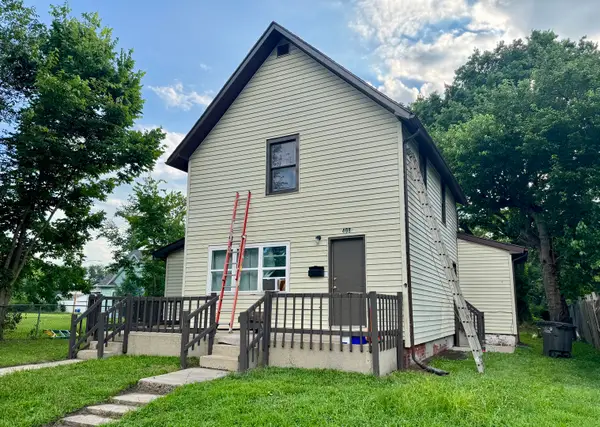 $75,000Pending5 beds 2 baths
406 Chandler Street, Danville, IL 61832
MLS# 12790738Listed by: EXP REALTY-CHAMPAIGN $329,900Active5 beds 4 baths2,520 sq. ft.
1203 Lakeridge Court, Danville, IL 61832
MLS# 12780583Listed by: RYAN DALLAS REAL ESTATE $125,000Active3 beds 2 baths1,776 sq. ft.
1906 N Gilbert Street, Danville, IL 61832
MLS# 12780363Listed by: ELEVATE - THE REAL ESTATE COMPANY $199,900Pending6 beds 3 baths3,629 sq. ft.
18527 Poland Road, Danville, IL 61834
MLS# 12757932Listed by: CLINGAN,JIM AUCTION&REALTY,INC


Protect your home and budget from life's surprises with an Assurant Home Warranty, backed by a partner that supports you through every step of homeownership. Explore Plans.
© 2023 - 2026 ERA Franchise Systems LLC. All rights reserved. ERA Franchise Systems LLC fully supports the principles of the Fair Housing Act and the Equal Opportunity Act. ERA, ERA Real Estate powered, and their respective logos are registered service marks of ERA Franchise Systems LLC. Each office is independently owned and operated.