
2147 Green Valley Road, Darien, IL 60561
Local realty services provided by:ERA Partners
Listed by: stephanie pagone
Office: compass
MLS#:12724095
Source:MLSNI
Price summary
- Price:$599,000
- Price per sq. ft.:$209.44
About this home
*****Multiple offers received - highest/best due by Monday 8/10 at 3p***** Welcome home to this bright & sunny, beautifully updated 4 bedroom/2 bath split-level home with finished sub-basement and spacious private yard in the highly desirable Farmingdale Ridge Subdivision! Everything has been updated throughout this home including: brand new roof, freshly painted throughout, recently updated kitchen and much more! The main level showcases stunning hardwood floors and a seamless open concept design between the living room, dining and chefs kitchen. The kitchen features a massive quartz countertop with bar seating, ample storage, a prep sink and a beverage fridge. The upper level hosts 3 generously sized bedrooms and full bath with double bowl vanity, separate whirlpool tub and walk-in shower. On the lower level, the family room is perfect for entertaining, complete with a dry bar, additional beverage fridge, fireplace with stone surround, full updated bath and 4th bed. The finished sub-basement provides even more living space, ideal for a home office, rec room, or gym. Step outside to your backyard oasis, featuring a two-tier deck, patio and fire pit. This home is complete with an attached two car garage. Roof & Gutters (2026), Water Heater (2025), Furnace (2025), Kitchen Appliances and Dryer (2023). Nestled in a prime location, this home offers proximity to top-rated schools, parks, shopping, and dining, with convenient access to I-55. Welcome home!...
Contact an agent
Home facts
- Year built:1985
- Subdivision & Development:Farmingdale Ridge
- Listing ID #:12724095
- Updated:August 14, 2026 at 10:28 AM
Rooms and interior
- Bedrooms:4
- Total bathrooms:2
- Full bathrooms:2
- Rooms Total:9
- Dining Description:L-Shaped
- Bathrooms Description:Double Sinks, Separate Shower, Whirlpool
- Kitchen Description:Dishwasher, Disposal, Microwave, Range, Refrigerator, Wine Refrigerator
- Basement Description:Finished, Partial, Sub-Basement
- Living area:2,860 sq. ft.
Heating and cooling
- Cooling:Central Air
- Heating:Forced Air, Natural Gas
- Central air:Yes
Structure and exterior
- Year built:1985
- Building area:2,860 sq. ft.
- Lot area:0.22 Acres
- Exterior Features:Fire Pit
- Levels:Split Level with Sub
Schools
- High school:South High School
- Middle school:Lakeview Junior High School
- Elementary school:Elizabeth Ide Elementary School
Utilities
- Water:Lake Michigan
- Sewer:Public Sewer
Finances and disclosures
- Price:$599,000
- Price per sq. ft.:$209.44
- Tax amount:$8,890 (2025)
Features and amenities
- Laundry features:Dryer, Washer
- Amenities:CO Detectors, Ceiling Fan(s), Sump Pump
Parking
- Total parking spaces:2
- Parking description:Attached Garage, Garage
- Garage:Yes
- Garage spaces:2
 Copyright 2026 Midwest Real Estate Data LLC. All rights reserved. The data relating to real estate for sale on this web site comes in part from the Broker Reciprocity Program of the Midwest Real Estate Data LLC. Listing information is deemed reliable but not guaranteed. MLSNI Member Broker: Frank Scibior
New listings near 2147 Green Valley Road
- New
 $499,000Active3 beds 2 baths1,884 sq. ft.
2964 Drover Lane, Darien, IL 60561
MLS# 12704203Listed by: JOSEPH ROSSI & ASSOCIATES - Open Sat, 12 to 2pmNew
 $660,000Active5 beds 3 baths3,238 sq. ft.
1902 Gigi Lane, Darien, IL 60561
MLS# 12728293Listed by: EXP REALTY - New
 $460,000Active4 beds 2 baths2,459 sq. ft.
1430 Sequoia Lane, Darien, IL 60561
MLS# 12732482Listed by: @PROPERTIES CHRISTIE'S INTERNATIONAL REAL ESTATE - New
 $389,900Active3 beds 3 baths1,356 sq. ft.
7926 Stewart Drive, Darien, IL 60561
MLS# 12732009Listed by: REALTY EXECUTIVES AMBASSADOR - New
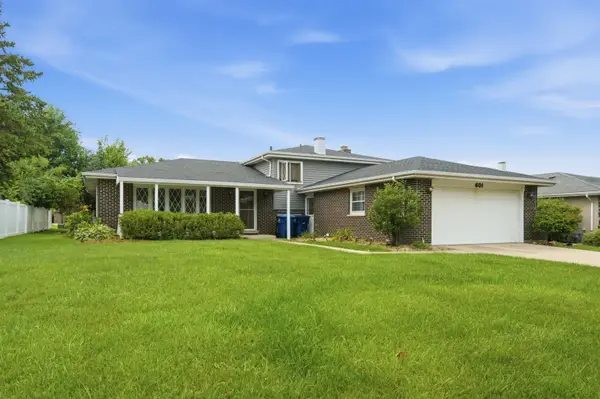 $470,000Active4 beds 3 baths1,500 sq. ft.
601 Honey Locust Lane, Darien, IL 60561
MLS# 12711965Listed by: ICANDY REALTY LLC - Open Sat, 11am to 1pmNew
 $740,000Active4 beds 4 baths3,096 sq. ft.
8430 Carriage Green Drive, Darien, IL 60561
MLS# 12730360Listed by: REAL BROKER LLC - New
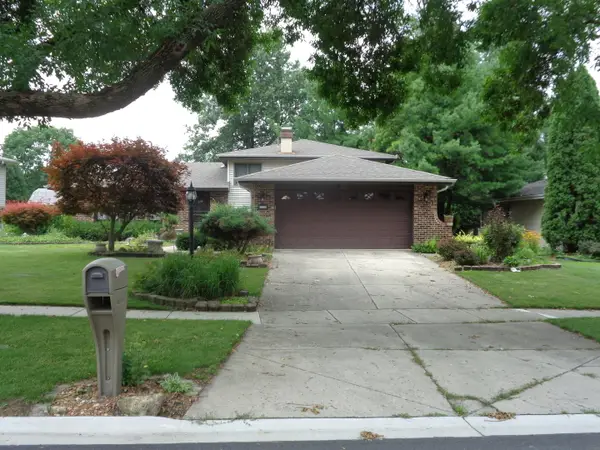 $439,000Active3 beds 2 baths1,950 sq. ft.
3145 Drover Lane, Darien, IL 60561
MLS# 12728795Listed by: ROPPOLO REALTY, INC. - Open Sat, 12 to 3pmNew
 $599,900Active3 beds 2 baths1,735 sq. ft.
1030 71st Street, Darien, IL 60561
MLS# 12728119Listed by: HOMECOIN.COM - New
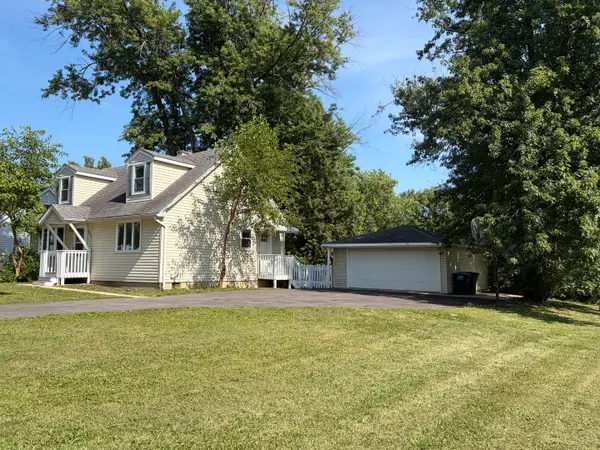 $385,000Active3 beds 2 baths1,372 sq. ft.
321 Janet Avenue, Darien, IL 60561
MLS# 12727816Listed by: BERG PROPERTIES 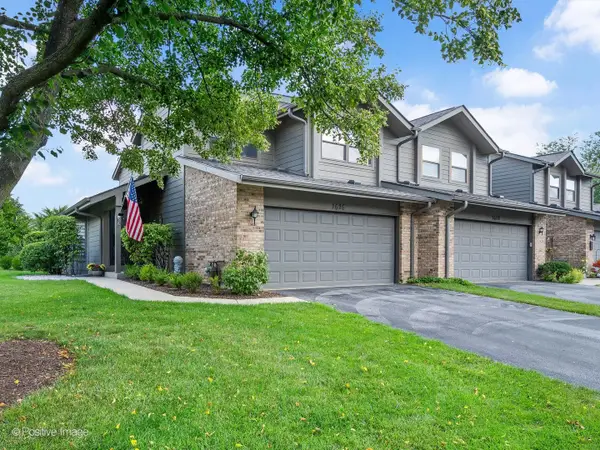 $415,000Pending3 beds 3 baths1,611 sq. ft.
1616 Wildwood Lane, Darien, IL 60561
MLS# 12724150Listed by: REALTY EXECUTIVES MIDWEST


Protect your home and budget from life's surprises with an Assurant Home Warranty, backed by a partner that supports you through every step of homeownership. Explore Plans.
© 2023 - 2026 ERA Franchise Systems LLC. All rights reserved. ERA Franchise Systems LLC fully supports the principles of the Fair Housing Act and the Equal Opportunity Act. ERA, ERA Real Estate powered, and their respective logos are registered service marks of ERA Franchise Systems LLC. Each office is independently owned and operated.