
2772 Whitlock Drive, Darien, IL 60561
Local realty services provided by:ERA Naper Realty
2772 Whitlock Drive,Darien, IL 60561
$385,000
- 3 Beds
- 3 Baths
- 1,704 sq. ft.
- Townhouse
- Pending
Listed by: bridget gricus
Office: @properties christie's international real estate
MLS#:12667203
Source:MLSNI
Price summary
- Price:$385,000
- Price per sq. ft.:$225.94
- Monthly HOA dues:$330
About this home
Beautifully maintained 3-bedroom, 2.5-bath townhome offering an inviting open floor plan and low-maintenance living, featuring newer luxury vinyl plank flooring. The impressive two-story foyer welcomes you into a bright and sunny living room with a cozy gas fireplace, creating the perfect space for relaxing or entertaining. The formal dining area provides direct access to your private patio, seamlessly blending indoor and outdoor living. The huge kitchen is a chef's delight, featuring newer appliances, granite countertops, a pantry, and abundant cabinetry, offering both style and functionality for everyday living and entertaining. Upstairs, you'll find a spacious primary suite complete with a walk-in closet, private bath, and a versatile office nook or sitting area. Two additional generously sized bedrooms and convenient second-floor laundry add to the home's appeal and practicality. Ideally situated in the sought-after Woodmere community, this home offers a fantastic location near shopping, dining, expressways, and highly acclaimed schools in Darien. Combining comfort, convenience, and style, this move-in-ready home is one you won't want to miss!...
Contact an agent
Home facts
- Year built:1997
- Subdivision & Development:Woodmere
- Listing ID #:12667203
- Updated:August 02, 2026 at 10:28 AM
Rooms and interior
- Bedrooms:3
- Total bathrooms:3
- Full bathrooms:2
- Half bathrooms:1
- Rooms Total:6
- Dining Description:L-Shaped, Separate Dining Room
- Bathrooms Description:Double Sinks, Separate Shower
- Kitchen Description:Dishwasher, Microwave, Range, Refrigerator
- Living area:1,704 sq. ft.
Heating and cooling
- Cooling:Central Air
- Heating:Forced Air, Natural Gas
- Central air:Yes
Structure and exterior
- Year built:1997
- Building area:1,704 sq. ft.
Schools
- High school:South High School
- Middle school:Lakeview Junior High School
- Elementary school:Elizabeth Ide Elementary School
Utilities
- Water:Public
- Sewer:Public Sewer
Finances and disclosures
- Price:$385,000
- Price per sq. ft.:$225.94
- Tax amount:$6,030 (2024)
Features and amenities
- Laundry features:Dryer, Washer
Parking
- Total parking spaces:2
- Parking description:Asphalt, Attached Garage, Garage
- Garage:Yes
- Garage spaces:2
 Copyright 2026 Midwest Real Estate Data LLC. All rights reserved. The data relating to real estate for sale on this web site comes in part from the Broker Reciprocity Program of the Midwest Real Estate Data LLC. Listing information is deemed reliable but not guaranteed.
New listings near 2772 Whitlock Drive
- New
 $365,000Active2 beds 2 baths1,410 sq. ft.
1109 Foxtail Court, Darien, IL 60561
MLS# 12709800Listed by: COLDWELL BANKER REAL ESTATE GROUP - New
 $330,000Active2 beds 2 baths1,134 sq. ft.
8321 Highpoint Circle #D, Darien, IL 60561
MLS# 12718552Listed by: RE/MAX CITYVIEW - New
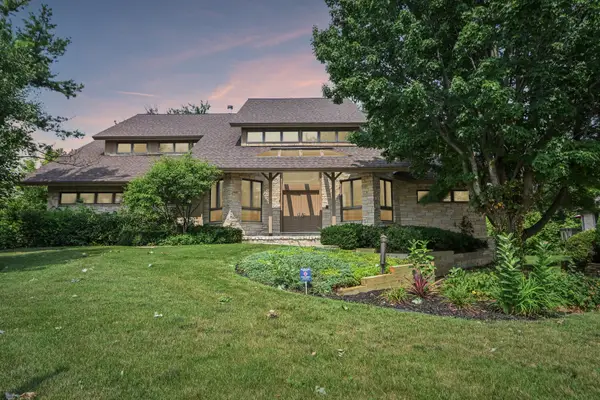 $1,100,000Active5 beds 5 baths7,650 sq. ft.
8420 Evergreen Lane, Darien, IL 60561
MLS# 12708656Listed by: REDFIN CORPORATION - Open Sun, 1 to 3pmNew
 $369,900Active3 beds 3 baths1,800 sq. ft.
8593 Sandalwood Drive, Darien, IL 60561
MLS# 12681426Listed by: PLATINUM PARTNERS REALTORS - Open Sun, 12 to 2pmNew
 $465,000Active4 beds 3 baths1,598 sq. ft.
1642 Clemens Road, Darien, IL 60561
MLS# 12701780Listed by: KELLER WILLIAMS EXPERIENCE - New
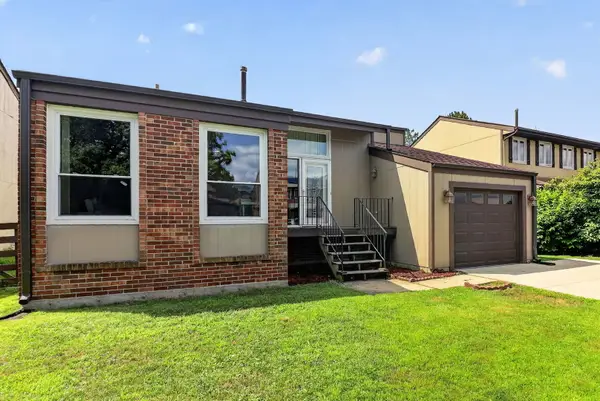 $389,000Active3 beds 2 baths1,452 sq. ft.
1017 Bob O Link Drive, Darien, IL 60561
MLS# 12720486Listed by: RE/MAX OF NAPERVILLE - New
 $399,000Active3 beds 1 baths1,413 sq. ft.
1513 77th Street, Darien, IL 60561
MLS# 12720395Listed by: EXP REALTY - New
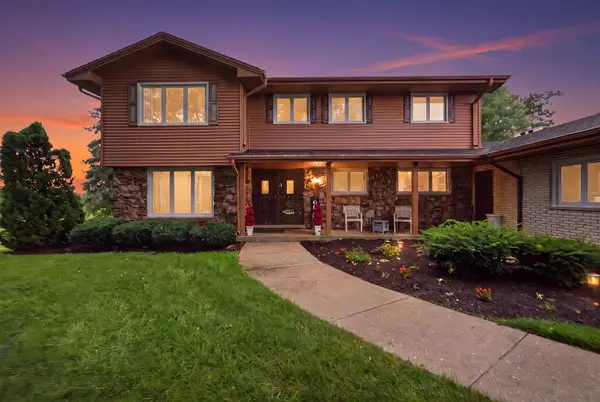 $775,000Active4 beds 4 baths3,096 sq. ft.
8430 Carriage Green Drive, Darien, IL 60561
MLS# 12717553Listed by: REAL BROKER LLC - New
 $460,000Active3 beds 3 baths1,230 sq. ft.
18W108 71st Street, Darien, IL 60561
MLS# 12717924Listed by: RE/MAX ULTIMATE PROFESSIONALS - New
 $324,950Active3 beds 2 baths1,150 sq. ft.
7413 Brookdale Drive #208, Darien, IL 60561
MLS# 12719440Listed by: SHIRIN MARVI REAL ESTATE


Protect your home and budget from life's surprises with an Assurant Home Warranty, backed by a partner that supports you through every step of homeownership. Explore Plans.
© 2023 - 2026 ERA Franchise Systems LLC. All rights reserved. ERA Franchise Systems LLC fully supports the principles of the Fair Housing Act and the Equal Opportunity Act. ERA, ERA Real Estate powered, and their respective logos are registered service marks of ERA Franchise Systems LLC. Each office is independently owned and operated.