
538 Maple Lane, Darien, IL 60561
Local realty services provided by:ERA Partners
538 Maple Lane,Darien, IL 60561
$730,000
- 4 Beds
- 3 Baths
- 2,141 sq. ft.
- Single family
- Active
Upcoming open houses
- Sat, Nov 1411:00 am - 01:00 pm
Listed by: halina novakovich
Office: baird & warner
MLS#:12803429
Source:MLSNI
Price summary
- Price:$730,000
- Price per sq. ft.:$340.96
About this home
A TRADITIONAL TWO - STORY HOME WITH FULL FINISHED BASEMENT COMPLETELY REMODELED WITH MODERN FINISHES. THIS 4 BEDROOMS, 2.5 BATHS HOME OFFERS OPEN FLOOR PLAN WITH LARGE KITCHEN AND PLENTY OF BRAND, NEW MODERN CABINETS, GOOD SIZE ISLAND WITH BREAKFAST BAR. QUARTZ COUNTERTOPS, PANTRY AND BRAND NEW STAINLESS STEEL APPLIANCES. FORMAL DINING ROOM IS COMBINED WITH SPECIOUS LIVING ROOM. GLEAMING HARDWOOD FLOORS THROUGHOUT MAIN AND SECOND LEVEL. MASTER BEDROOMS DOUBLE CLOSET OFFERS NICELY REDONE BATHROOM WITH WALK-IN-SHOWER. SECOND, HALL BATHROOM HAS DOUBLE RAISED VANITY AND NICE CERAMIC TILES. ALL NEW EXTERIOR AND INTERIOR DOORS. GORGEOUS MILL WORK THROUGHOUT THE ENTIRE HOUSE. LARGE FAMILY ROOM WITH FIREPLACE AND SLIDING GLASS DOOR LEADING TO PATIO AND HUGE BACK YARD. ALL FRESHLY PAINTED IN NEUTRAL TONES. FULL FINISHED BASEMENT FEATURES RECREATION ROOM AND ENCLOSED LAUNDRY. ALL NEW WINDOWS AND ALUMINUM SIDING. MOVE RIGHT IN AND ENJOY THIS BEAUTIFUULY RENOVATED
Contact an agent
Home facts
- Year built:1968
- Listing ID #:12803429
- Updated:November 11, 2026 at 10:43 PM
Rooms and interior
- Bedrooms:4
- Total bathrooms:3
- Full bathrooms:2
- Half bathrooms:1
- Rooms Total:9
- Kitchen Description:Dishwasher, Microwave, Range, Refrigerator
- Basement Description:Finished, Full
- Living area:2,141 sq. ft.
Heating and cooling
- Cooling:Central Air
- Heating:Gas
- Central air:Yes
Structure and exterior
- Year built:1968
- Building area:2,141 sq. ft.
- Levels:2 Story
Utilities
- Water:Lake Michigan
- Sewer:Public Sewer
Finances and disclosures
- Price:$730,000
- Price per sq. ft.:$340.96
- Tax amount:$8,990 (2025)
Parking
- Total parking spaces:2
- Parking description:Attached Garage, Garage
- Garage:Yes
- Garage spaces:2
 Copyright 2026 Midwest Real Estate Data LLC. All rights reserved. The data relating to real estate for sale on this web site comes in part from the Broker Reciprocity Program of the Midwest Real Estate Data LLC. Listing information is deemed reliable but not guaranteed. MLSNI Member Broker: Frank Scibior
New listings near 538 Maple Lane
- New
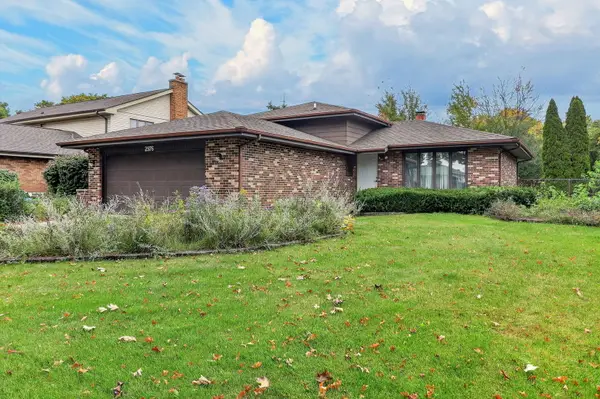 $399,000Active3 beds 3 baths1,682 sq. ft.
2976 Drover Lane, Darien, IL 60561
MLS# 12805562Listed by: EXP REALTY - Open Sat, 12 to 3pmNew
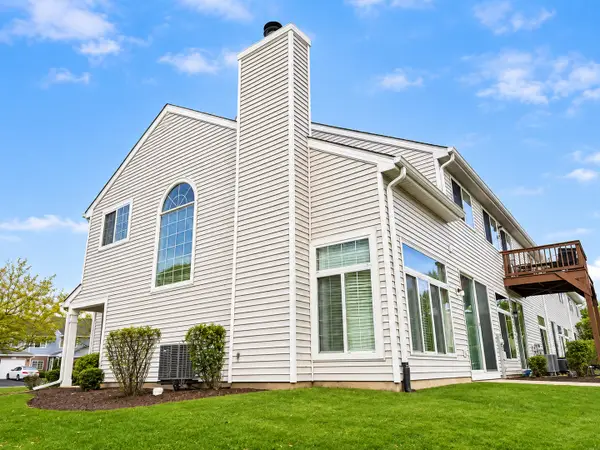 $359,950Active2 beds 3 baths1,419 sq. ft.
Address Withheld By Seller, Darien, IL 60561
MLS# 12802732Listed by: KAWASH GROUP - Open Sat, 12 to 2pmNew
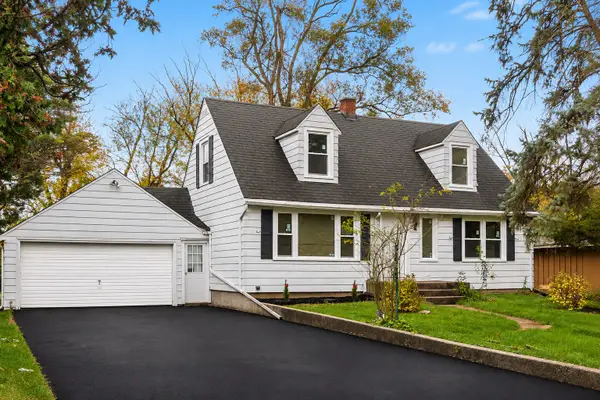 $399,900Active4 beds 1 baths2,100 sq. ft.
6721 Crest Road, Darien, IL 60561
MLS# 12803623Listed by: EXP REALTY 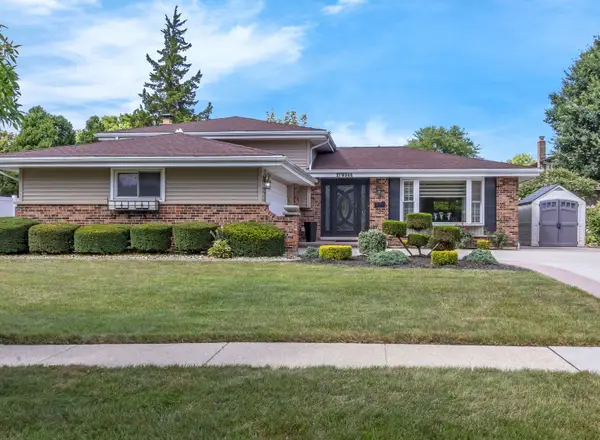 $553,000Pending3 beds 2 baths2,336 sq. ft.
17W544 Sutton Place, Darien, IL 60561
MLS# 12804223Listed by: REMAX LEGENDS- New
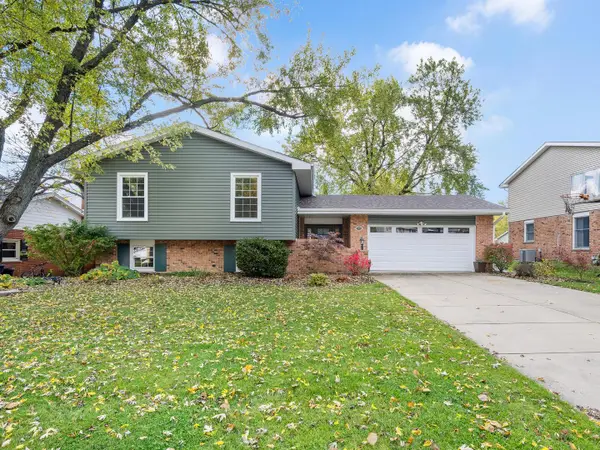 $575,000Active4 beds 3 baths2,576 sq. ft.
709 69th Street, Darien, IL 60561
MLS# 12801531Listed by: BERG PROPERTIES 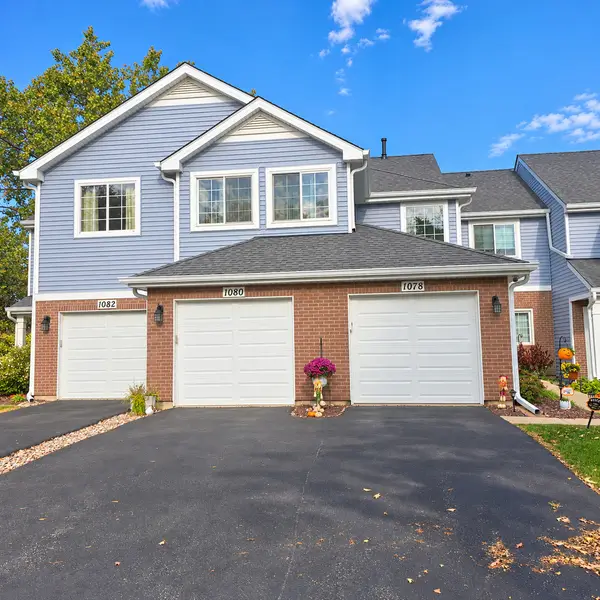 $329,900Pending2 beds 2 baths1,091 sq. ft.
1080 Ripple Ridge, Darien, IL 60561
MLS# 12783364Listed by: REALTY EXECUTIVES MIDWEST- New
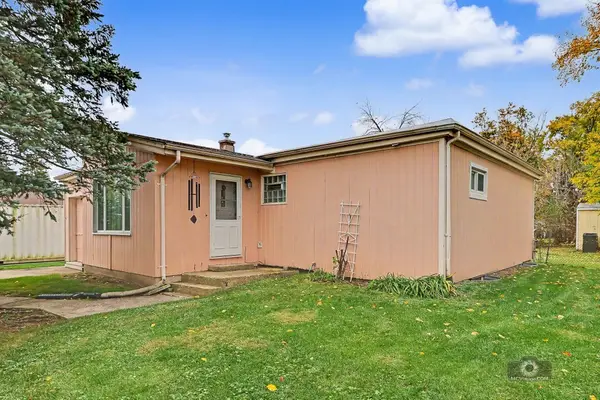 $250,000Active3 beds 1 baths1,126 sq. ft.
6926 Eleanor Place, Darien, IL 60561
MLS# 12802469Listed by: COLDWELL BANKER REAL ESTATE GROUP 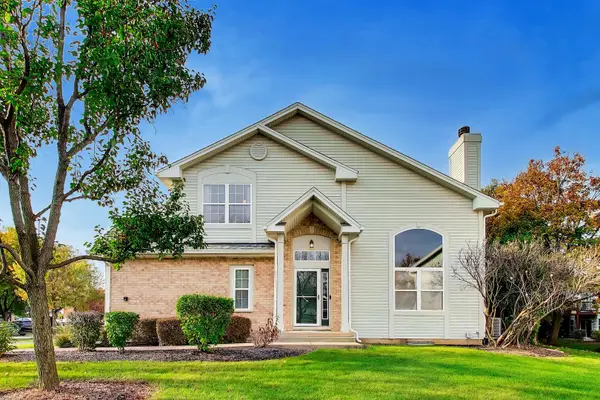 $429,990Pending3 beds 3 baths2,176 sq. ft.
9477 Waterfall Glen Boulevard, Darien, IL 60561
MLS# 12802605Listed by: XHOMES REALTY INC- New
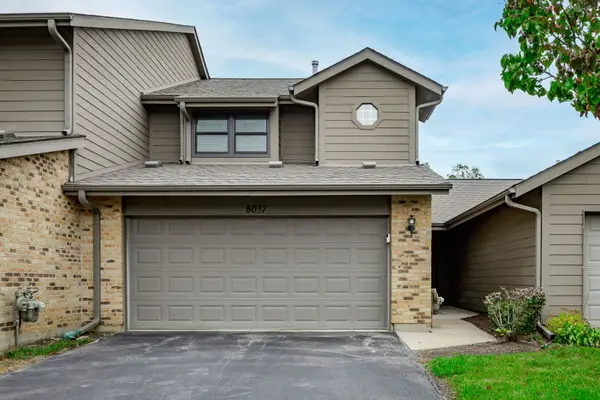 $350,000Active2 beds 3 baths1,352 sq. ft.
8037 Wildwood Lane, Darien, IL 60561
MLS# 12800185Listed by: REAL BROKER, LLC


Protect your home and budget from life's surprises with an Assurant Home Warranty, backed by a partner that supports you through every step of homeownership. Explore Plans.
© 2023 - 2026 ERA Franchise Systems LLC. All rights reserved. ERA Franchise Systems LLC fully supports the principles of the Fair Housing Act and the Equal Opportunity Act. ERA, ERA Real Estate powered, and their respective logos are registered service marks of ERA Franchise Systems LLC. Each office is independently owned and operated.