
7810 Regency Grove Drive, Darien, IL 60561
Local realty services provided by:Results Realty ERA Powered
7810 Regency Grove Drive,Darien, IL 60561
$884,900
- 4 Beds
- 3 Baths
- 2,890 sq. ft.
- Single family
- Active
Upcoming open houses
- Sat, Sep 1912:00 pm - 02:00 pm
- Sun, Sep 2012:00 pm - 02:00 pm
Listed by: elzbieta baba, nancy sliwa
Office: coldwell banker realty
MLS#:12741608
Source:MLSNI
Price summary
- Price:$884,900
- Price per sq. ft.:$306.19
About this home
Captivating elegance on a rare 0.63 premium lot. Nestled on one of the most desirable, sprawling lots in Darien's exclusive Regency Grove. This is stunning 2,890 sq ft home offers a spectacular blend of indoor scale and outdoor luxury. Features a flowing layout and 800sq ft finished basement. From the moment you walk in you will be impress, open concept kitchen has custom cabinetry and Viking appliances, complete with gorgeous island with sink. Flows beautifully in 1st floor family room with built in entertainment center. Over looks custom build blue stone patio with stone fireplace, wood pergola and professional landscaping.What a great retreat. Four spacious bedrooms and three full bathrooms, there is plenty of space for family, quests or home office. Each room offers natural light and comfort. Many news roof 2026, gutters 2026, furnace 2025 and A/C 2020.
Contact an agent
Home facts
- Year built:1990
- Listing ID #:12741608
- Updated:September 17, 2026 at 05:33 PM
Rooms and interior
- Bedrooms:4
- Total bathrooms:3
- Full bathrooms:3
- Rooms Total:8
- Dining Description:Separate Dining Room
- Bathrooms Description:Double Sinks, Full Body Spray Shower, Separate Shower, Whirlpool
- Kitchen Description:Dishwasher, Disposal, Gas Cooktop, Gas Oven, High End Refrigerator, Microwave, Range, Range Hood, Stainless Steel Appliance(s)
- Basement Description:Finished, Partial
- Living area:2,890 sq. ft.
Heating and cooling
- Cooling:Central Air
- Heating:Natural Gas
- Central air:Yes
Structure and exterior
- Roof:Asphalt
- Year built:1990
- Building area:2,890 sq. ft.
- Lot area:0.63 Acres
- Lot Features:Cul-De-Sac, Landscaped, Mature Trees
- Architectural Style:Traditional
- Exterior Features:Dog Run, Fire Pit, Outdoor Grill
- Foundation Description:Concrete Perimeter
- Levels:2 Story
Schools
- High school:Hinsdale South High School
- Middle school:Eisenhower Junior High School
- Elementary school:Lace Elementary School
Utilities
- Water:Lake Michigan
- Sewer:Public Sewer
Finances and disclosures
- Price:$884,900
- Price per sq. ft.:$306.19
- Tax amount:$10,665 (2025)
Features and amenities
- Laundry features:Dryer, Washer
- Amenities:CO Detectors, Ceiling Fan(s), Sump Pump
Parking
- Total parking spaces:2
- Parking description:Asphalt, Attached Garage, Garage
- Garage:Yes
- Garage spaces:2.5
 Copyright 2026 Midwest Real Estate Data LLC. All rights reserved. The data relating to real estate for sale on this web site comes in part from the Broker Reciprocity Program of the Midwest Real Estate Data LLC. Listing information is deemed reliable but not guaranteed.
New listings near 7810 Regency Grove Drive
- New
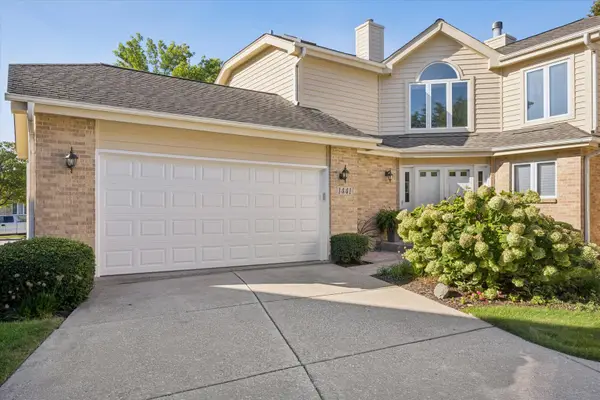 $575,000Active3 beds 3 baths2,428 sq. ft.
1441 Coventry Court #1441, Darien, IL 60561
MLS# 12749437Listed by: @PROPERTIES CHRISTIE'S INTERNATIONAL REAL ESTATE - Open Sun, 1 to 4pmNew
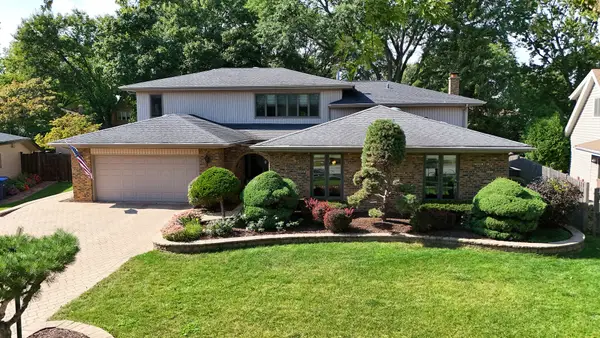 $989,000Active5 beds 5 baths3,801 sq. ft.
7202 Gold Grove Place, Darien, IL 60561
MLS# 12758522Listed by: RE/MAX 1ST SERVICE - New
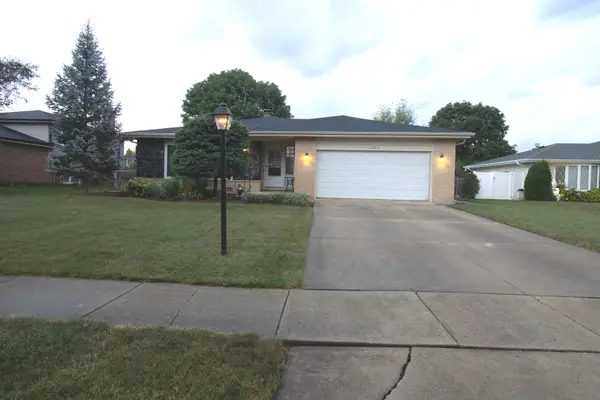 $489,900Active3 beds 3 baths1,598 sq. ft.
7202 Exner Road, Darien, IL 60561
MLS# 12760729Listed by: BAIRD & WARNER - New
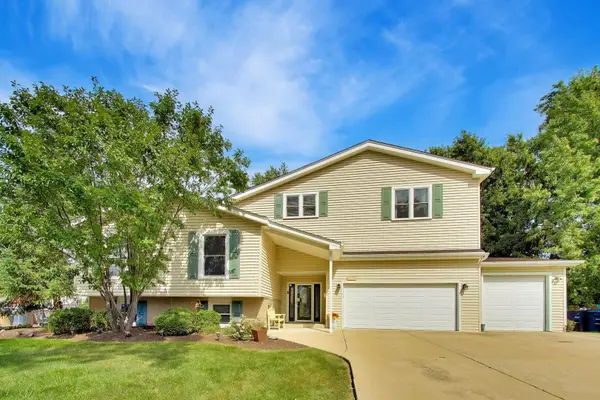 $799,000Active5 beds 3 baths4,000 sq. ft.
7309 Seminole Court, Darien, IL 60561
MLS# 12750407Listed by: COMPASS - New
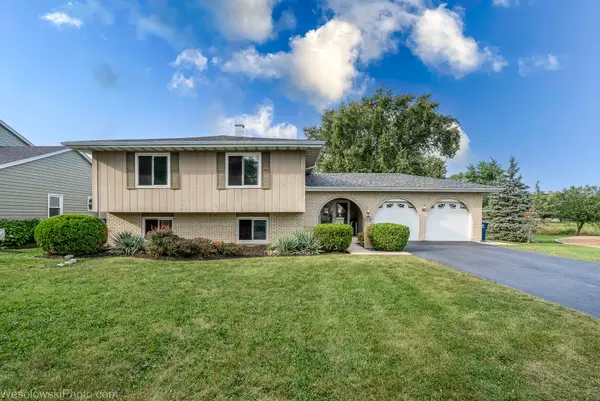 $575,000Active3 beds 3 baths2,550 sq. ft.
1810 71st Street, Darien, IL 60561
MLS# 12755617Listed by: LONG REALTY - New
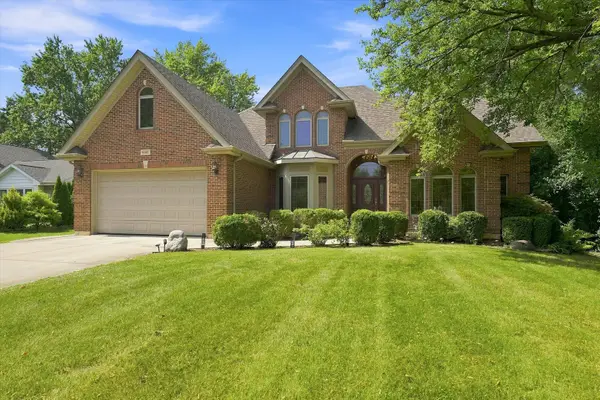 $949,000Active6 beds 5 baths3,344 sq. ft.
6612 Western Avenue, Willowbrook, IL 60527
MLS# 12760321Listed by: AMERICORP, LTD - Open Sat, 12 to 3pmNew
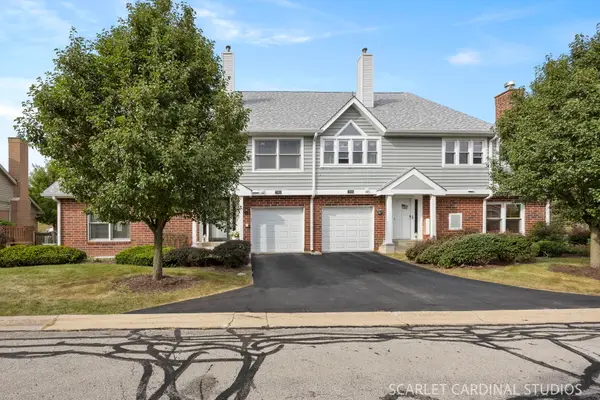 $359,900Active3 beds 3 baths1,356 sq. ft.
7932 Stewart Drive, Darien, IL 60561
MLS# 12759568Listed by: CHARLES RUTENBERG REALTY OF IL - New
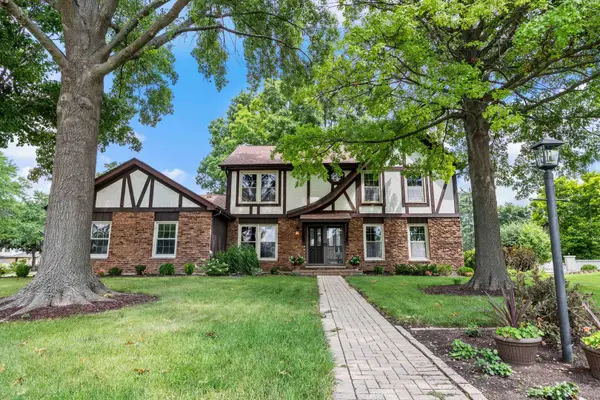 $610,000Active5 beds 3 baths3,238 sq. ft.
1902 Gigi Lane, Darien, IL 60561
MLS# 12759633Listed by: EXP REALTY 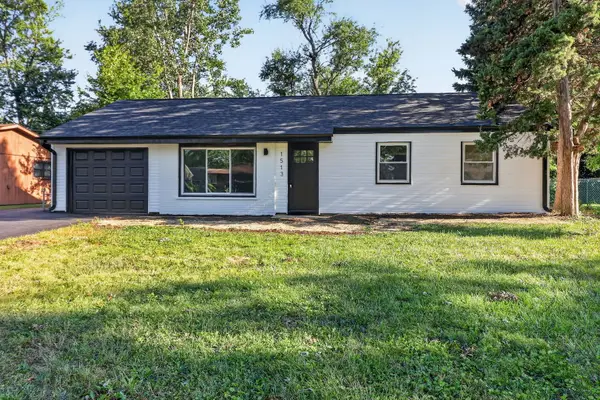 $374,999Pending3 beds 1 baths1,413 sq. ft.
1513 77th Street, Darien, IL 60561
MLS# 12757558Listed by: EXP REALTY


Protect your home and budget from life's surprises with an Assurant Home Warranty, backed by a partner that supports you through every step of homeownership. Explore Plans.
© 2023 - 2026 ERA Franchise Systems LLC. All rights reserved. ERA Franchise Systems LLC fully supports the principles of the Fair Housing Act and the Equal Opportunity Act. ERA, ERA Real Estate powered, and their respective logos are registered service marks of ERA Franchise Systems LLC. Each office is independently owned and operated.