
7821 Dorchester Lane, Darien, IL 60561
Local realty services provided by:ERA Naper Realty
7821 Dorchester Lane,Darien, IL 60561
$675,000
- 3 Beds
- 3 Baths
- 1,941 sq. ft.
- Single family
- Active
Listed by: darlene campione
Office: re/max action
MLS#:12735013
Source:MLSNI
Price summary
- Price:$675,000
- Price per sq. ft.:$347.76
About this home
Prepare to be impressed! This solid Gallagher & Henry Cambridge Ranch with a FULL finished basement has been redesigned, walls removed, stairs relocated. This is a one of a kind exquisitely designed by Bradford and Kent. Greeting you as you approach this beautiful home is the newer concrete driveway and beautiful paver brick walkway and garden area to the entrance. Upon entering the foyer, to your left is an office/den featuring beautiful pocket doors and to your right you are welcomed to the great room which flows into the kitchen featuring a large island, abundant cabinet space and a pantry with pull out shelves. A cook's dream. Laundry has been relocated to the first floor where there are three spacious bedrooms, two full baths, a charming screen porch and a deck overlooking an expansive wooded easement. The finished basement is complete with a full bath and large storage area where you will find a place for everything! The garage is equipped with an electric car charger, epoxy flooring and pull down stairs to the attic. This is one NOT to miss, you won't be disappointed. Enjoy over 3600 square feet of finished living space....
Contact an agent
Home facts
- Year built:1988
- Subdivision & Development:Farmingdale Terrace
- Listing ID #:12735013
- Updated:August 22, 2026 at 11:16 AM
Rooms and interior
- Bedrooms:3
- Total bathrooms:3
- Full bathrooms:3
- Rooms Total:8
- Dining Description:Combined With Family Room
- Kitchen Description:Cooktop, Dishwasher, Disposal, Microwave, Refrigerator
- Basement Description:Finished, Full
- Living area:1,941 sq. ft.
Heating and cooling
- Cooling:Central Air
- Heating:Forced Air, Natural Gas
- Central air:Yes
Structure and exterior
- Roof:Asphalt
- Year built:1988
- Building area:1,941 sq. ft.
- Lot area:0.23 Acres
- Lot Features:Rear Of Lot, Wooded
- Architectural Style:Ranch
- Foundation Description:Concrete Perimeter
- Levels:1 Story
Schools
- High school:Hinsdale South High School
- Middle school:Eisenhower Junior High School
- Elementary school:Lace Elementary School
Utilities
- Water:Lake Michigan
- Sewer:Public Sewer
Finances and disclosures
- Price:$675,000
- Price per sq. ft.:$347.76
- Tax amount:$10,264 (2025)
Features and amenities
- Laundry features:Dryer, Washer
- Amenities:Backup Sump Pump, CO Detectors, Ceiling Fan(s), Radon Mitigation System, Sump Pump
Parking
- Total parking spaces:2
- Parking description:Attached Garage, Concrete, Garage
- Garage:Yes
- Garage spaces:2
 Copyright 2026 Midwest Real Estate Data LLC. All rights reserved. The data relating to real estate for sale on this web site comes in part from the Broker Reciprocity Program of the Midwest Real Estate Data LLC. Listing information is deemed reliable but not guaranteed.
New listings near 7821 Dorchester Lane
- New
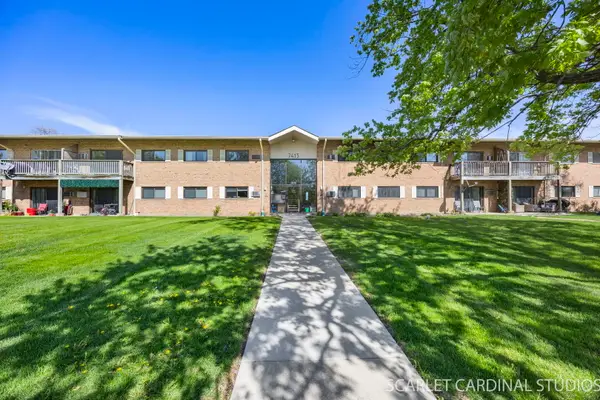 $274,950Active3 beds 2 baths1,150 sq. ft.
7413 Brookdale Drive #208, Darien, IL 60561
MLS# 12739690Listed by: SHIRIN MARVI REAL ESTATE - New
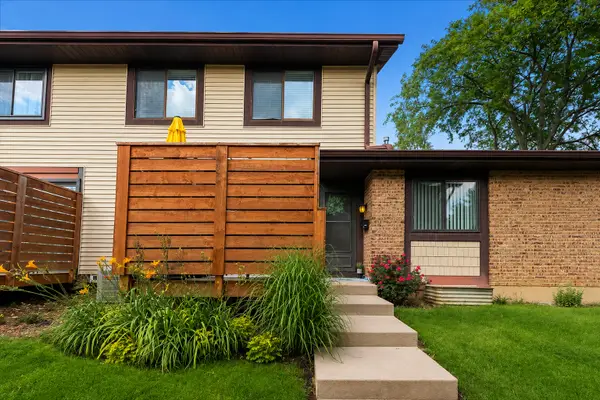 $239,900Active2 beds 1 baths956 sq. ft.
8314 Portsmouth Drive #30, Darien, IL 60561
MLS# 12737423Listed by: @PROPERTIES CHRISTIE'S INTERNATIONAL REAL ESTATE - Open Sat, 11am to 1:30pmNew
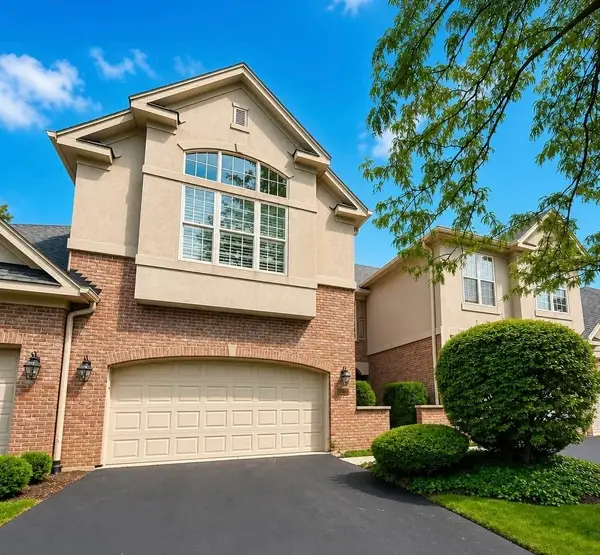 $519,999Active3 beds 4 baths2,300 sq. ft.
1204 Ashbrook Court, Darien, IL 60561
MLS# 12730235Listed by: BERKSHIRE HATHAWAY HOMESERVICES CHICAGO - Open Sat, 12 to 2pmNew
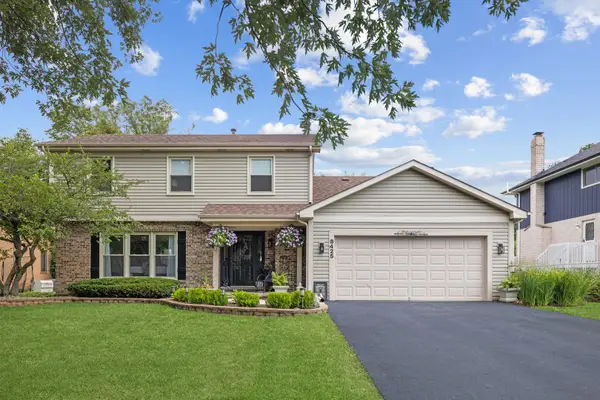 $689,000Active4 beds 4 baths2,040 sq. ft.
8425 Creekside Lane, Darien, IL 60561
MLS# 12734438Listed by: JAMESON SOTHEBY'S INTERNATIONAL REALTY - New
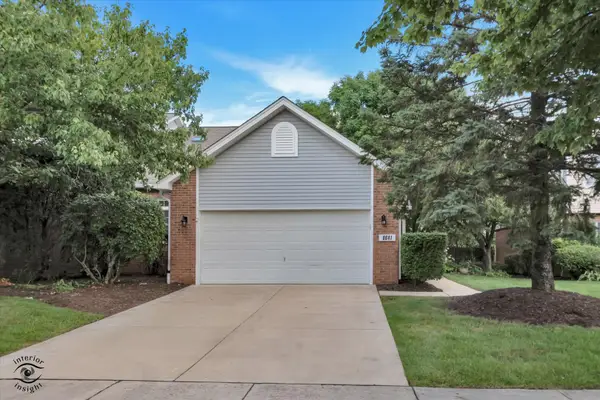 $439,000Active3 beds 3 baths1,840 sq. ft.
8641 Pearson Drive, Darien, IL 60561
MLS# 12736060Listed by: SCANLAN REALTY LLC - Open Sun, 12 to 2pmNew
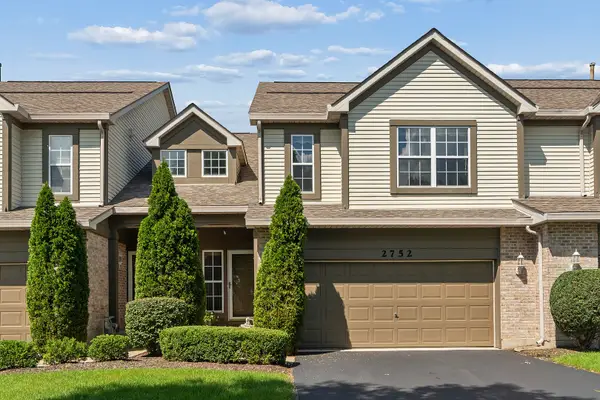 $399,900Active2 beds 3 baths1,704 sq. ft.
2752 Whitlock Drive, Darien, IL 60561
MLS# 12737671Listed by: @PROPERTIES CHRISTIE'S INTERNATIONAL REAL ESTATE - New
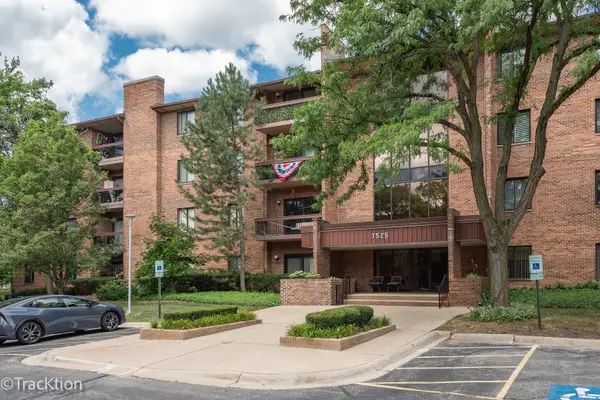 $254,900Active2 beds 2 baths1,089 sq. ft.
7525 Nantucket Drive #405, Darien, IL 60561
MLS# 12734978Listed by: REALTY EXECUTIVES MIDWEST - New
 $469,900Active4 beds 2 baths1,302 sq. ft.
1025 Belair Drive, Darien, IL 60561
MLS# 12732564Listed by: COLDWELL BANKER STRATFORD PLACE - New
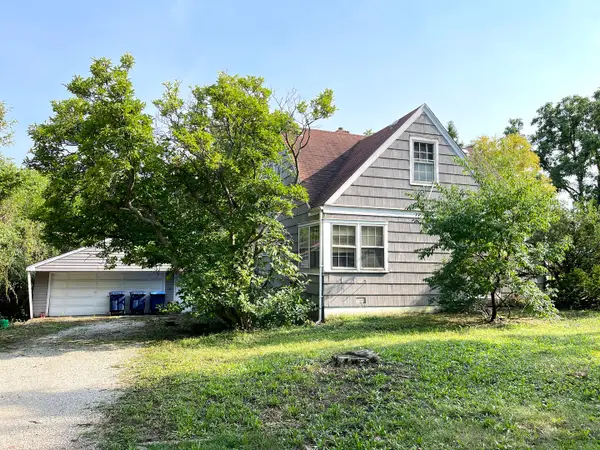 $235,000Active3 beds 1 baths1,184 sq. ft.
141 Plainfield Road, Darien, IL 60561
MLS# 12726561Listed by: CONCENTRIC REALTY, INC


Protect your home and budget from life's surprises with an Assurant Home Warranty, backed by a partner that supports you through every step of homeownership. Explore Plans.
© 2023 - 2026 ERA Franchise Systems LLC. All rights reserved. ERA Franchise Systems LLC fully supports the principles of the Fair Housing Act and the Equal Opportunity Act. ERA, ERA Real Estate powered, and their respective logos are registered service marks of ERA Franchise Systems LLC. Each office is independently owned and operated.