
136 Harvest Glenn Drive, Davis Junction, IL 61020
Local realty services provided by:ERA Naper Realty
136 Harvest Glenn Drive,Davis Junction, IL 61020
$319,900
- 3 Beds
- 2 Baths
- 1,746 sq. ft.
- Single family
- Active
Listed by: robin henry
Office: dickerson & nieman realtors - rockford
MLS#:12790979
Source:MLSNI
Price summary
- Price:$319,900
- Price per sq. ft.:$183.22
About this home
Beautiful 3 bedroom, 2 bath ranch in the Harvest Glenn Subdivision! Freshly painted interior with all new carpet. The spacious living room features large windows that fill the space with natural light. While the family room offers an electric fireplace and space to relax or entertain. The kitchen features new granite countertops, brand new stainless steel refrigerator, stove, dishwasher, microwave, and garbage disposal. Dining area just off the kitchen with a slider leading out to the deck overlooking the backyard. The primary suite includes a full bath and walk-in closet. Finishing off the main floor with two additional generously sized bedrooms, full bath with new vanity, and laundry room for added convenience. Enjoy the above ground pool and an unfinished basement offering excellent storage or the opportunity to create additional living space. Move in ready with plenty to offer!
Contact an agent
Home facts
- Year built:2003
- Listing ID #:12790979
- Updated:October 27, 2026 at 10:28 PM
Rooms and interior
- Bedrooms:3
- Total bathrooms:2
- Full bathrooms:2
- Rooms Total:7
- Basement Description:Full, Unfinished
- Living area:1,746 sq. ft.
Heating and cooling
- Cooling:Central Air
- Heating:Forced Air, Gas
- Central air:Yes
Structure and exterior
- Year built:2003
- Building area:1,746 sq. ft.
- Levels:1 Story
Utilities
- Water:Public
- Sewer:Public Sewer
Finances and disclosures
- Price:$319,900
- Price per sq. ft.:$183.22
- Tax amount:$5,878 (2025)
Parking
- Total parking spaces:3
- Parking description:Attached Garage, Garage
- Garage:Yes
- Garage spaces:3
 Copyright 2026 Midwest Real Estate Data LLC. All rights reserved. The data relating to real estate for sale on this web site comes in part from the Broker Reciprocity Program of the Midwest Real Estate Data LLC. Listing information is deemed reliable but not guaranteed.
New listings near 136 Harvest Glenn Drive
- New
 $218,500Active3 beds 2 baths1,232 sq. ft.
115 Sunny Hill Drive, Davis Junction, IL 61020
MLS# 12795186Listed by: FOUR SEASONS REALTY, INC. - New
 $239,900Active3 beds 2 baths
1111 Depot Street, Davis Junction, IL 61020
MLS# 12794398Listed by: WEICHERT REALTORS SIGNATURE PROFESSIONALS  $339,900Active3 beds 2 baths1,874 sq. ft.
383 Red Fox Drive, Davis Junction, IL 61020
MLS# 12781999Listed by: HAYDEN REAL ESTATE, INC.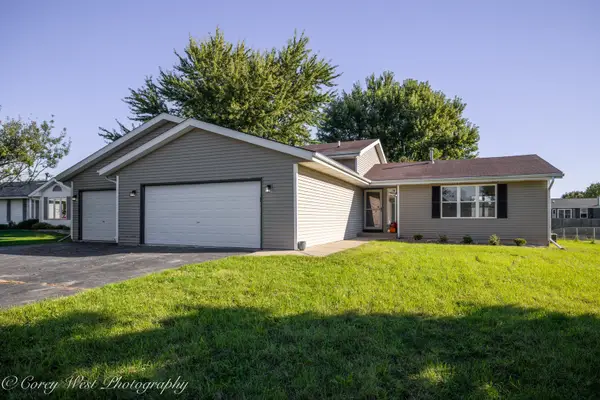 $290,000Active4 beds 3 baths1,710 sq. ft.
409 Hickory Drive, Davis Junction, IL 61020
MLS# 12747561Listed by: WEICHERT REALTORS SIGNATURE PROFESSIONALS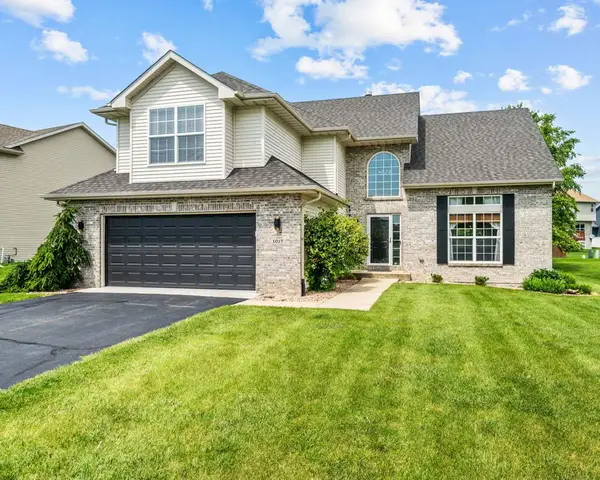 $334,900Active4 beds 3 baths2,846 sq. ft.
1017 Northwestern Avenue, Davis Junction, IL 61020
MLS# 12686081Listed by: RE/MAX OF ROCK VALLEY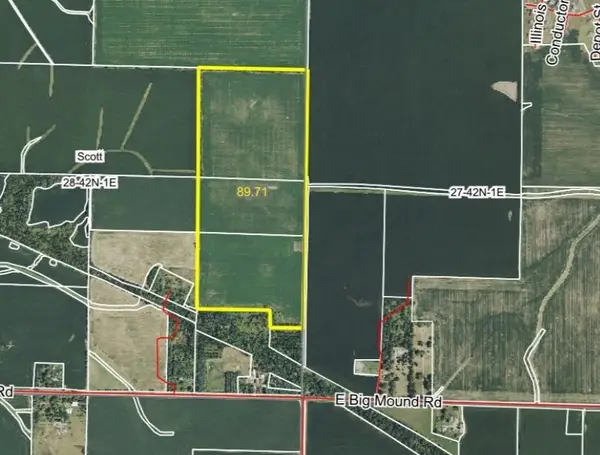 $866,780Active-- beds -- baths
0 E Big Mound Road, Davis Junction, IL 61020
MLS# 12692478Listed by: HEARTLAND REALTY 11 LLC


Protect your home and budget from life's surprises with an Assurant Home Warranty, backed by a partner that supports you through every step of homeownership. Explore Plans.
© 2023 - 2026 ERA Franchise Systems LLC. All rights reserved. ERA Franchise Systems LLC fully supports the principles of the Fair Housing Act and the Equal Opportunity Act. ERA, ERA Real Estate powered, and their respective logos are registered service marks of ERA Franchise Systems LLC. Each office is independently owned and operated.