
152 Prairie Moon Drive, Davis Junction, IL 61020
Local realty services provided by:ERA Naper Realty
152 Prairie Moon Drive,Davis Junction, IL 61020
$260,000
- 3 Beds
- 2 Baths
- - sq. ft.
- Single family
- Sold
Listed by: kathy ullrich
Office: key realty, inc.- rockford
MLS#:12708285
Source:MLSNI
Sorry, we are unable to map this address
Price summary
- Price:$260,000
About this home
Welcome home to this well-maintained 3-bedroom, 2-bath ranch located in Harvest Glen Subdivision within the desirable Meridian School District! This move-in ready home offers comfortable one-level living, with an unfinished basement providing endless possibilities for future living space, storage, or a workshop. The spacious living room features a cozy gas fireplace, while the kitchen includes stainless steel appliances and an owned reverse osmosis system that will remain with the home. Step outside to enjoy the beautifully professionally landscaped yard, complete with a large deck overlooking the above-ground pool. Major updates provide peace of mind, including replacement triple-pane windows installed just 2 years ago with a transferable lifetime warranty, a new garage door, a tear-off roof that's approximately 10 years old, central air that's approximately 5 years old, and a water heater that's only 3 years old. As an added extra, the seller includes a 1-year home warranty for the buyer. An attached 2-car garage and an oversized 10x12 storage shed offer plenty of room for vehicles, tools, and outdoor equipment. Don't miss this opportunity to own a beautifully maintained home in Davis Junction....
Contact an agent
Home facts
- Year built:2004
- Listing ID #:12708285
- Updated:September 07, 2026 at 07:27 AM
Rooms and interior
- Bedrooms:3
- Total bathrooms:2
- Full bathrooms:2
- Rooms Total:6
- Basement Description:Full, Unfinished
Heating and cooling
- Cooling:Central Air
- Heating:Forced Air, Natural Gas
- Central air:Yes
Structure and exterior
- Year built:2004
- Architectural Style:Ranch
- Levels:1 Story
Utilities
- Water:Public
- Sewer:Public Sewer
Finances and disclosures
- Price:$260,000
- Tax amount:$5,112 (2025)
Parking
- Total parking spaces:2
- Parking description:Attached Garage, Garage
- Garage:Yes
- Garage spaces:2
 Copyright 2026 Midwest Real Estate Data LLC. All rights reserved. The data relating to real estate for sale on this web site comes in part from the Broker Reciprocity Program of the Midwest Real Estate Data LLC. Listing information is deemed reliable but not guaranteed.
New listings near 152 Prairie Moon Drive
 $259,900Pending3 beds 2 baths1,232 sq. ft.
171 Prairie Moon Drive, Davis Junction, IL 61020
MLS# 12740899Listed by: RE/MAX HUB CITY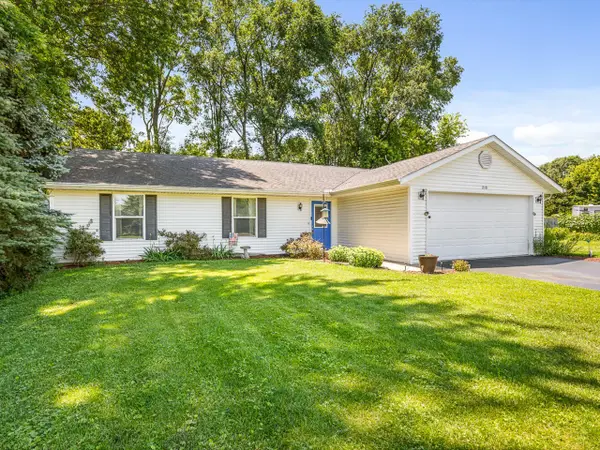 $225,000Pending3 beds 2 baths1,300 sq. ft.
210 W Pacific Street, Davis Junction, IL 61020
MLS# 12699855Listed by: KELLER WILLIAMS REALTY SIGNATURE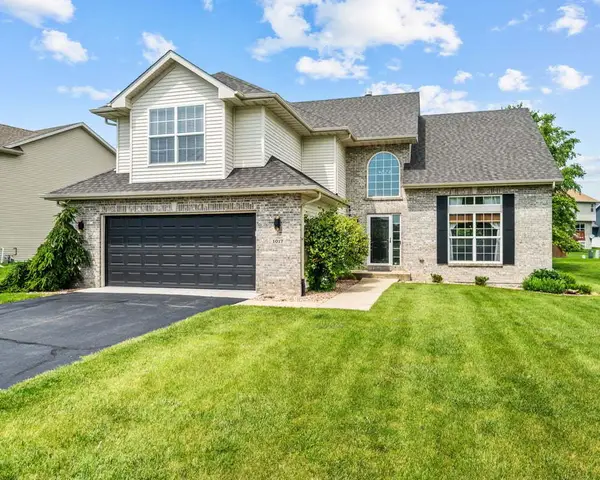 $344,900Active4 beds 3 baths2,846 sq. ft.
1017 Northwestern Avenue, Davis Junction, IL 61020
MLS# 12686081Listed by: RE/MAX OF ROCK VALLEY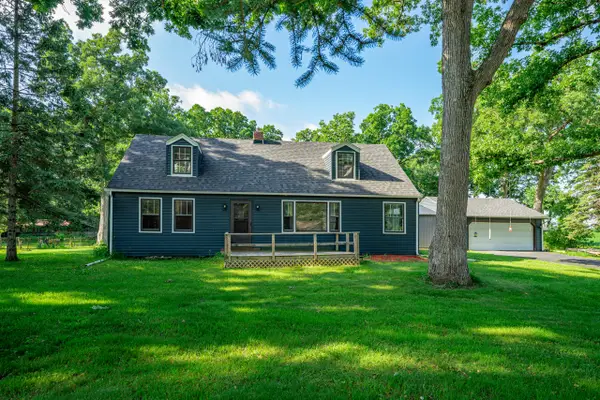 $299,900Pending4 beds 2 baths1,750 sq. ft.
15631 E Il Rte 72, Davis Junction, IL 61020
MLS# 12693179Listed by: DICKERSON & NIEMAN REALTORS - ROCKFORD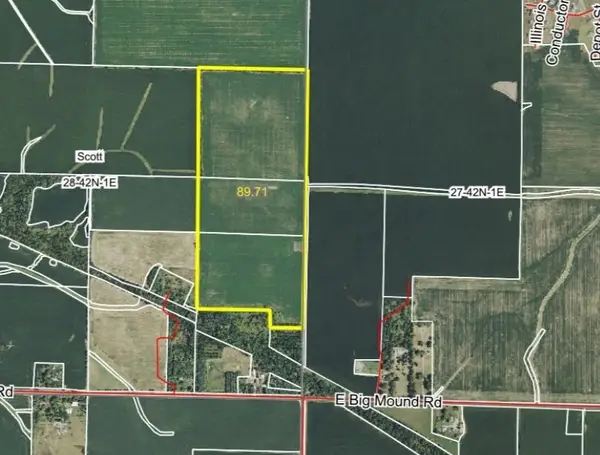 $866,780Active-- beds -- baths
0 E Big Mound Road, Davis Junction, IL 61020
MLS# 12692478Listed by: HEARTLAND REALTY 11 LLC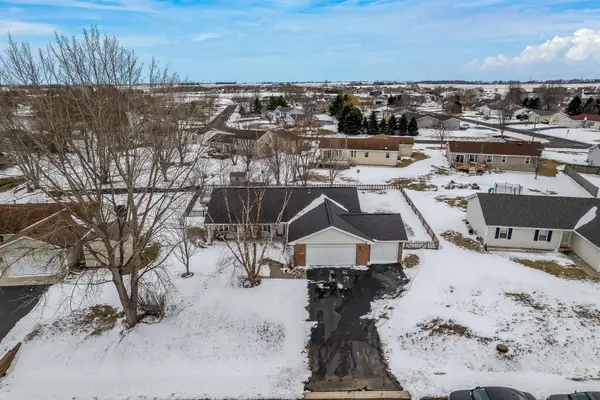 $250,000Active3 beds 2 baths1,746 sq. ft.
136 Harvest Glenn Drive, Davis Junction, IL 61020
MLS# 12600058Listed by: CENTURY 21 AFFILIATED - ROCKFORD


Protect your home and budget from life's surprises with an Assurant Home Warranty, backed by a partner that supports you through every step of homeownership. Explore Plans.
© 2023 - 2026 ERA Franchise Systems LLC. All rights reserved. ERA Franchise Systems LLC fully supports the principles of the Fair Housing Act and the Equal Opportunity Act. ERA, ERA Real Estate powered, and their respective logos are registered service marks of ERA Franchise Systems LLC. Each office is independently owned and operated.