
1270 W Hickory Point Road, Decatur, IL 62526
Local realty services provided by:ERA Naper Realty
Listed by: tracy slater
Office: keller williams-trec
MLS#:12702833
Source:MLSNI
Price summary
- Price:$594,900
- Price per sq. ft.:$96.91
About this home
Luxury, Scale, and Energy Independence Meet in This Decatur, IL Estate Commanding an elite presence on a sprawling 1.5-acre pond-view lot, this executive ranch represents the pinnacle of modern luxury real estate in Central Illinois. Masterfully designed for the buyer who demands high-end architectural beauty without sacrificing operational efficiency, every detail of this property justifies its premier, top-of-market status. Architectural Masterpiece & Luxury Amenities Step inside to encounter soaring 11-foot coffered ceilings that span the main living areas, a private executive office, and an elegant entry foyer. The main level showcases, site-laid and custom-finished raw oak hardwood floors leading into a gourmet kitchen. Outfitted with premium Kraftmade cabinets, a massive granite center island, and a spacious walk-in pantry, the kitchen layout also features a premium gas cooktop and high-end appliances. Enjoy quiet mornings or upscale entertaining on the expansive screened porch or step down to the light-filled 9-foot ceiling walk-out basement, and a dedicated lower-level pet wash station. The main floor primary suite serves as a true sanctuary, boasting custom wood flooring and a spa-like master bath with a deep soaking tub and double marble vanity. Premium Infrastructure & Smart Home Upgrades What truly sets this Decatur luxury home apart is nearly $150,000 in recent elite capital improvements and green energy assets: * Owned Solar Grid: A fully owned, premium solar energy panel grid (39 panels) equipped with a dual-battery backup system discreetly integrated into the layout for total energy independence. * Custom Lounge & Heated Garage: A brilliant, professionally finished front-garage luxury lounge conversion that preserves full, heated 3.5-car parking capacity. * Turn-Key Structural Integrity: Absolute peace of mind with a brand-new architectural roof (2024), new gutters (2026), a high-capacity water heater (2025), newer high-efficiency HVAC (2019), and a premium owned ADT security system. * Premium Lot Features: An black aluminum fence surrounding a manicured backyard, an underground electric dog fence with collar included, a custom 12x14 detached matching utility shed, and unbeatable views overlooking the community pond. Located in the highly sought-after Warrensburg-Latham School District with a premier Decatur address, opportunities of this caliber are exceedingly rare....
Contact an agent
Home facts
- Year built:2005
- Listing ID #:12702833
- Updated:July 15, 2026 at 01:28 PM
Rooms and interior
- Bedrooms:4
- Total bathrooms:4
- Full bathrooms:3
- Half bathrooms:1
- Rooms Total:10
- Bathrooms Description:Double Sinks, Separate Shower, Soaking Tub
- Basement Description:Finished, Full
- Living area:6,139 sq. ft.
Heating and cooling
- Cooling:Central Air
- Heating:Electric, Forced Air
- Central air:Yes
Structure and exterior
- Roof:Asphalt
- Year built:2005
- Building area:6,139 sq. ft.
- Lot area:1.47 Acres
- Lot Features:Landscaped, Mature Trees
- Architectural Style:Ranch
- Foundation Description:Concrete Perimeter
- Levels:1 Story
Schools
- High school:Warrensburg-Latham High School
- Middle school:Warrensburg-Latham Elementary
- Elementary school:Warrensburg-Latham Elementary
Utilities
- Water:Public
Finances and disclosures
- Price:$594,900
- Price per sq. ft.:$96.91
- Tax amount:$17,500 (2025)
Features and amenities
- Amenities:CO Detectors, Ceiling Fan(s), Fan-Whole House, Security System, Sprinkler-Lawn, TV-Cable, Water-Softener Owned
- Smart home:Yes
Parking
- Total parking spaces:9
- Parking description:Attached Garage, Concrete, Driveway, Garage, Off Street
- Garage:Yes
- Garage spaces:3
 Copyright 2026 Midwest Real Estate Data LLC. All rights reserved. The data relating to real estate for sale on this web site comes in part from the Broker Reciprocity Program of the Midwest Real Estate Data LLC. Listing information is deemed reliable but not guaranteed.
New listings near 1270 W Hickory Point Road
 $165,000Pending4 beds 3 baths2,232 sq. ft.
575 Sheridan Drive, Decatur, IL 62521
MLS# 12692059Listed by: RE/MAX CHOICE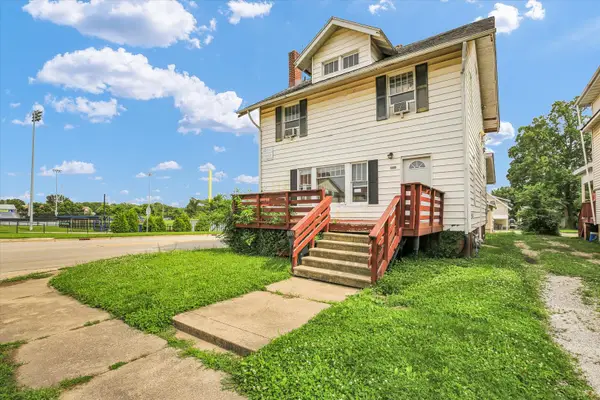 $99,900Active5 beds 2 baths2,255 sq. ft.
1305 W Macon Street, Decatur, IL 62522
MLS# 12693654Listed by: RE/MAX REALTY ASSOCIATES-CHA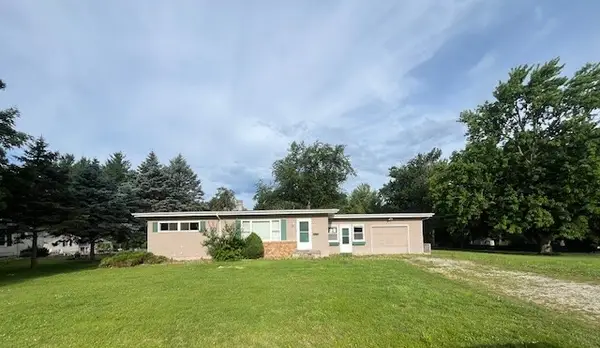 $126,000Active3 beds 1 baths1,120 sq. ft.
41 Sadowski Court, Decatur, IL 62521
MLS# 12691364Listed by: FOUR SEASONS REALTY, INC.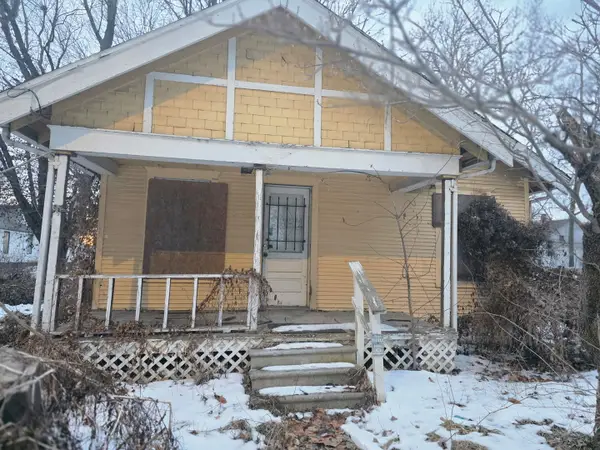 $10,000Pending2 beds 1 baths900 sq. ft.
612 S Jackson Street, Decatur, IL 62521
MLS# 12684024Listed by: BRILLIANT REAL ESTATE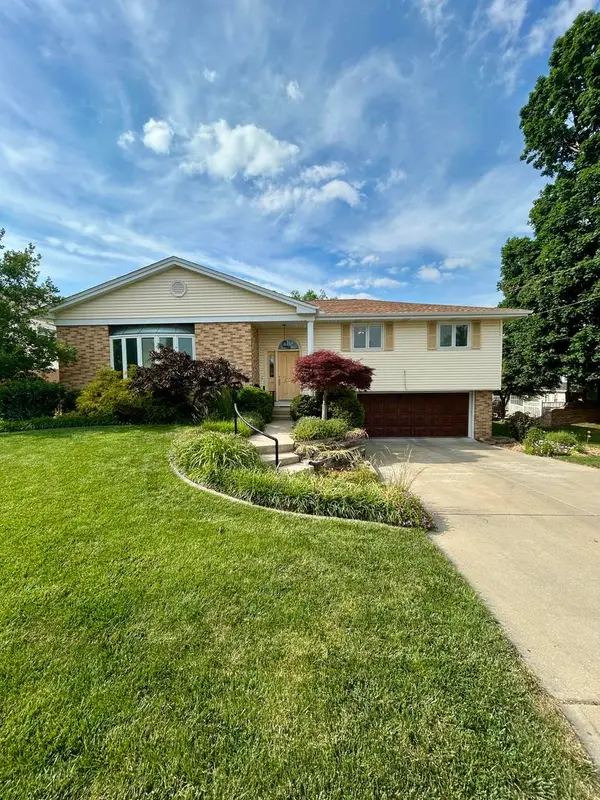 $259,900Pending4 beds 3 baths2,576 sq. ft.
672 W Karen Drive, Decatur, IL 62526
MLS# 12681759Listed by: BEYCOME BROKERAGE REALTY LLC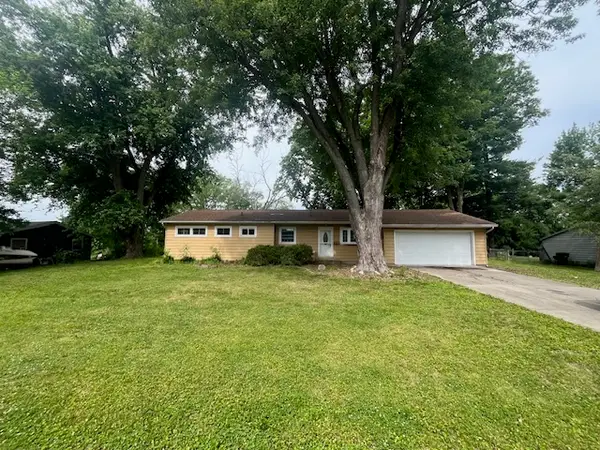 $75,000Pending3 beds 2 baths1,898 sq. ft.
3947 N Burchard Drive, Decatur, IL 62526
MLS# 12676445Listed by: FOUR SEASONS REALTY, INC.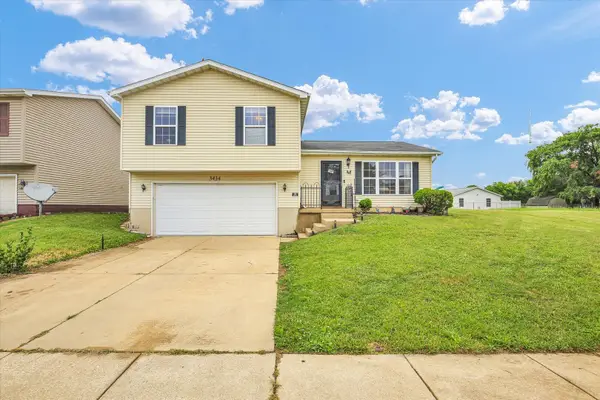 $155,000Pending3 beds 2 baths1,605 sq. ft.
3434 Monarch Drive, Decatur, IL 62526
MLS# 12673926Listed by: RE/MAX REALTY ASSOCIATES-CHA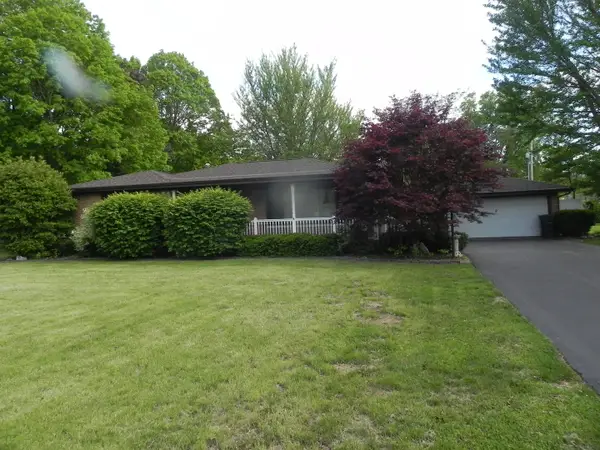 $189,900Active3 beds 2 baths1,834 sq. ft.
9 E North Court, Decatur, IL 62526
MLS# 12637363Listed by: JOHNSON REAL ESTATE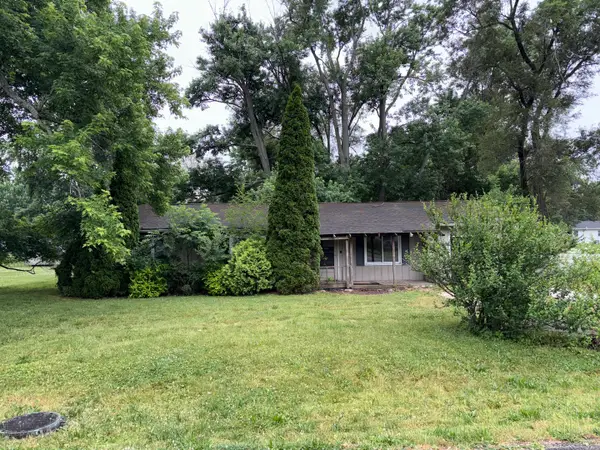 $15,000Pending3 beds 1 baths1,426 sq. ft.
43 Corman Court, Decatur, IL 62521
MLS# 12672018Listed by: COLDWELL BANKER REAL ESTATE GROUP


Protect your home and budget from life's surprises with an Assurant Home Warranty, backed by a partner that supports you through every step of homeownership. Explore Plans.
© 2023 - 2026 ERA Franchise Systems LLC. All rights reserved. ERA Franchise Systems LLC fully supports the principles of the Fair Housing Act and the Equal Opportunity Act. ERA, ERA Real Estate powered, and their respective logos are registered service marks of ERA Franchise Systems LLC. Each office is independently owned and operated.