
2331 Du Claire Road, Decatur, IL 62521
Local realty services provided by:ERA Naper Realty
2331 Du Claire Road,Decatur, IL 62521
$1,450,000
- 5 Beds
- 6 Baths
- 8,214 sq. ft.
- Single family
- Active
Listed by: jodi mcdermott
Office: re/max rising
MLS#:12788181
Source:MLSNI
Price summary
- Price:$1,450,000
- Price per sq. ft.:$176.53
- Monthly HOA dues:$41.67
About this home
An extraordinary lakefront property offering over two private acres, almost 500 feet of Lake Decatur frontage, and an exceptional blend of luxury, craftsmanship, and thoughtful design. This remarkable 5 bedroom, 5.5 bath residence offers an unparalleled setting, breathtaking lake views, and an array of amenities designed for both refined living and effortless entertaining. The light-filled foyer opens to expansive main living areas framed by a stunning wall of windows overlooking the lake. The beautifully appointed kitchen features inset cabinetry, marble countertops, upscale appliances, and an oversized island, creating a sophisticated gathering space at the heart of the home. A dedicated office and formal dining room provide additional elegance and functionality. The thoughtfully designed split-bedroom floor plan offers a private primary retreat complete with a fireplace, a luxurious bath featuring a tiled shower and soaking tub, and an expansive closet. Two additional main-level bedrooms each feature private baths, while a spacious laundry room and well-appointed mudroom, with an extra full bath, provide exceptional convenience. The mudroom connects to the garage with room for three vehicles on the main level and additional parking for three more vehicles on the lower level. Downstairs, the beautifully finished space extends the home's living and entertaining possibilities, featuring two more bedrooms, a full bath, an expansive living area, a dedicated game room, and generous storage space. Abundant windows and a sliding glass door provide seamless access to the backyard and lower-level patio, complete with a hot tub. Outdoor living is equally impressive. A roomy deck spans the main living areas, featuring a slate tiled flooring system and captivating views of the lake. The private, tree filled, 2.13 acre setting provides a peaceful backdrop for enjoying the natural beauty of the property, while the private dock and boat hoist offer convenient access to Lake Decatur. With lake views enjoyed from every room, exceptional living spaces, an abundance of parking, storage, and 2 geothermal heating and cooling systems, this distinctive property offers a rare opportunity to experience luxury lakefront living in Decatur. A truly exceptional property where privacy, quality, and the beauty of Lake Decatur come together. Schedule your private showing to experience this remarkable home....
Contact an agent
Home facts
- Year built:2006
- Subdivision & Development:Not Applicable
- Listing ID #:12788181
- Updated:October 27, 2026 at 10:28 PM
Rooms and interior
- Bedrooms:5
- Total bathrooms:6
- Full bathrooms:5
- Half bathrooms:1
- Rooms Total:10
- Dining Description:Separate Dining Room
- Kitchen Description:Dishwasher, Microwave, Range, Refrigerator
- Basement Description:Finished, Full
- Living area:8,214 sq. ft.
Heating and cooling
- Heating:Geothermal
Structure and exterior
- Year built:2006
- Building area:8,214 sq. ft.
- Lot area:2.13 Acres
- Lot Features:Irregular Lot, Mature Trees, Wooded
- Architectural Style:Contemporary, Traditional
- Levels:1 Story
Schools
- High school:Mt. Zion High School
- Middle school:Mt. Zion Intermediate School
- Elementary school:Mcgaughey Grade School
Finances and disclosures
- Price:$1,450,000
- Price per sq. ft.:$176.53
- Tax amount:$25,305 (2025)
Features and amenities
- Laundry features:Dryer, Washer
Parking
- Total parking spaces:6
- Parking description:Attached Garage, Garage
- Garage:Yes
- Garage spaces:6
 Copyright 2026 Midwest Real Estate Data LLC. All rights reserved. The data relating to real estate for sale on this web site comes in part from the Broker Reciprocity Program of the Midwest Real Estate Data LLC. Listing information is deemed reliable but not guaranteed.
New listings near 2331 Du Claire Road
- New
 $129,999Active3 beds 2 baths2,980 sq. ft.
309 N Edward Street, Decatur, IL 62522
MLS# 12792651Listed by: THE REAL ESTATE GROUP,INC - New
 $235,000Active3 beds 2 baths2,300 sq. ft.
152 Cobb Avenue, Decatur, IL 62522
MLS# 12788588Listed by: BEYCOME BROKERAGE REALTY LLC 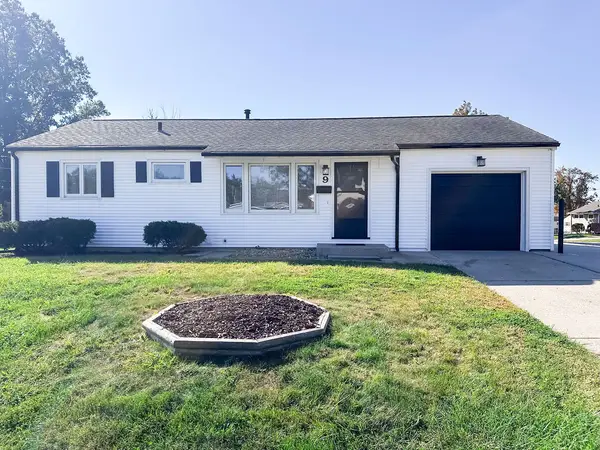 $159,000Active3 beds 2 baths922 sq. ft.
9 Glenview Drive, Decatur, IL 62521
MLS# 12786651Listed by: RE/MAX REALTY ASSOCIATES-CHA $182,500Active3 beds 3 baths1,438 sq. ft.
311 S Linden Avenue, Decatur, IL 62522
MLS# 12782071Listed by: RE/MAX REALTY ASSOC-MONTICELLO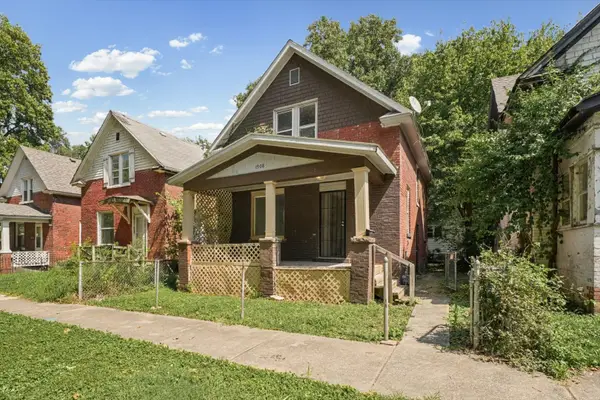 $59,000Active2 beds 1 baths1,230 sq. ft.
1908 N Union Street, Decatur, IL 62526
MLS# 12776417Listed by: LISTWITHFREEDOM.COM $264,900Active3 beds 4 baths1,680 sq. ft.
4038 N Buckingham Drive, Decatur, IL 62526
MLS# 12771168Listed by: TAYLOR STREET REALTY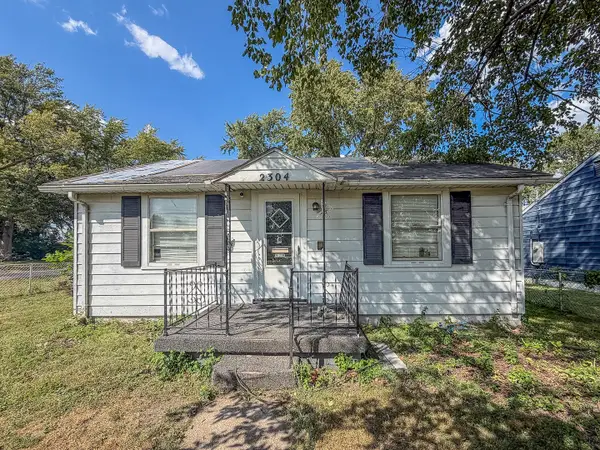 $50,000Active2 beds 1 baths985 sq. ft.
2304 E Division Street, Decatur, IL 62526
MLS# 12758800Listed by: RYAN DALLAS REAL ESTATE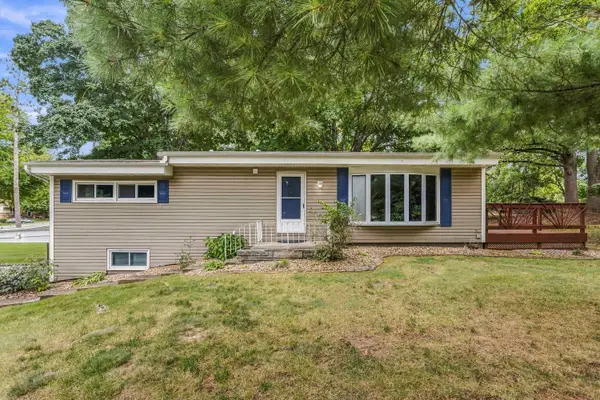 $184,000Active3 beds 2 baths1,255 sq. ft.
4903 Thrush Avenue, Decatur, IL 62521
MLS# 12770028Listed by: KELLER WILLIAMS-TREC $69,000Active3 beds 1 baths1,184 sq. ft.
1504 N Monroe Street, Decatur, IL 62526
MLS# 12758946Listed by: RYAN DALLAS REAL ESTATE


Protect your home and budget from life's surprises with an Assurant Home Warranty, backed by a partner that supports you through every step of homeownership. Explore Plans.
© 2023 - 2026 ERA Franchise Systems LLC. All rights reserved. ERA Franchise Systems LLC fully supports the principles of the Fair Housing Act and the Equal Opportunity Act. ERA, ERA Real Estate powered, and their respective logos are registered service marks of ERA Franchise Systems LLC. Each office is independently owned and operated.