
3750 E Lake Shore Drive, Decatur, IL 62521
Local realty services provided by:Results Realty ERA Powered
3750 E Lake Shore Drive,Decatur, IL 62521
$189,900
- 3 Beds
- 2 Baths
- 1,813 sq. ft.
- Single family
- Pending
Listed by: ryan dallas
Office: ryan dallas real estate
MLS#:12281590
Source:MLSNI
Price summary
- Price:$189,900
- Price per sq. ft.:$104.74
About this home
Welcome home to this well-maintained 3 bedroom, 2 bath ranch in the heart of Decatur! The updated kitchen features refreshed cabinetry and newer appliances, making meal prep and entertaining a breeze. The spacious primary suite includes a private full bath, while the bonus family room offers the perfect space for relaxing, working from home, or gathering with family and friends. Enjoy the wood deck overlooking the expansive backyard, complete with a garden shed and a new vinyl privacy fence installed in 2022. Major updates provide added peace of mind, including a new roof (2022), furnace and central A/C (2023), and water heater (2023). This move-in-ready home is ready for its next owner!
Contact an agent
Home facts
- Year built:1998
- Listing ID #:12281590
- Updated:September 06, 2026 at 08:11 AM
Rooms and interior
- Bedrooms:3
- Total bathrooms:2
- Full bathrooms:2
- Rooms Total:7
- Kitchen Description:Dishwasher, Disposal, Freezer, Microwave, Range, Refrigerator
- Living area:1,813 sq. ft.
Heating and cooling
- Cooling:Central Air
- Heating:Natural Gas
- Central air:Yes
Structure and exterior
- Year built:1998
- Building area:1,813 sq. ft.
- Lot area:0.45 Acres
- Lot Features:Mature Trees
- Levels:1 Story
Utilities
- Water:Public
- Sewer:Public Sewer
Finances and disclosures
- Price:$189,900
- Price per sq. ft.:$104.74
Features and amenities
- Laundry features:Dryer, Washer
- Amenities:Ceiling Fan(s)
Parking
- Total parking spaces:2
- Parking description:Asphalt, Attached Garage, Garage
- Garage:Yes
- Garage spaces:2
 Copyright 2026 Midwest Real Estate Data LLC. All rights reserved. The data relating to real estate for sale on this web site comes in part from the Broker Reciprocity Program of the Midwest Real Estate Data LLC. Listing information is deemed reliable but not guaranteed.
New listings near 3750 E Lake Shore Drive
- New
 $1,800,000Active7 beds 6 baths11,026 sq. ft.
4180 S Lake Court, Decatur, IL 62521
MLS# 12747233Listed by: BRINKOETTER & ASSOCIATES - New
 $14,900Active2 beds 1 baths816 sq. ft.
1262 E Logan Street, Decatur, IL 62526
MLS# 12746450Listed by: EPIQUE REALTY  $294,900Pending4 beds 4 baths2,290 sq. ft.
2740 S Forrest Green Drive, Decatur, IL 62521
MLS# 12734952Listed by: KELLER WILLIAMS-TREC-MONT $177,855Active3 beds 3 baths2,128 sq. ft.
5130 E Melwood Court, Decatur, IL 62521
MLS# 12740758Listed by: BHHS CENTRAL ILLINOIS, REALTORS Active3 beds 1 baths1,200 sq. ft.
3275 E Duchess Drive, Decatur, IL 62521
MLS# 12652672Listed by: REALHOME SERVICES & SOLUTIONS, INC.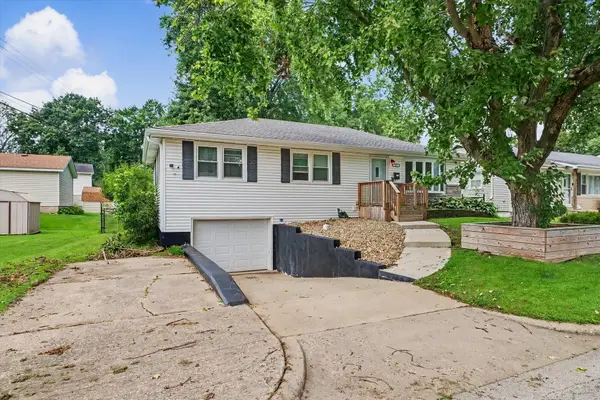 $160,000Pending4 beds 2 baths1,118 sq. ft.
49 Colorado Drive, Decatur, IL 62526
MLS# 12736871Listed by: THE REAL ESTATE GROUP,INC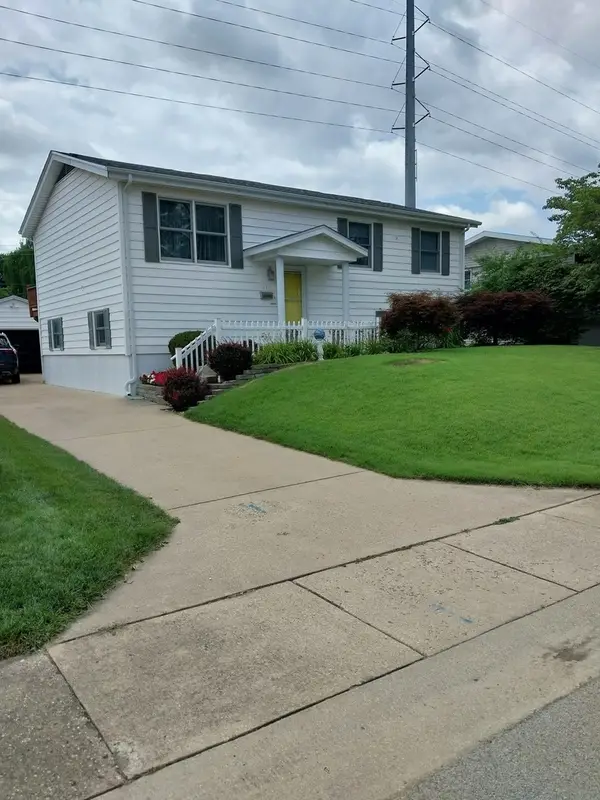 $170,000Active4 beds 2 baths1,976 sq. ft.
415 Southampton Drive, Decatur, IL 62526
MLS# 12735027Listed by: HOMECOIN.COM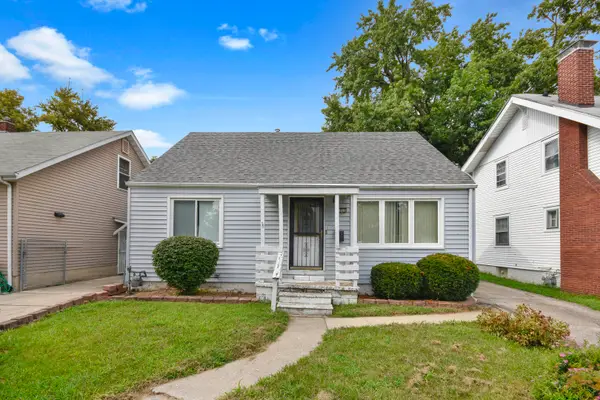 $65,000Active4 beds 1 baths1,228 sq. ft.
1016 W King Street, Decatur, IL 62522
MLS# 12732831Listed by: BHHS CENTRAL ILLINOIS, REALTORS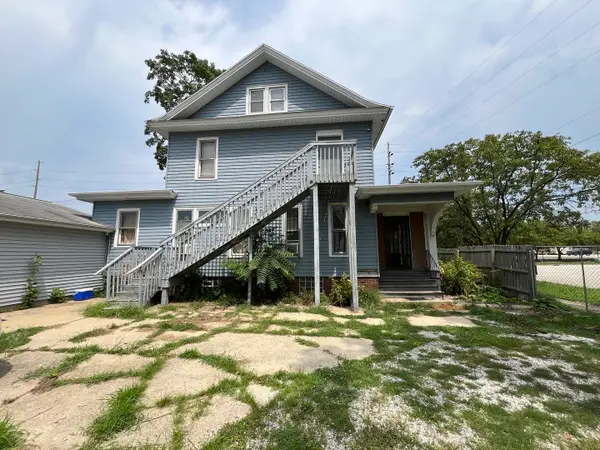 $74,900Active5 beds 3 baths2,725 sq. ft.
561 N Church Street, Decatur, IL 62522
MLS# 12731582Listed by: GATES AND GABLES REALTY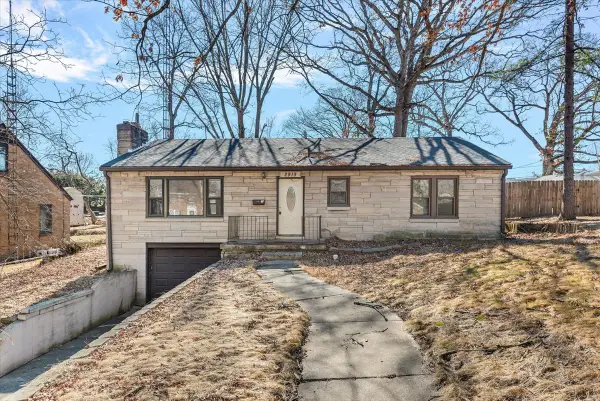 $113,000Active3 beds 2 baths1,288 sq. ft.
2919 Wasson Way, Decatur, IL 62521
MLS# 12730347Listed by: COMPASS


Protect your home and budget from life's surprises with an Assurant Home Warranty, backed by a partner that supports you through every step of homeownership. Explore Plans.
© 2023 - 2026 ERA Franchise Systems LLC. All rights reserved. ERA Franchise Systems LLC fully supports the principles of the Fair Housing Act and the Equal Opportunity Act. ERA, ERA Real Estate powered, and their respective logos are registered service marks of ERA Franchise Systems LLC. Each office is independently owned and operated.