
122 Rue Jardin Avenue, Deer Park, IL 60010
Local realty services provided by:Results Realty ERA Powered
122 Rue Jardin Avenue,Deer Park, IL 60010
$725,000
- 4 Beds
- 3 Baths
- 2,900 sq. ft.
- Single family
- Active
Listed by: steven birch
Office: legacy properties, a sarah leonard company, llc.
MLS#:12804209
Source:MLSNI
Price summary
- Price:$725,000
- Price per sq. ft.:$250
About this home
EXCEPTIONAL ALL-BRICK RANCH ON NEARLY AN ACRE IN DESIRABLE DEER PARK! Welcome to 122 Rue Jardin, a sprawling 4-bedroom, 2.5-bathroom ranch offering over 2,900 square feet on the main level, plus a finished basement! Nestled on a quiet private street in the picturesque Rue Vallee subdivision, this home offers an incredible combination of space, privacy, and convenience. Step inside to discover beautiful hardwood floors, generous room sizes, and an expansive living and family room separated by a stunning stone fireplace. The spacious custom white kitchen features granite countertops, an impressive 8-foot island, abundant cabinetry, and a pantry. The oversized primary suite offers plenty of room for a sitting area or home office, while convenient main-floor laundry makes single-level living a breeze. Downstairs, the finished basement provides additional living space, a bedroom, and ample storage. MAJOR UPDATES AND IMPROVEMENTS include a BRAND NEW ROOF IN 2026, furnace (2023), well pump (2022), well holding tank (2024), water softener (2024), Pella windows (2012), air conditioning (2012), water heater (2015), and sump pump connection to the storm sewer (2018). Additional highlights include timeless all-brick construction, a heated 3-car garage equipped with an EV charger, and a guest bathroom featuring a luxurious spa tub with chromatherapy, heated backrest, and heated towel rack. Outside, the nearly one-acre fully fenced lot provides a peaceful retreat with a spacious deck, brick paver patio, and beautifully maintained grounds, perfect for relaxing or entertaining. Located in highly sought-after Deer Park with access to excellent schools, this home is less than a mile from Deer Park Town Center's shopping, dining, and entertainment. Nearby parks, scenic trails, and convenient access to major commuter routes complete the package. Finding a sprawling all-brick ranch with this much living space, privacy, and an exceptional location is no easy task. A rare opportunity to enjoy the best of Deer Park living. Schedule your private showing today!...
Contact an agent
Home facts
- Year built:1975
- Listing ID #:12804209
- Updated:November 14, 2026 at 12:32 PM
Rooms and interior
- Bedrooms:4
- Total bathrooms:3
- Full bathrooms:2
- Half bathrooms:1
- Rooms Total:8
- Basement Description:Finished, Full, Partially Finished
- Living area:2,900 sq. ft.
Heating and cooling
- Cooling:Central Air
- Heating:Gas
- Central air:Yes
Structure and exterior
- Roof:Asphalt
- Year built:1975
- Building area:2,900 sq. ft.
- Lot area:1 Acres
- Foundation Description:Concrete Perimeter
- Levels:1 Story
Schools
- High school:Lake Zurich High School
- Middle school:Lake Zurich Middle - S Campus
- Elementary school:Isaac Fox Elementary School
Finances and disclosures
- Price:$725,000
- Price per sq. ft.:$250
- Tax amount:$12,251 (2025)
Parking
- Total parking spaces:3
- Parking description:Asphalt, Attached Garage, Garage
- Garage:Yes
- Garage spaces:3
 Copyright 2026 Midwest Real Estate Data LLC. All rights reserved. The data relating to real estate for sale on this web site comes in part from the Broker Reciprocity Program of the Midwest Real Estate Data LLC. Listing information is deemed reliable but not guaranteed.
New listings near 122 Rue Jardin Avenue
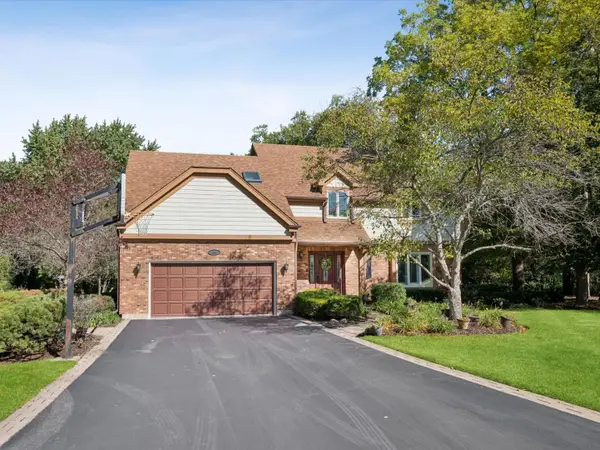 $799,000Pending5 beds 3 baths2,684 sq. ft.
400 Bramble Lane, Deer Park, IL 60010
MLS# 12773796Listed by: COLDWELL BANKER REALTY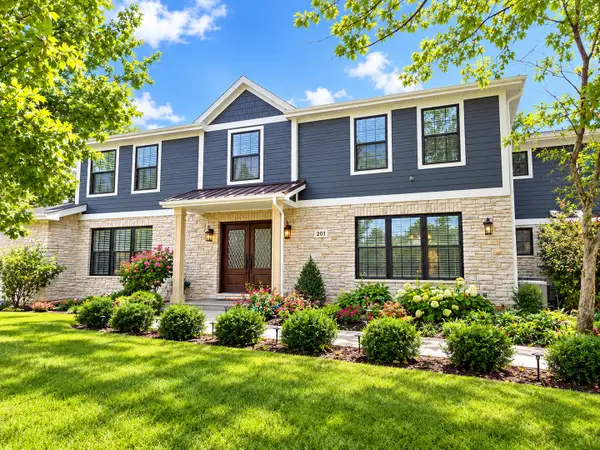 $1,175,000Active7 beds 5 baths4,288 sq. ft.
201 Rue Touraine, Deer Park, IL 60010
MLS# 12776330Listed by: GOLDEN CITY REALTY, INC.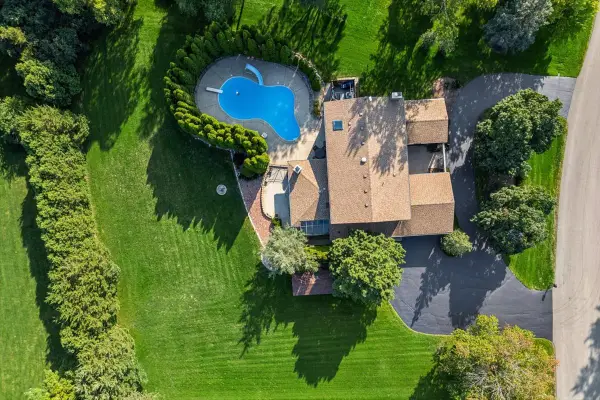 $1,050,000Pending4 beds 4 baths3,999 sq. ft.
505 Rue Royale, Deer Park, IL 60010
MLS# 12770800Listed by: BAIRD & WARNER FOX VALLEY-GENEVA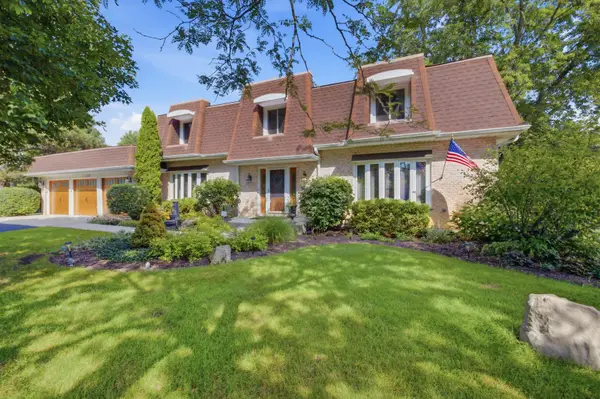 $749,900Pending4 beds 3 baths3,299 sq. ft.
123 Rue Jardin Avenue, Deer Park, IL 60010
MLS# 12750007Listed by: PLATINUM PARTNERS REALTORS $519,900Active4 beds 3 baths2,400 sq. ft.
52 Deerpath Road, Deer Park, IL 60010
MLS# 12740668Listed by: AMERICAN REAL ESTATE SERVICES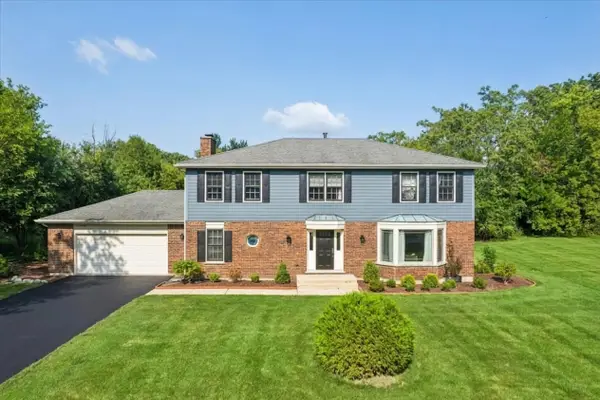 $649,000Pending4 beds 3 baths2,820 sq. ft.
21488 N Pheasant Trail, Deer Park, IL 60010
MLS# 12718402Listed by: BERKSHIRE HATHAWAY HOMESERVICES STARCK REAL ESTATE $849,000Active3 beds 2 baths1,613 sq. ft.
22291 W Long Grove Road, Deer Park, IL 60010
MLS# 12726428Listed by: BERKSHIRE HATHAWAY-CHICAGO $1,100,000Active4 beds 4 baths3,909 sq. ft.
20337 N Lea Road, Deer Park, IL 60010
MLS# 12679466Listed by: @PROPERTIES CHRISTIE'S INTERNATIONAL REAL ESTATE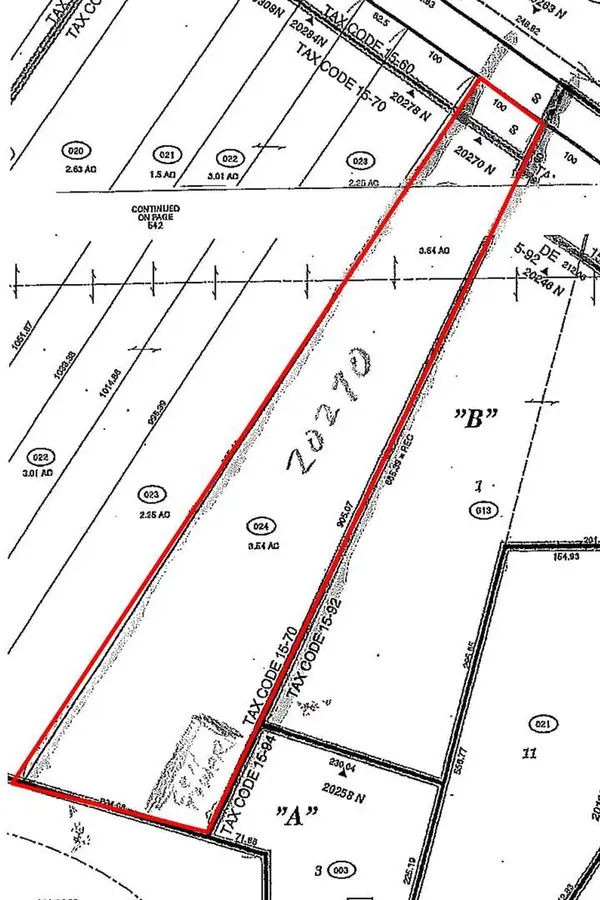 $1,899,000Active3.54 Acres
20270 N Rand Road, Deer Park, IL 60067
MLS# 12605467Listed by: @PROPERTIES COMMERCIAL


Protect your home and budget from life's surprises with an Assurant Home Warranty, backed by a partner that supports you through every step of homeownership. Explore Plans.
© 2023 - 2026 ERA Franchise Systems LLC. All rights reserved. ERA Franchise Systems LLC fully supports the principles of the Fair Housing Act and the Equal Opportunity Act. ERA, ERA Real Estate powered, and their respective logos are registered service marks of ERA Franchise Systems LLC. Each office is independently owned and operated.