
23255 W Fairview Drive, Deer Park, IL 60010
Local realty services provided by:ERA Naper Realty
Listed by: john morrison, crystal didomenico
Office: @properties christie's international real estate
MLS#:12723198
Source:MLSNI
Price summary
- Price:$1,099,000
- Price per sq. ft.:$325.15
- Monthly HOA dues:$8.33
About this home
This gorgeous home is sure to impress, showcasing exceptional updates, designer finishes, an open floor plan and outstanding curb appeal! Step inside where the two-story foyer opens to the living room filled with natural light offering beautiful views of the picture-perfect backyard beyond. The inviting family room features a cozy gas fireplace with marble surround, convenient wet bar and sliding doors to the sunroom, creating a seamless indoor-outdoor lifestyle. The stunning chef's kitchen is the true heart of the home with quartz counters, a large center island, custom cabinetry, high-end appliances and breakfast area open to the family room. The adjacent laundry / mudroom with garage access offers ample storage as well. The spacious dining room just off the kitchen makes entertaining a breeze! The sunroom is destined to become a favorite gathering spot, whether you're enjoying morning coffee, evening cocktails, or simply unwinding with a good book. Featuring a vaulted ceiling and access to the adjoining exterior deck, it's an ideal extension of the living space. Thoughtfully designed for comfortable main-level living, the home offers a luxurious FIRST FLOOR primary suite with trayed ceiling, a beautifully renovated spa-inspired bath and two separate walk-in closets. Another secondary bedroom, an office or guest suite and full hall bath complete the first floor. Upstairs, you'll find two more generously sized bedrooms, one with a walk-in closet, an additional hall bath, and an unfinished attic space offering another potential 600 sq. ft. The finished lower level provides a recreation room and abundant storage space. Step outside to the lush backyard, where the deck and new landscape lighting create a private outdoor oasis for relaxing and enjoying warm summer evenings under the stars. Ideally located near top-rated Barrington D220 schools and just minutes from Deer Park & downtown Barrington shopping, dining, coffee shops, and the Metra station. Time to come HOME!...
Contact an agent
Home facts
- Year built:1986
- Subdivision & Development:Deer Path Estates
- Listing ID #:12723198
- Updated:October 06, 2026 at 09:24 AM
Rooms and interior
- Bedrooms:4
- Total bathrooms:4
- Full bathrooms:3
- Half bathrooms:1
- Rooms Total:11
- Dining Description:Breakfast Room, Separate Dining Room
- Bathrooms Description:Double Sinks, Separate Shower
- Kitchen Description:Cooktop, Dishwasher, Double Oven, High End Refrigerator, Microwave, Wine Refrigerator
- Basement Description:Partial, Partially Finished
- Living area:3,380 sq. ft.
Heating and cooling
- Cooling:Central Air
- Heating:Forced Air, Natural Gas
- Central air:Yes
Structure and exterior
- Roof:Shake
- Year built:1986
- Building area:3,380 sq. ft.
- Lot area:1 Acres
- Lot Features:Landscaped, Mature Trees
- Architectural Style:Traditional
- Foundation Description:Concrete Perimeter
- Levels:2 Story
Schools
- High school:Barrington High School
- Middle school:Barrington Middle School-Prairie
- Elementary school:Arnett C Lines Elementary School
Finances and disclosures
- Price:$1,099,000
- Price per sq. ft.:$325.15
- Tax amount:$15,536 (2025)
Features and amenities
- Laundry features:Dryer, Washer
- Amenities:Backup Sump Pump, CO Detectors, Ceiling Fan(s), Sump Pump, Water-Softener Owned
Parking
- Total parking spaces:2
- Parking description:Asphalt, Attached Garage, Garage
- Garage:Yes
- Garage spaces:2
 Copyright 2026 Midwest Real Estate Data LLC. All rights reserved. The data relating to real estate for sale on this web site comes in part from the Broker Reciprocity Program of the Midwest Real Estate Data LLC. Listing information is deemed reliable but not guaranteed.
New listings near 23255 W Fairview Drive
- New
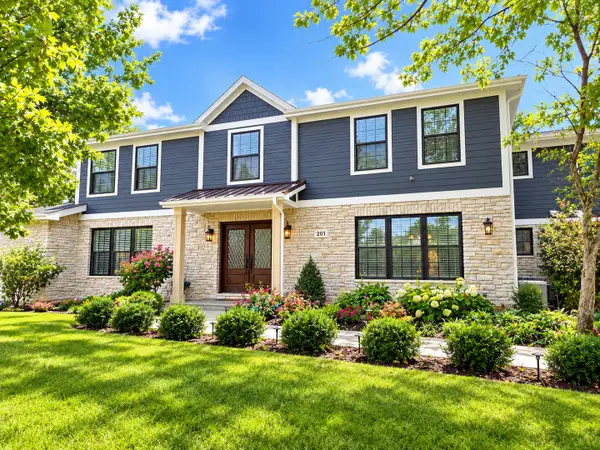 $1,185,000Active7 beds 5 baths4,288 sq. ft.
201 Rue Touraine, Deer Park, IL 60010
MLS# 12776330Listed by: GOLDEN CITY REALTY, INC. 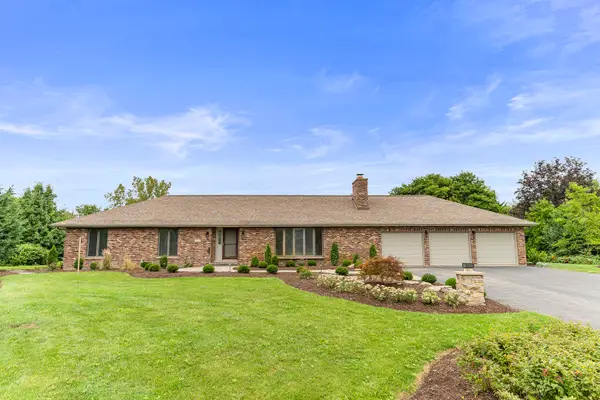 $799,900Pending4 beds 3 baths2,166 sq. ft.
412 Bramble Lane, Deer Park, IL 60010
MLS# 12772395Listed by: COLDWELL BANKER REALTY- Open Sat, 12 to 2pmNew
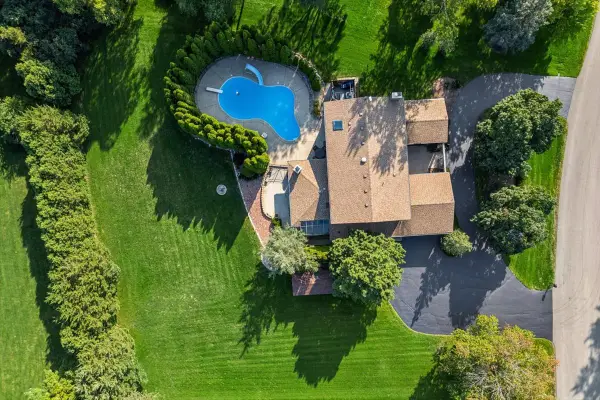 $1,050,000Active4 beds 4 baths3,999 sq. ft.
505 Rue Royale, Deer Park, IL 60010
MLS# 12770800Listed by: BAIRD & WARNER FOX VALLEY-GENEVA 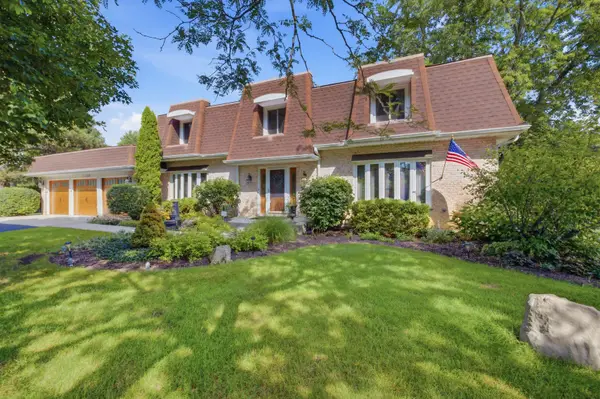 $749,900Active4 beds 3 baths3,299 sq. ft.
123 Rue Jardin Avenue, Deer Park, IL 60010
MLS# 12750007Listed by: PLATINUM PARTNERS REALTORS $739,900Active4 beds 4 baths2,528 sq. ft.
24530 Hummingbird Court, Barrington, IL 60010
MLS# 12746227Listed by: RE/MAX SUBURBAN $1,100,000Pending4 beds 4 baths3,238 sq. ft.
20531 N Meadow Lane, Deer Park, IL 60010
MLS# 12746550Listed by: @PROPERTIES CHRISTIE'S INTERNATIONAL REAL ESTATE $539,000Active4 beds 3 baths2,400 sq. ft.
52 Deerpath Road, Deer Park, IL 60010
MLS# 12740668Listed by: AMERICAN REAL ESTATE SERVICES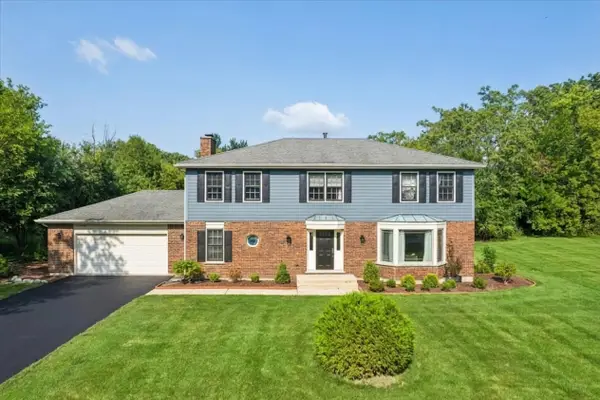 $649,000Active4 beds 3 baths2,820 sq. ft.
21488 N Pheasant Trail, Deer Park, IL 60010
MLS# 12718402Listed by: BERKSHIRE HATHAWAY HOMESERVICES STARCK REAL ESTATE $1,300,000Pending4 beds 4 baths4,728 sq. ft.
24710 W Cuba Road, Deer Park, IL 60010
MLS# 12722667Listed by: BAIRD & WARNER


Protect your home and budget from life's surprises with an Assurant Home Warranty, backed by a partner that supports you through every step of homeownership. Explore Plans.
© 2023 - 2026 ERA Franchise Systems LLC. All rights reserved. ERA Franchise Systems LLC fully supports the principles of the Fair Housing Act and the Equal Opportunity Act. ERA, ERA Real Estate powered, and their respective logos are registered service marks of ERA Franchise Systems LLC. Each office is independently owned and operated.