
1100 Oxford Road, Deerfield, IL 60015
Local realty services provided by:ERA Naper Realty
Listed by: margie brooks
Office: baird & warner
MLS#:12788659
Source:MLSNI
Price summary
- Price:$535,000
- Price per sq. ft.:$388.81
About this home
Enjoy easy, comfortable living in this efficient ranch, ideally situated on a sunny corner lot in East Deerfield. Offering 3 spacious bedrooms and 1.1 baths, this inviting home features a large living room with dining area, a separate office, and an eat-in kitchen with a new refrigerator and dishwasher. The desirable corner location provides wonderful east, south, and western exposures, filling the home with natural light throughout the day. A convenient location within walking distance to downtown Deerfield, schools, and parks makes this home an appealing opportunity for comfortable living in a sought-after neighborhood.
Contact an agent
Home facts
- Year built:1956
- Listing ID #:12788659
- Updated:October 22, 2026 at 12:02 PM
Rooms and interior
- Bedrooms:3
- Total bathrooms:2
- Full bathrooms:1
- Half bathrooms:1
- Rooms Total:7
- Dining Description:Combined With Living Room
- Kitchen Description:Dishwasher, Range, Refrigerator
- Living area:1,376 sq. ft.
Heating and cooling
- Cooling:Central Air
- Heating:Forced Air, Gas
- Central air:Yes
Structure and exterior
- Roof:Asphalt
- Year built:1956
- Building area:1,376 sq. ft.
- Lot area:0.2 Acres
- Lot Features:Corner Lot, Mature Trees
- Architectural Style:Ranch
- Foundation Description:Concrete Perimeter
- Levels:1 Story
Schools
- High school:Deerfield High School
- Middle school:Alan B Shepard Middle School
- Elementary school:Walden Elementary School
Utilities
- Water:Lake Michigan, Public
- Sewer:Public Sewer
Finances and disclosures
- Price:$535,000
- Price per sq. ft.:$388.81
- Tax amount:$9,433 (2025)
Features and amenities
- Laundry features:Dryer, Washer
- Amenities:CO Detectors, Ceiling Fan(s), TV-Cable
Parking
- Total parking spaces:4
- Parking description:Asphalt, Attached Garage, Driveway, Garage
- Garage:Yes
- Garage spaces:1.5
 Copyright 2026 Midwest Real Estate Data LLC. All rights reserved. The data relating to real estate for sale on this web site comes in part from the Broker Reciprocity Program of the Midwest Real Estate Data LLC. Listing information is deemed reliable but not guaranteed.
New listings near 1100 Oxford Road
- New
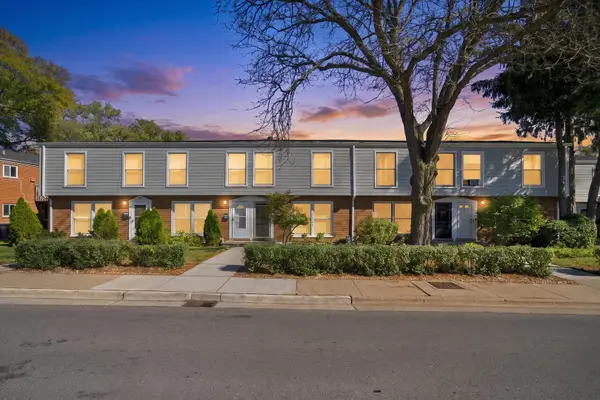 $274,999Active3 beds 2 baths1,824 sq. ft.
911 Waukegan Road #B, Deerfield, IL 60015
MLS# 12789575Listed by: REAL BROKER LLC - New
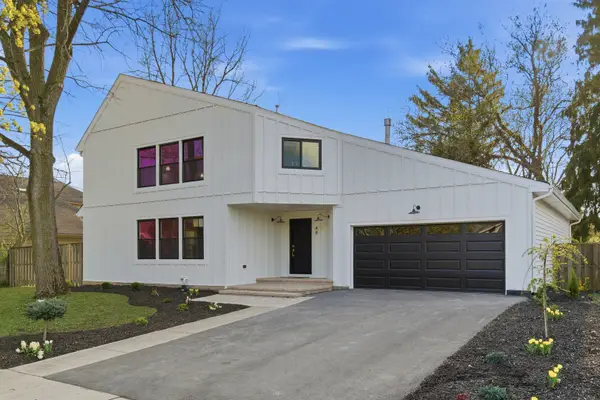 $1,395,000Active4 beds 5 baths6,381 sq. ft.
48 Birchwood Avenue, Deerfield, IL 60015
MLS# 12790289Listed by: MIDWEST AMERICA REALTY, INC. 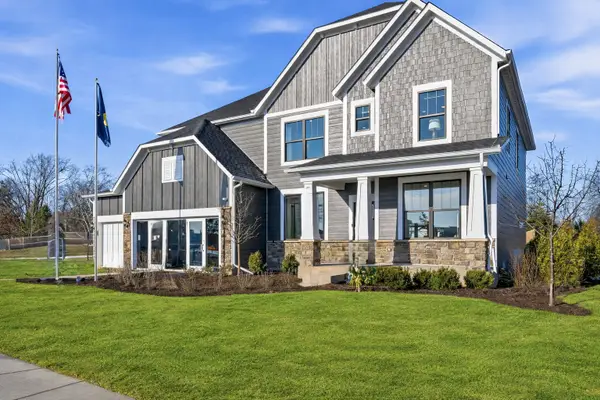 $1,435,381Pending5 beds 5 baths3,404 sq. ft.
1750 Alexandra Lane, Deerfield, IL 60015
MLS# 12789030Listed by: TWIN VINES REAL ESTATE SVCS- New
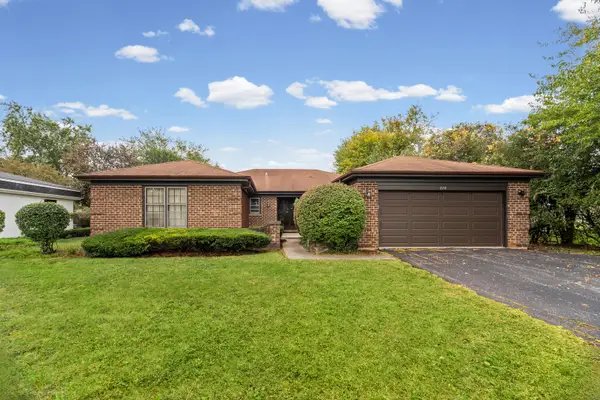 $799,000Active4 beds 3 baths2,378 sq. ft.
220 Park Lane, Deerfield, IL 60015
MLS# 12784453Listed by: @PROPERTIES CHRISTIE'S INTERNATIONAL REAL ESTATE - New
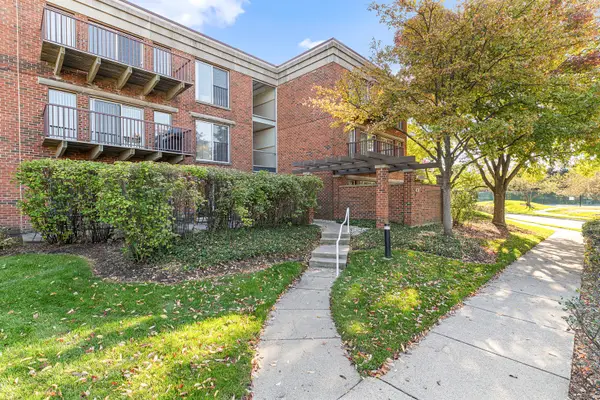 $405,000Active2 beds 2 baths1,200 sq. ft.
431 Kelburn Road #116, Deerfield, IL 60015
MLS# 12783717Listed by: COMPASS - New
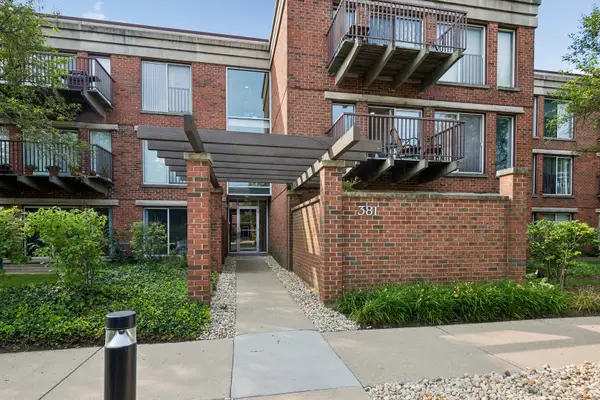 $299,900Active1 beds 1 baths956 sq. ft.
381 Kelburn Road #214, Deerfield, IL 60015
MLS# 12786718Listed by: BAIRD & WARNER - New
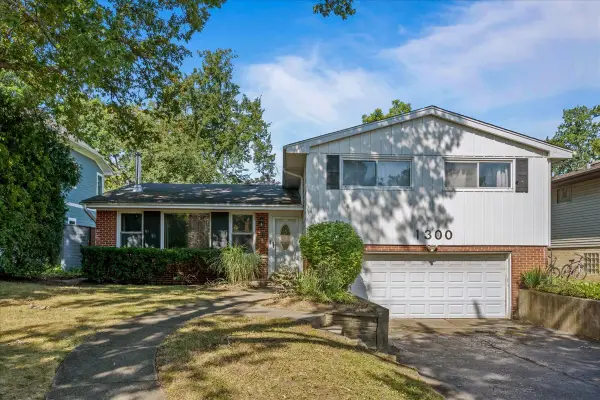 $585,000Active4 beds 3 baths2,208 sq. ft.
1300 Knollwood Road, Deerfield, IL 60015
MLS# 12786789Listed by: COMPASS - New
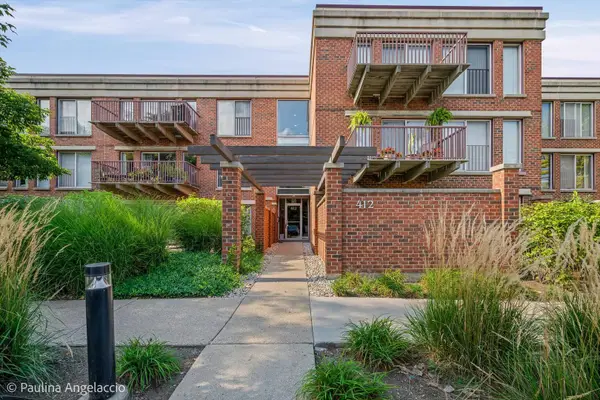 $398,000Active2 beds 2 baths1,163 sq. ft.
412 Kelburn Road #212, Deerfield, IL 60015
MLS# 12785287Listed by: @PROPERTIES CHRISTIE'S INTERNATIONAL REAL ESTATE 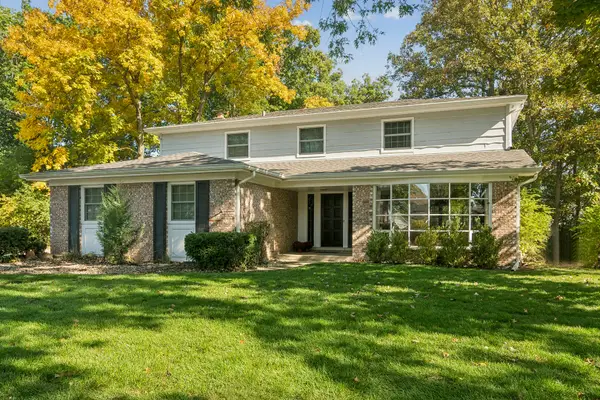 $819,000Pending4 beds 3 baths2,708 sq. ft.
1745 E Summit Court, Deerfield, IL 60015
MLS# 12785061Listed by: COMPASS


Protect your home and budget from life's surprises with an Assurant Home Warranty, backed by a partner that supports you through every step of homeownership. Explore Plans.
© 2023 - 2026 ERA Franchise Systems LLC. All rights reserved. ERA Franchise Systems LLC fully supports the principles of the Fair Housing Act and the Equal Opportunity Act. ERA, ERA Real Estate powered, and their respective logos are registered service marks of ERA Franchise Systems LLC. Each office is independently owned and operated.