
1355 Carol Lane, Deerfield, IL 60015
Local realty services provided by:Results Realty ERA Powered
1355 Carol Lane,Deerfield, IL 60015
$949,000
- 4 Beds
- 3 Baths
- 2,856 sq. ft.
- Single family
- Pending
Listed by: cory green
Office: compass
MLS#:12727010
Source:MLSNI
Price summary
- Price:$949,000
- Price per sq. ft.:$332.28
About this home
Welcome to this architecturally distinctive home in desirable Lake Eleanor Estates where dramatic spaces, exceptional natural light and a wonderfully livable floor plan come together in a truly memorable setting. From the moment you enter, this home makes an impression. A striking open staircase introduces the soaring main living space, where vaulted ceilings, exposed beams, oversized windows and an open second-floor loft create an incredible sense of volume and light. The expansive living room is both sophisticated and inviting, while a series of graceful arched openings creates a beautiful transition into the separate dining room-an ideal layout for both everyday living and effortless entertaining. The updated kitchen offers a generous center island, stainless steel appliances, abundant cabinetry, pantry storage and casual dining space, while the adjoining family room provides another substantial gathering area anchored by a gas fireplace. Hardwood floors run throughout much of the home, and a convenient first-floor laundry room adds everyday functionality. Upstairs, the dramatic loft overlooks the main living area and offers flexible space for a home office, reading lounge or additional sitting area. The spacious primary suite features a beautifully organized walk-in closet and a spa-inspired private bath, while three additional bedrooms and an updated hall bath complete the second level. The finished lower level adds valuable recreation space along with excellent storage, providing flexibility for a media room, fitness area, playroom or additional entertaining space. Outside, mature trees and established landscaping create a private, picturesque backdrop. A brick-paver patio with a covered pergola and fire-pit area, extend the living space outdoors and provide the perfect setting for dining, relaxing and entertaining throughout the warmer months. Additional highlights include an attached three-car garage and newer roof and gutters. With its dramatic architecture, flexible floor plan, beautiful indoor-outdoor connection and spaces that feel both impressive and comfortable, this home is anything but ordinary-and must be experienced in person to be fully appreciated....
Contact an agent
Home facts
- Year built:1970
- Subdivision & Development:Lake Eleanor Estates
- Listing ID #:12727010
- Updated:September 30, 2026 at 09:23 AM
Rooms and interior
- Bedrooms:4
- Total bathrooms:3
- Full bathrooms:2
- Half bathrooms:1
- Rooms Total:10
- Dining Description:Separate Dining Room
- Bathrooms Description:Double Sinks
- Kitchen Description:Dishwasher, Disposal, Microwave, Range, Refrigerator, Stainless Steel Appliance(s)
- Basement Description:Finished, Partial
- Living area:2,856 sq. ft.
Heating and cooling
- Cooling:Central Air
- Heating:Forced Air, Natural Gas
- Central air:Yes
Structure and exterior
- Roof:Asphalt
- Year built:1970
- Building area:2,856 sq. ft.
- Lot area:0.27 Acres
- Lot Features:Landscaped, Mature Trees
- Exterior Features:Fire Pit
- Foundation Description:Concrete Perimeter
- Levels:2 Story
Schools
- High school:Deerfield High School
- Middle school:Charles J Caruso Middle School
- Elementary school:Wilmot Elementary School
Utilities
- Water:Lake Michigan
- Sewer:Public Sewer
Finances and disclosures
- Price:$949,000
- Price per sq. ft.:$332.28
- Tax amount:$18,151 (2025)
Features and amenities
- Laundry features:Dryer, Washer
- Amenities:CO Detectors, Ceiling Fan(s), Sump Pump
Parking
- Total parking spaces:3
- Parking description:Attached Garage, Concrete, Garage
- Garage:Yes
- Garage spaces:3
 Copyright 2026 Midwest Real Estate Data LLC. All rights reserved. The data relating to real estate for sale on this web site comes in part from the Broker Reciprocity Program of the Midwest Real Estate Data LLC. Listing information is deemed reliable but not guaranteed.
New listings near 1355 Carol Lane
- New
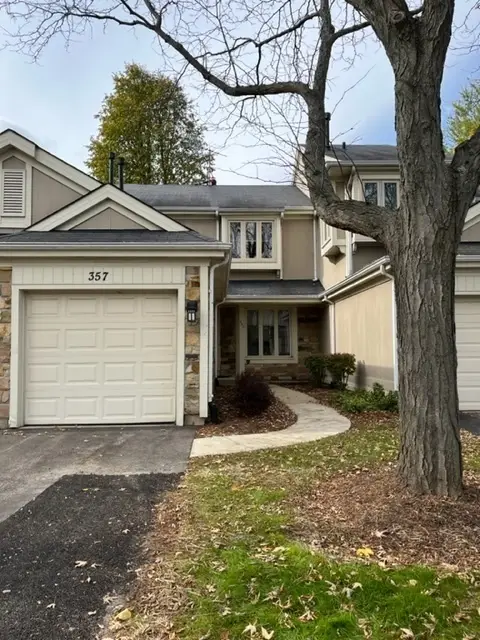 $329,900Active2 beds 3 baths1,386 sq. ft.
357 Kildeer Lane #357, Deerfield, IL 60015
MLS# 12771607Listed by: US HOMES INC. - New
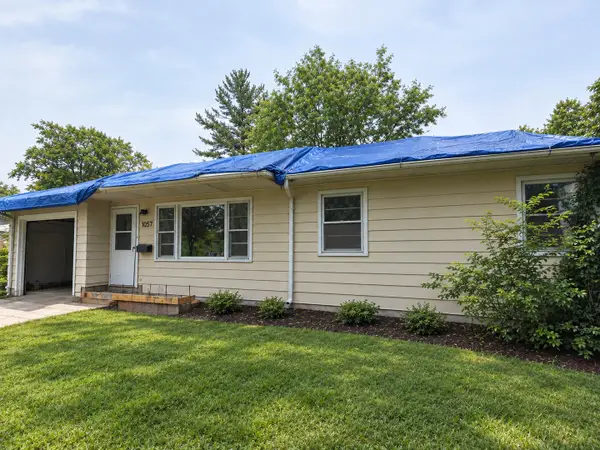 $450,000Active0.18 Acres
1057 Elmwood Avenue, Deerfield, IL 60015
MLS# 12770119Listed by: LEGACY PROPERTIES, A SARAH LEONARD COMPANY, LLC 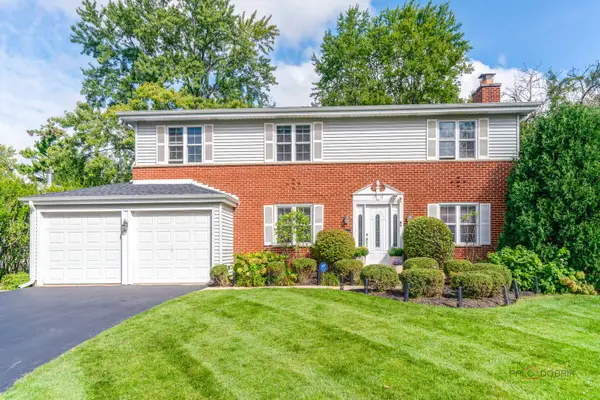 $799,000Pending4 beds 3 baths2,318 sq. ft.
1118 Gordon Terrace, Deerfield, IL 60015
MLS# 12768460Listed by: RE/MAX TOP PERFORMERS- New
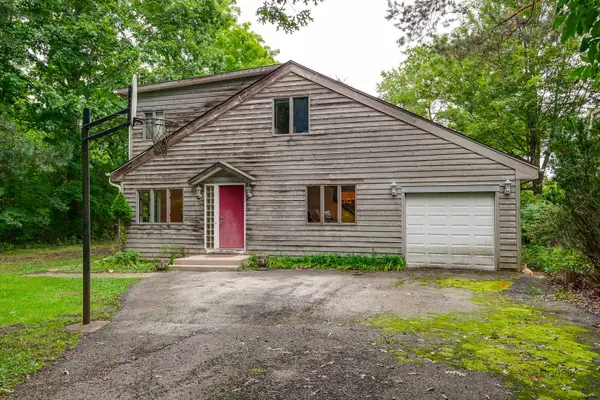 $475,000Active0.26 Acres
23493 N Wildwood Lane, Deerfield, IL 60015
MLS# 12767543Listed by: RE/MAX SUBURBAN - New
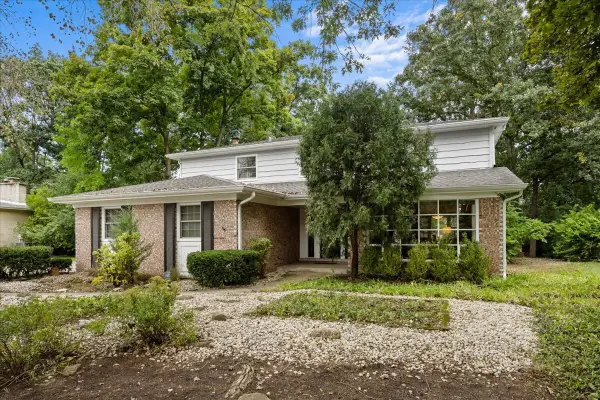 $850,000Active4 beds 3 baths2,708 sq. ft.
1745 E Summit Court, Deerfield, IL 60015
MLS# 12764232Listed by: COMPASS 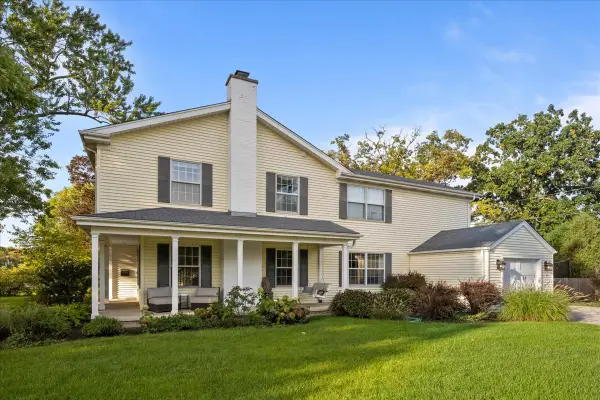 $1,190,000Pending4 beds 4 baths3,592 sq. ft.
1255 Warrington Road, Deerfield, IL 60015
MLS# 12766450Listed by: JAMESON SOTHEBY'S INTERNATIONAL REALTY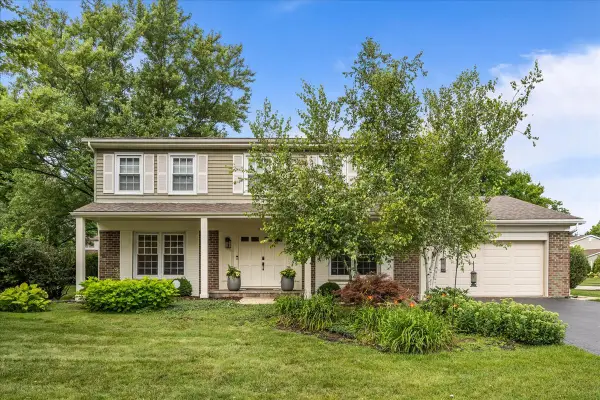 $850,000Pending4 beds 3 baths2,824 sq. ft.
154 Willow Avenue, Deerfield, IL 60015
MLS# 12767449Listed by: COMPASS- New
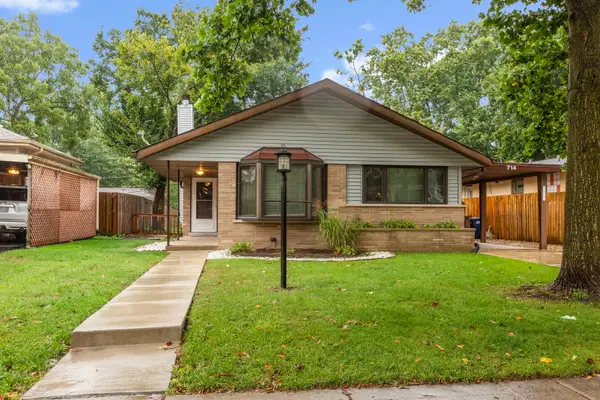 $499,000Active3 beds 2 baths1,829 sq. ft.
714 Jonquil Terrace, Deerfield, IL 60015
MLS# 12765897Listed by: COMPASS 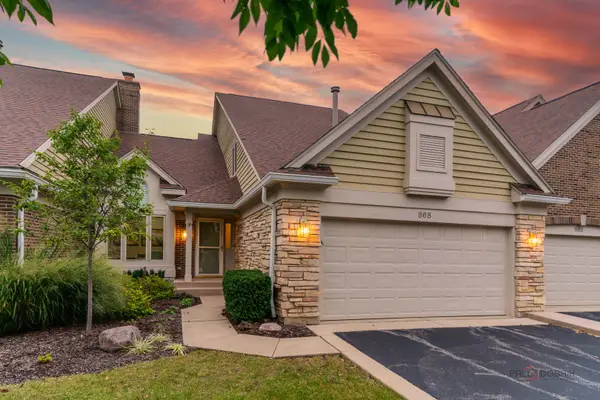 $799,000Pending3 beds 3 baths2,325 sq. ft.
868 Island Court, Deerfield, IL 60015
MLS# 12763467Listed by: RE/MAX SUBURBAN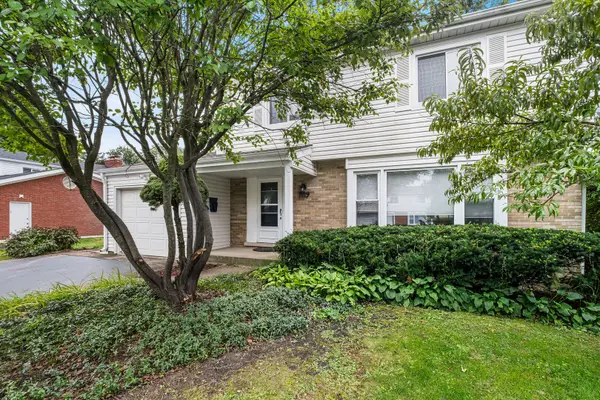 $585,000Pending4 beds 3 baths1,975 sq. ft.
1119 Country Lane, Deerfield, IL 60015
MLS# 12753430Listed by: REDFIN CORPORATION


Protect your home and budget from life's surprises with an Assurant Home Warranty, backed by a partner that supports you through every step of homeownership. Explore Plans.
© 2023 - 2026 ERA Franchise Systems LLC. All rights reserved. ERA Franchise Systems LLC fully supports the principles of the Fair Housing Act and the Equal Opportunity Act. ERA, ERA Real Estate powered, and their respective logos are registered service marks of ERA Franchise Systems LLC. Each office is independently owned and operated.