
1755 Overland Trail, Deerfield, IL 60015
Local realty services provided by:ERA Naper Realty
Listed by: beth wexler, joey gault
Office: @properties christie's international real estate
MLS#:12624612
Source:MLSNI
Price summary
- Price:$1,475,000
- Price per sq. ft.:$244.45
About this home
Sprawling fully renovated 5 bedroom, 4 full and 1 half bath brick and cedar home set on just under a half-acre in desirable North Trail, showcasing modern design throughout. Completely expanded and reimagined in 2001, this meticulously maintained home offers exceptional space and seamless indoor/outdoor living. A striking entry with wood and stainless steel doors open to soaring volume ceilings and walls of windows, filling the home with natural light. The expansive main level features generously sized rooms that flow effortlessly, ideal for both everyday living and entertaining. The impressive great room offers ample space for both living and dining, highlighted by paneled wood accent walls, a tray ceiling, and walls of windows offering views of the stunning outdoor setting. Adjacent is a large living room with continued wood detailing and patio access. The spacious family room features a vaulted ceiling, granite-surround gas fireplace, and additional access to the patio and fire pit. The kitchen is designed for both function and style, featuring custom slab cabinetry, granite countertops, a zebra quartz backsplash, stainless steel appliances, breakfast bar, and sun-filled eat-in area. A formal dining room provides the perfect space for larger gatherings. The separate laundry room with additional storage and catering space enhances convenience. The well-designed mudroom with custom built-ins is located off the heated 2-car garage, complemented by a driveway with a snow melt system. The private first-floor primary suite is a true retreat, offering a vaulted ceiling, floor-to-ceiling windows, two walk-in closets, and sleek spa-like granite bath with double vanity, separate steam shower, and whirlpool soaking tub. An office and exercise room complete this exceptional primary wing. The custom floating wood and steel staircase - truly a statement piece - leads to the second level, featuring three additional bedrooms with walk-in closets, two full baths, a versatile loft space ideal for a playroom, lounge or kids' hang-out space, and two large storage rooms. The finished lower level includes a recreation room, fifth bedroom with en-suite bath, and ample storage. The professionally landscaped, fully fenced yard is nothing short of spectacular, complete with landscape lighting, irrigation system, and outdoor speakers. Three expansive brick paver patios provide multiple entertaining areas, including a built-in grill and in-ground fire pit. Prime Deerfield location with close proximity to Walden Elementary and Deerfield High School....
Contact an agent
Home facts
- Year built:1969
- Listing ID #:12624612
- Updated:June 23, 2026 at 05:02 PM
Rooms and interior
- Bedrooms:5
- Total bathrooms:5
- Full bathrooms:4
- Half bathrooms:1
- Rooms Total:15
- Dining Description:Eating Area, Separate Dining Room
- Bathrooms Description:Double Sinks, Separate Shower, Steam Shower, Whirlpool
- Kitchen Description:Cooktop, Dishwasher, Disposal, Double Oven, High End Refrigerator, Microwave, Refrigerator, Stainless Steel Appliance(s), Wine Refrigerator
- Basement Description:Finished, Full
- Living area:6,034 sq. ft.
Heating and cooling
- Cooling:Central Air, Zoned
- Heating:Forced Air, Natural Gas, Zoned
- Central air:Yes
Structure and exterior
- Roof:Asphalt
- Year built:1969
- Building area:6,034 sq. ft.
- Lot area:0.41 Acres
- Lot Features:Corner Lot, Landscaped, Mature Trees
- Architectural Style:Contemporary
- Exterior Features:Fire Pit, Outdoor Grill
- Foundation Description:Concrete Perimeter
- Levels:2 Story
Schools
- High school:Deerfield
- Middle school:Alan B Shepard Middle School
- Elementary school:Walden Elementary School
Utilities
- Water:Lake Michigan
- Sewer:Public Sewer
Finances and disclosures
- Price:$1,475,000
- Price per sq. ft.:$244.45
- Tax amount:$30,906 (2025)
Features and amenities
- Laundry features:Dryer, Washer
- Amenities:Air Purifier, Backup Sump Pump, CO Detectors, Generator, Security System, Sprinkler-Lawn, Sump Pump, TV-Cable
Parking
- Total parking spaces:2
- Parking description:Attached Garage, Circular Driveway, Concrete, Garage, Heated Driveway
- Garage:Yes
- Garage spaces:2
 Copyright 2026 Midwest Real Estate Data LLC. All rights reserved. The data relating to real estate for sale on this web site comes in part from the Broker Reciprocity Program of the Midwest Real Estate Data LLC. Listing information is deemed reliable but not guaranteed.
New listings near 1755 Overland Trail
- New
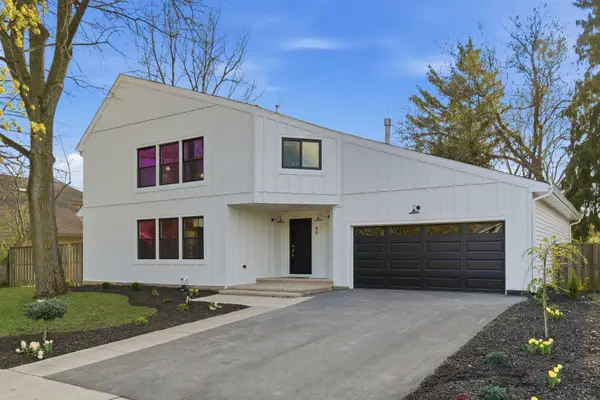 $1,594,000Active4 beds 5 baths6,381 sq. ft.
48 Birchwood Avenue, Deerfield, IL 60015
MLS# 12683835Listed by: MIDWEST AMERICA REALTY, INC. - New
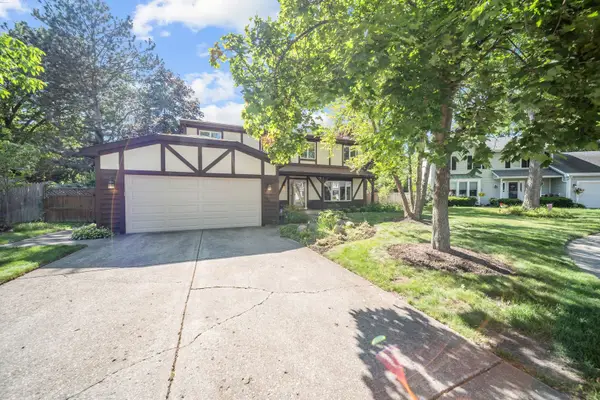 $699,000Active4 beds 3 baths2,188 sq. ft.
728 Price Lane, Deerfield, IL 60015
MLS# 12685099Listed by: KELLER WILLIAMS ONECHICAGO - New
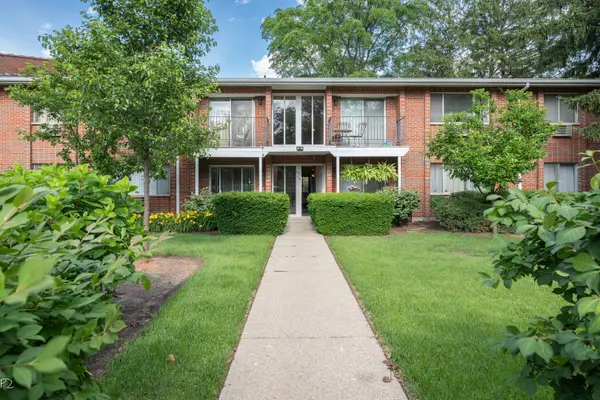 $188,000Active2 beds 2 baths1,022 sq. ft.
1150 Osterman Avenue #C, Deerfield, IL 60015
MLS# 12682497Listed by: CLOUDUP REALTY LLC - New
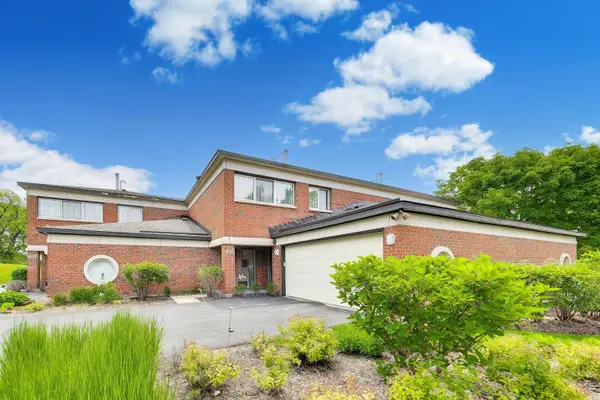 $565,000Active3 beds 3 baths2,119 sq. ft.
495 Milford Road, Deerfield, IL 60015
MLS# 12660733Listed by: @PROPERTIES CHRISTIE'S INTERNATIONAL REAL ESTATE - Open Sat, 2 to 4pmNew
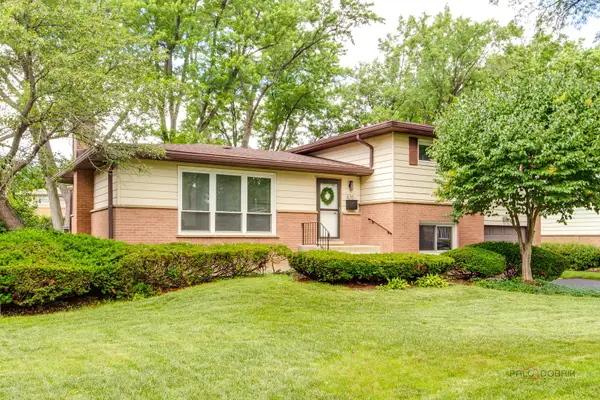 $649,000Active3 beds 2 baths2,710 sq. ft.
670 Indian Hill Road, Deerfield, IL 60015
MLS# 12683047Listed by: RE/MAX TOP PERFORMERS - New
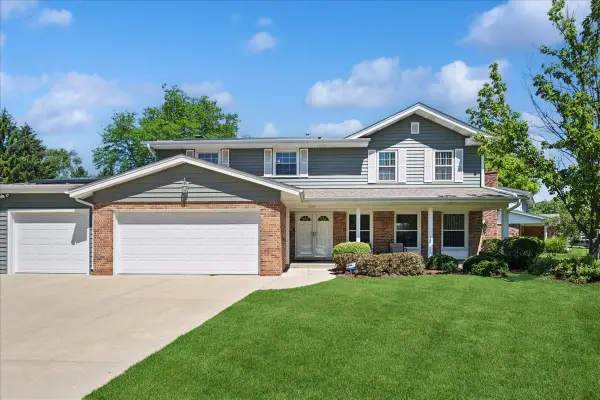 $875,000Active4 beds 4 baths2,900 sq. ft.
1660 Clavinia Avenue, Deerfield, IL 60015
MLS# 12672913Listed by: @PROPERTIES CHRISTIE'S INTERNATIONAL REAL ESTATE - New
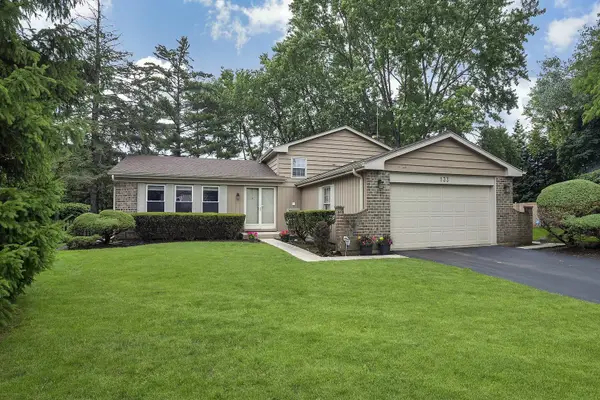 $599,000Active3 beds 2 baths1,975 sq. ft.
133 Burr Oak Court, Deerfield, IL 60015
MLS# 12678451Listed by: @PROPERTIES CHRISTIE'S INTERNATIONAL REAL ESTATE 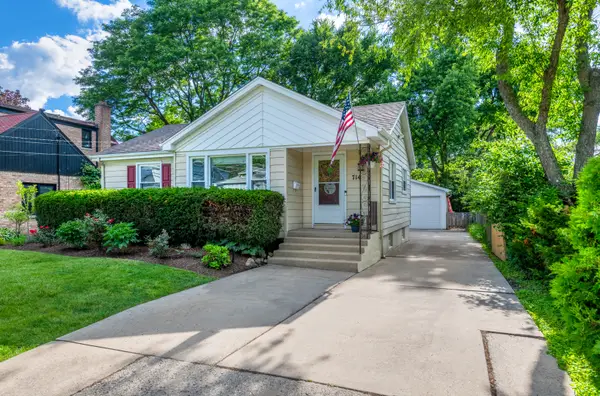 $489,900Pending3 beds 2 baths1,631 sq. ft.
714 Chestnut Street, Deerfield, IL 60015
MLS# 12682747Listed by: KEEP IT REALTY, LTD- New
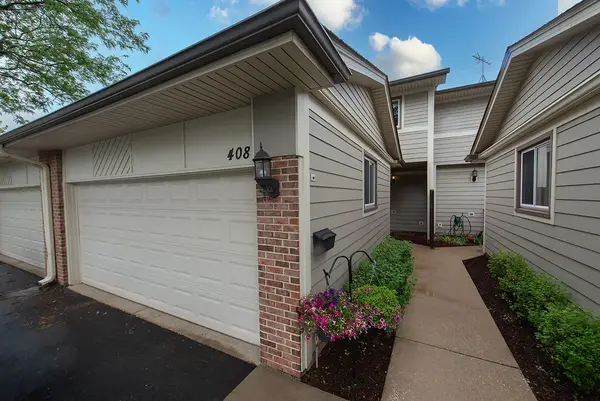 $470,000Active5 beds 3 baths1,944 sq. ft.
408 Mallard Drive, Deerfield, IL 60015
MLS# 12681948Listed by: COMPASS - New
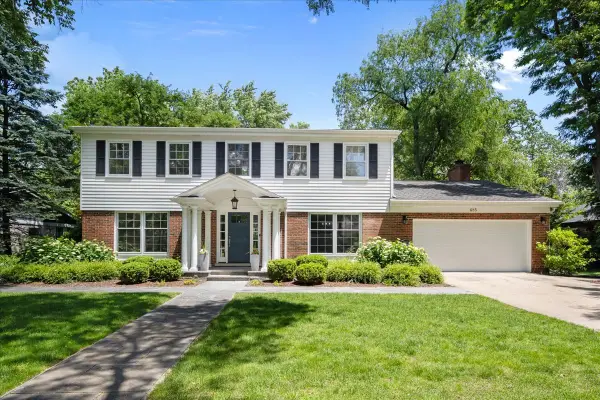 $1,039,000Active4 beds 4 baths3,492 sq. ft.
Address Withheld By Seller, Deerfield, IL 60015
MLS# 12673021Listed by: @PROPERTIES CHRISTIE'S INTERNATIONAL REAL ESTATE


Protect your home and budget from life's surprises with an Assurant Home Warranty, backed by a partner that supports you through every step of homeownership. Explore Plans.
© 2023 - 2026 ERA Franchise Systems LLC. All rights reserved. ERA Franchise Systems LLC fully supports the principles of the Fair Housing Act and the Equal Opportunity Act. ERA, ERA Real Estate powered, and their respective logos are registered service marks of ERA Franchise Systems LLC. Each office is independently owned and operated.