
730 Castlewood Lane, Deerfield, IL 60015
Local realty services provided by:ERA Partners
730 Castlewood Lane,Deerfield, IL 60015
$740,000
- 3 Beds
- 3 Baths
- 2,070 sq. ft.
- Single family
- Active
Listed by: marsha schwartz
Office: coldwell banker realty
MLS#:12697716
Source:MLSNI
Price summary
- Price:$740,000
- Price per sq. ft.:$357.49
About this home
Looking for convenient one floor living with a dramatic "wow" open feeling? Here is the home that fits your lifestyle! Enjoy the stunning great room with volume ceilings (up to 15 ft high) and recessed lights that opens to a well designed kitchen with high end appliances (Bosch, Wolf) and large granite topped island designed for bar stool seating and overlooks the spacious dining room. Inviting large family room with tray ceiling, built-in custom cabinetry & fireplace has sliding doors to a huge patio and exceptionally large fenced backyard. The bedroom wing features 3 good sized bedrooms with 2 full baths. The hall bath was just remodeled in 2026 with 2 sinks & stunning neutral tile. At one of the bedroom wing is the private primary suite featuring 2 closets and a luxurious bathroom with whirlpool and separate shower. A well-designed laundry is on the main floor. The charming first floor powder room for guests is located off the foyer. The large unfinished basement offers further storage space and potential for a play room or rec room. So many updates include roof, gutters & downspouts (2024), Furnace & AC (2022), garage door & front door (2021), & many newer Pella windows. Imagine sitting outside on your patio or grilling marshmallows over a firepit in your private yard with mature trees in a serene setting! Pride of ownership shows here with brick exterior, hardwood floors, recessed lights, volume ceilings, updated kitchen & baths in a very convenient Deerfield location near awarding winning schools, parks and transportation. This special home was designed for easy everyday living and entertaining. This is a must see home!...
Contact an agent
Home facts
- Year built:1972
- Listing ID #:12697716
- Updated:October 09, 2026 at 11:32 AM
Rooms and interior
- Bedrooms:3
- Total bathrooms:3
- Full bathrooms:2
- Half bathrooms:1
- Rooms Total:7
- Dining Description:Combined With Living Room
- Bathrooms Description:Separate Shower, Whirlpool
- Kitchen Description:Dishwasher, Disposal, Microwave, Range, Range Hood, Stainless Steel Appliance(s)
- Basement Description:Partial, Unfinished
- Living area:2,070 sq. ft.
Heating and cooling
- Cooling:Central Air
- Heating:Natural Gas
- Central air:Yes
Structure and exterior
- Roof:Asphalt
- Year built:1972
- Building area:2,070 sq. ft.
- Lot area:0.26 Acres
- Lot Features:Irregular Lot, Mature Trees, Wooded
- Architectural Style:Ranch
- Foundation Description:Concrete Perimeter
- Levels:1 Story
Schools
- High school:Deerfield High School
- Middle school:Charles J Caruso Middle School
- Elementary school:South Park Elementary School
Utilities
- Water:Lake Michigan
- Sewer:Public Sewer
Finances and disclosures
- Price:$740,000
- Price per sq. ft.:$357.49
- Tax amount:$14,483 (2024)
Features and amenities
- Laundry features:Dryer, Washer
- Amenities:Ceiling Fan(s), Sump Pump
Parking
- Total parking spaces:2
- Parking description:Attached Garage, Concrete, Garage
- Garage:Yes
- Garage spaces:2
 Copyright 2026 Midwest Real Estate Data LLC. All rights reserved. The data relating to real estate for sale on this web site comes in part from the Broker Reciprocity Program of the Midwest Real Estate Data LLC. Listing information is deemed reliable but not guaranteed. MLSNI Member Broker: Frank Scibior
New listings near 730 Castlewood Lane
- New
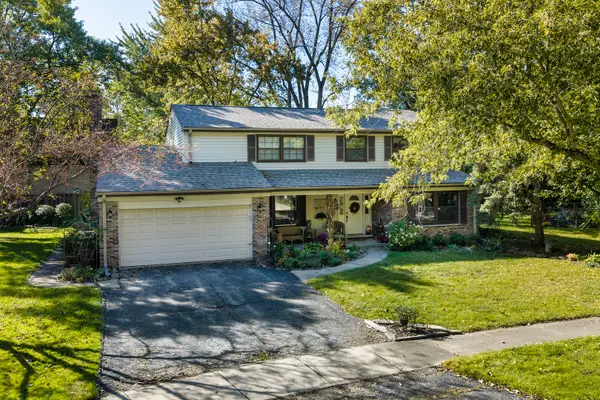 $639,000Active4 beds 3 baths2,602 sq. ft.
995 Hunter Court, Deerfield, IL 60015
MLS# 12779444Listed by: @PROPERTIES CHRISTIE'S INTERNATIONAL REAL ESTATE - New
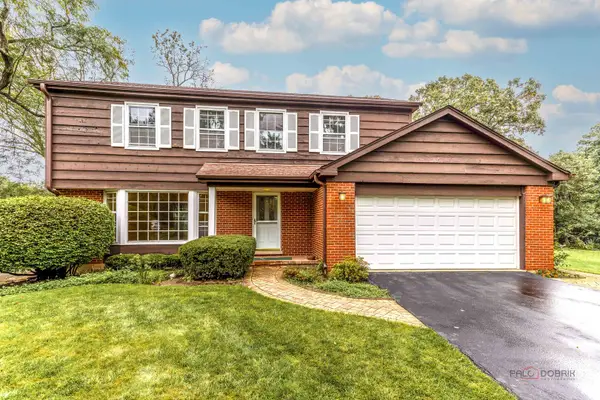 $599,900Active4 beds 3 baths2,169 sq. ft.
1495 Northwoods Circle, Deerfield, IL 60015
MLS# 12780982Listed by: RE/MAX TOP PERFORMERS - Open Sat, 11am to 1pmNew
 $520,000Active2 beds 2 baths1,765 sq. ft.
640 Robert York Avenue #308, Deerfield, IL 60015
MLS# 12780275Listed by: REDFIN CORPORATION - Open Sat, 11:30am to 1pmNew
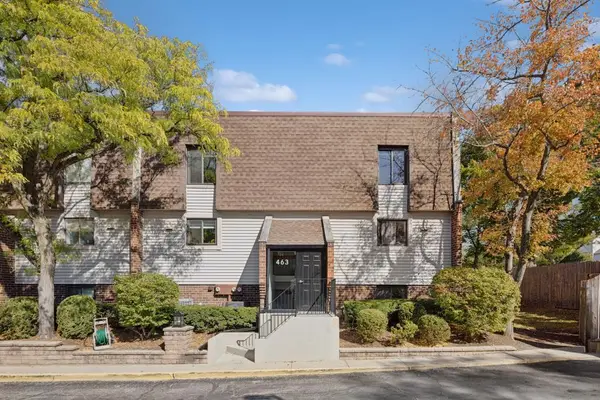 $259,000Active2 beds 3 baths1,162 sq. ft.
463 Elm Street #1H, Deerfield, IL 60015
MLS# 12770652Listed by: BAIRD & WARNER - Open Sun, 12 to 1:30pmNew
 $284,900Active1 beds 1 baths892 sq. ft.
Address Withheld By Seller, Deerfield, IL 60015
MLS# 12778187Listed by: @PROPERTIES CHRISTIE'S INTERNATIONAL REAL ESTATE 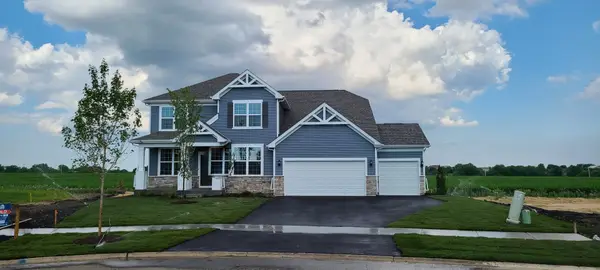 $1,058,451Pending4 beds 3 baths3,126 sq. ft.
1830 Lewis Drive, Deerfield, IL 60015
MLS# 12778148Listed by: TWIN VINES REAL ESTATE SVCS- $1,058,451Pending4 beds 3 baths3,126 sq. ft.
1830 Lewis Drive, Deerfield, IL 60015
MLS# 12778148Listed by: TWIN VINES REAL ESTATE SVCS 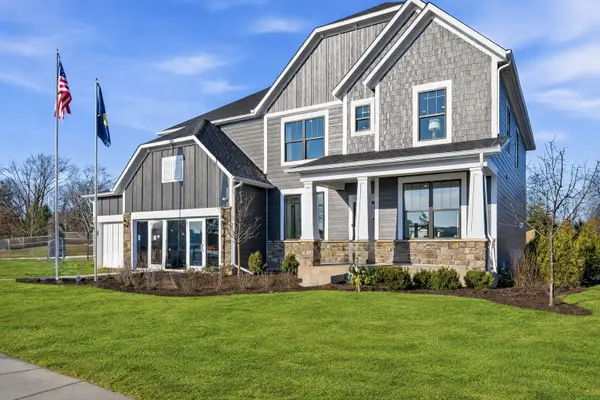 $1,224,003Pending5 beds 4 baths3,422 sq. ft.
1795 Alexandra Lane, Deerfield, IL 60015
MLS# 12778225Listed by: TWIN VINES REAL ESTATE SVCS- $1,224,003Pending5 beds 4 baths3,422 sq. ft.
1795 Alexandra Lane, Deerfield, IL 60015
MLS# 12778225Listed by: TWIN VINES REAL ESTATE SVCS - New
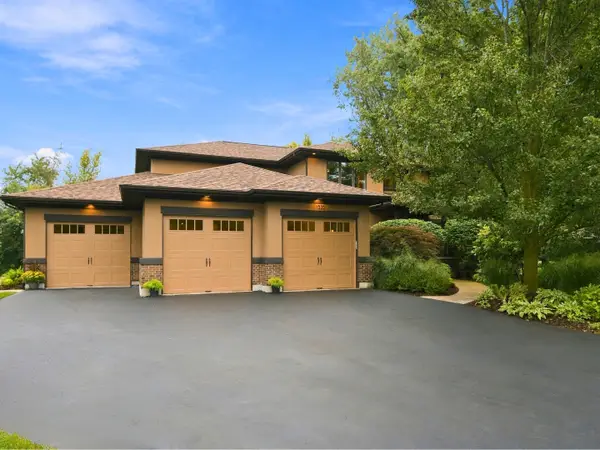 $1,600,000Active4 beds 5 baths4,050 sq. ft.
1335 Eastcanton Drive, Deerfield, IL 60015
MLS# 12777925Listed by: SELL SMART REALTY GROUP INC.


Protect your home and budget from life's surprises with an Assurant Home Warranty, backed by a partner that supports you through every step of homeownership. Explore Plans.
© 2023 - 2026 ERA Franchise Systems LLC. All rights reserved. ERA Franchise Systems LLC fully supports the principles of the Fair Housing Act and the Equal Opportunity Act. ERA, ERA Real Estate powered, and their respective logos are registered service marks of ERA Franchise Systems LLC. Each office is independently owned and operated.