
1246 Ivy Street, Dekalb, IL 60115
Local realty services provided by:ERA Partners
1246 Ivy Street,Dekalb, IL 60115
$390,000
- 4 Beds
- 3 Baths
- 2,460 sq. ft.
- Single family
- Active
Listed by: john craig
Office: weichert realtors signature professionals
MLS#:12710479
Source:MLSNI
Price summary
- Price:$390,000
- Price per sq. ft.:$158.54
About this home
*Motivated seller* Large 2,400+ SF home with truly room for everyone. This 4 bedroom home has a lot to offer and just might check off many items on your home shopping list. Once you walk through the front door you are greeted with a grand staircase with high ceilings and open to the formal dining room and a flex room with many options...an extra family room? toy room? huge office? The choice is yours! The kitchen has plenty of cabinets for storage and an additional pantry for even more storage options. Long peninsula in the kitchen comfortably fits 3 people for casual easy snacks or meals for busy lives. The living room leads right off of the kitchen with built-in display shelving, a gas fireplace and the patio door leading to the backyard. All four bedrooms are located on the second floor along with a full bathroom for convenience. The master bedroom can easily fit a king size bed plus MUCH more with room measurements of 14ft x 16ft, and a 6ft x 8ft walk-in closet. Attached master bath with dual sinks and large shower. All this located on a corner lot totally almost half an acre (.44 acre!), and a 3 car side-load garage. Backyard is fully fenced in with quality metal fencing and even a garden bursting with produce. Save money each month with NO HOA fees to pay. This home is clean clean clean and ready to go, come see for yourself today! A great value at this price....
Contact an agent
Home facts
- Year built:1993
- Subdivision & Development:Knolls at Prairie Creek
- Listing ID #:12710479
- Updated:August 12, 2026 at 05:46 PM
Rooms and interior
- Bedrooms:4
- Total bathrooms:3
- Full bathrooms:2
- Half bathrooms:1
- Rooms Total:8
- Dining Description:Separate Dining Room
- Bathrooms Description:Double Sinks
- Kitchen Description:Dishwasher, Microwave, Range, Refrigerator, Stainless Steel Appliance(s)
- Basement Description:Full, Unfinished
- Living area:2,460 sq. ft.
Heating and cooling
- Cooling:Central Air
- Heating:Forced Air, Natural Gas
- Central air:Yes
Structure and exterior
- Roof:Asphalt
- Year built:1993
- Building area:2,460 sq. ft.
- Lot area:0.44 Acres
- Lot Features:Corner Lot
- Architectural Style:Contemporary
- Foundation Description:Concrete Perimeter
- Levels:2 Story
Utilities
- Water:Public
- Sewer:Public Sewer
Finances and disclosures
- Price:$390,000
- Price per sq. ft.:$158.54
- Tax amount:$7,258 (2025)
Features and amenities
- Laundry features:Dryer, Washer
- Amenities:Ceiling Fan(s)
Parking
- Total parking spaces:3
- Parking description:Asphalt, Attached Garage, Garage
- Garage:Yes
- Garage spaces:3
 Copyright 2026 Midwest Real Estate Data LLC. All rights reserved. The data relating to real estate for sale on this web site comes in part from the Broker Reciprocity Program of the Midwest Real Estate Data LLC. Listing information is deemed reliable but not guaranteed. MLSNI Member Broker: Frank Scibior
New listings near 1246 Ivy Street
- New
 $139,900Active2 beds 1 baths882 sq. ft.
322 Hickory Street, DeKalb, IL 60115
MLS# 12730467Listed by: HOMETOWN REALTY GROUP - New
 $249,900Active4 beds 1 baths1,519 sq. ft.
621 Fairlane Avenue, DeKalb, IL 60115
MLS# 12730241Listed by: RE/MAX CLASSIC - New
 $199,900Active2 beds 1 baths925 sq. ft.
131 Oak Drive, DeKalb, IL 60115
MLS# 12729528Listed by: WILLOW REAL ESTATE, INC - New
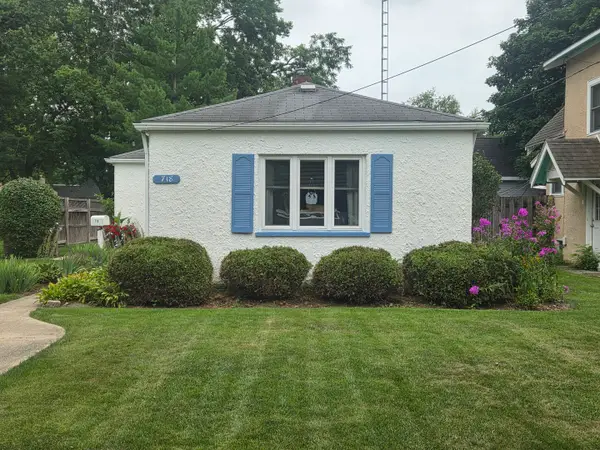 $240,000Active2 beds 1 baths832 sq. ft.
718 Haish Boulevard, DeKalb, IL 60115
MLS# 12729027Listed by: COLDWELL BANKER REAL ESTATE GROUP - New
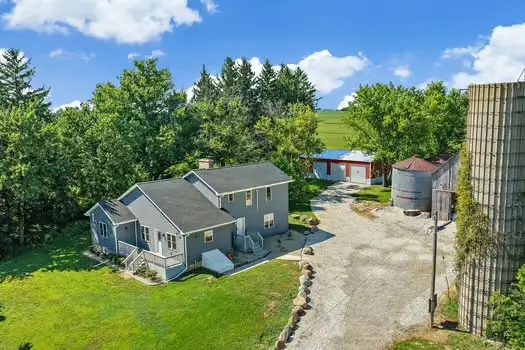 $649,900Active3 beds 3 baths2,000 sq. ft.
12903 Perry Road, DeKalb, IL 60115
MLS# 12726445Listed by: LIGHTHOUSE REALTORS LLC  $325,000Pending4 beds 3 baths1,736 sq. ft.
224 Lexington Street, DeKalb, IL 60115
MLS# 12725875Listed by: COLDWELL BANKER REAL ESTATE GROUP $417,500Pending3 beds 2 baths1,910 sq. ft.
3297 Comstock Avenue, DeKalb, IL 60115
MLS# 12725397Listed by: SUBURBAN LIFE REALTY, LTD- New
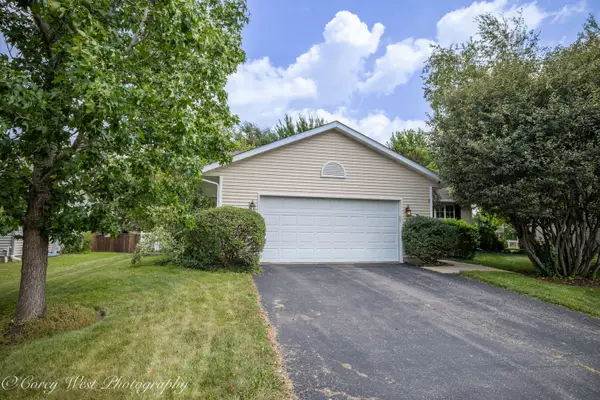 $374,900Active4 beds 2 baths2,000 sq. ft.
1164 Quail Run, DeKalb, IL 60115
MLS# 12725777Listed by: COLDWELL BANKER REAL ESTATE GROUP - New
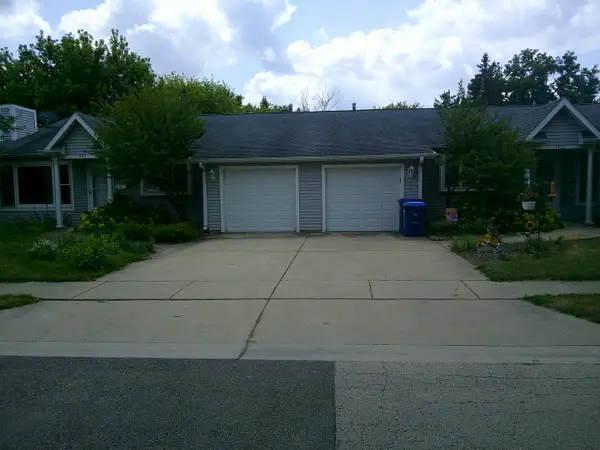 $339,900Active5 beds 4 baths
1433 Oakwood Drive, DeKalb, IL 60115
MLS# 12712347Listed by: ADOLPH MILLER REAL ESTATE 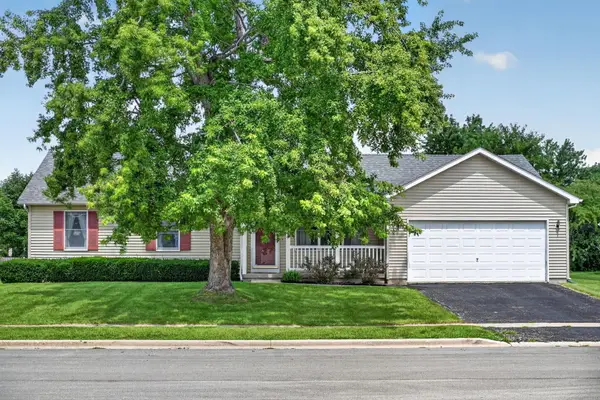 $295,000Pending3 beds 2 baths1,500 sq. ft.
1227 University Drive, DeKalb, IL 60115
MLS# 12713651Listed by: WEICHERT REALTORS SIGNATURE PROFESSIONALS


Protect your home and budget from life's surprises with an Assurant Home Warranty, backed by a partner that supports you through every step of homeownership. Explore Plans.
© 2023 - 2026 ERA Franchise Systems LLC. All rights reserved. ERA Franchise Systems LLC fully supports the principles of the Fair Housing Act and the Equal Opportunity Act. ERA, ERA Real Estate powered, and their respective logos are registered service marks of ERA Franchise Systems LLC. Each office is independently owned and operated.