
1511 Rogers Court, Dekalb, IL 60115
Local realty services provided by:ERA Partners
1511 Rogers Court,Dekalb, IL 60115
$224,900
- 3 Beds
- 1 Baths
- 2,076 sq. ft.
- Single family
- Pending
Listed by: rorry skora
Office: re/max experience
MLS#:12705895
Source:MLSNI
Price summary
- Price:$224,900
- Price per sq. ft.:$108.33
About this home
LARGE 2ND STORY FAMILY ROOM WITH WOOD BURN FIREPLACE & HEATED SUNROOM ADDITION gives this home over 2,076 sf to enjoy. This UNIQUE three bedroom 1 bath MULTILEVEL LIVING has plenty of room for everyone! MAIN floor has a living room, eat-in kitchen with bright fun red cabinets, stainless appliances, wall oven, and cook top, plus three bedrooms and a full remodeled bathroom. UPPER level has the extra-large family room with hardwood floors and fireplace, plus the sun room with an amazing view to the spacious backyard. Down a few steps from the main level gets you to the 11X17 laundry/storage room that could also be an office or hobby room. Two other beautiful things about this property are the large wooded backyard with generous patio area and being located at the end of a quiet cul-de-sac. Over sized 1.5 car attached garage. The refrigerator, dishwasher, and stove top were new in 2014. New roof in 2013. This home offers zoned heating with two furnaces. Three window air conditioners are included. LET THIS BE YOUR NEW HOME!!...
Contact an agent
Home facts
- Year built:1956
- Listing ID #:12705895
- Updated:September 06, 2026 at 08:11 AM
Rooms and interior
- Bedrooms:3
- Total bathrooms:1
- Full bathrooms:1
- Rooms Total:7
- Kitchen Description:Dishwasher, Disposal, Microwave, Range, Refrigerator, Stainless Steel Appliance(s)
- Living area:2,076 sq. ft.
Heating and cooling
- Cooling:Window Unit(s)
- Heating:Forced Air, Natural Gas, Zoned
Structure and exterior
- Roof:Asphalt
- Year built:1956
- Building area:2,076 sq. ft.
- Lot Features:Cul-De-Sac
- Architectural Style:Contemporary
- Foundation Description:Concrete Perimeter
Utilities
- Water:Public
- Sewer:Public Sewer
Finances and disclosures
- Price:$224,900
- Price per sq. ft.:$108.33
- Tax amount:$6,196 (2025)
Features and amenities
- Amenities:CO Detectors, Ceiling Fan(s), Sump Pump, TV-Cable
Parking
- Total parking spaces:1
- Parking description:Attached Garage, Concrete, Garage
- Garage:Yes
- Garage spaces:1.5
 Copyright 2026 Midwest Real Estate Data LLC. All rights reserved. The data relating to real estate for sale on this web site comes in part from the Broker Reciprocity Program of the Midwest Real Estate Data LLC. Listing information is deemed reliable but not guaranteed. MLSNI Member Broker: Frank Scibior
New listings near 1511 Rogers Court
- New
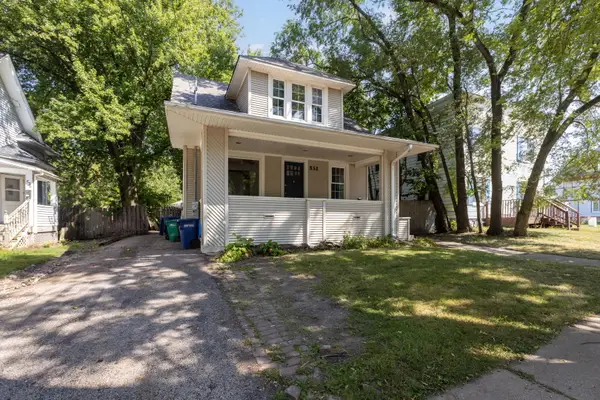 $199,900Active4 beds 2 baths1,800 sq. ft.
532 N 7th Street, DeKalb, IL 60115
MLS# 12744381Listed by: COLDWELL BANKER REALTY - Open Sun, 1 to 3pmNew
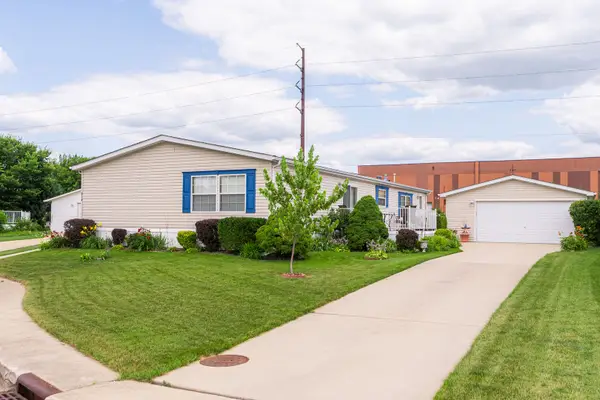 $169,000Active3 beds 2 baths
814 S Eleventh Street, DeKalb, IL 60115
MLS# 12713169Listed by: GREAT WESTERN PROPERTIES - New
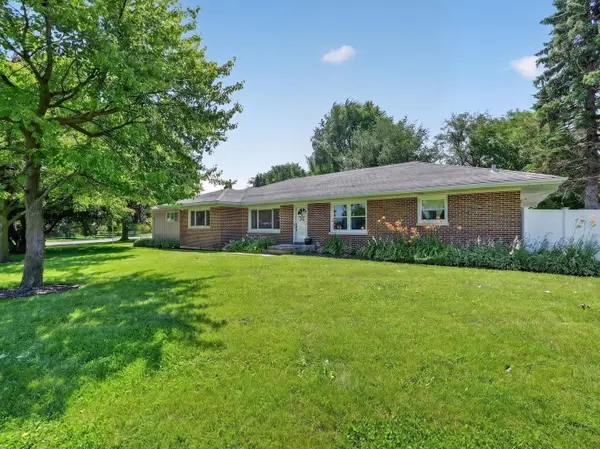 $349,900Active4 beds 3 baths3,304 sq. ft.
2230 N 1st Street, DeKalb, IL 60115
MLS# 12752170Listed by: AMERICAN REALTY ILLINOIS LLC - New
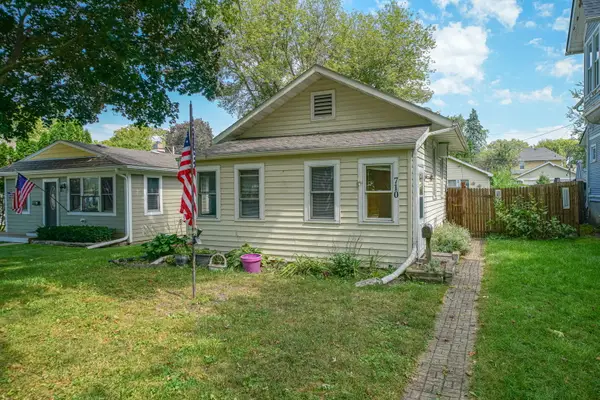 $135,000Active1 beds 1 baths600 sq. ft.
710 Glidden Avenue, DeKalb, IL 60115
MLS# 12751531Listed by: KELLER WILLIAMS REALTY SIGNATURE - New
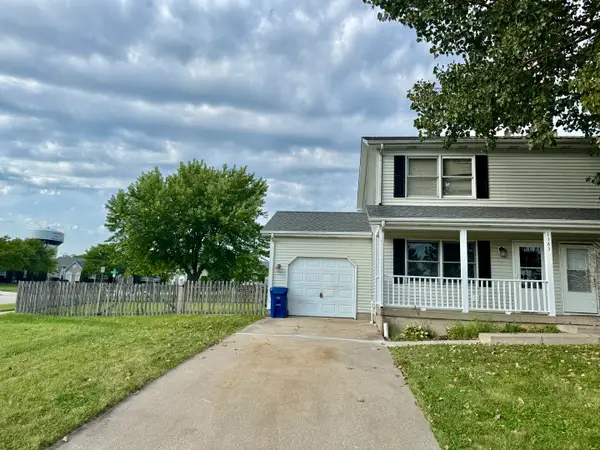 $225,000Active3 beds 2 baths1,180 sq. ft.
1383 Moluf Street, DeKalb, IL 60115
MLS# 12749046Listed by: RE/MAX EXPERIENCE - New
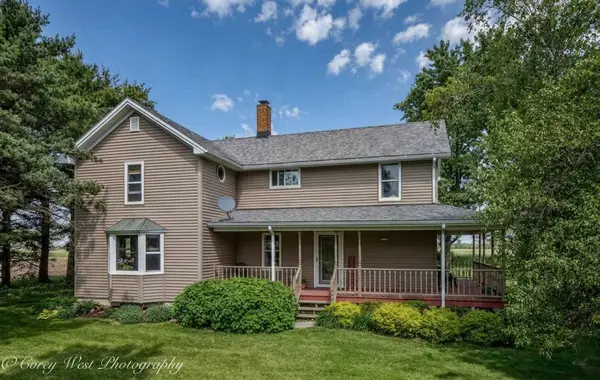 $475,000Active4 beds 2 baths1,600 sq. ft.
15750 Somonauk Road, DeKalb, IL 60115
MLS# 12748454Listed by: COLDWELL BANKER REAL ESTATE GROUP - New
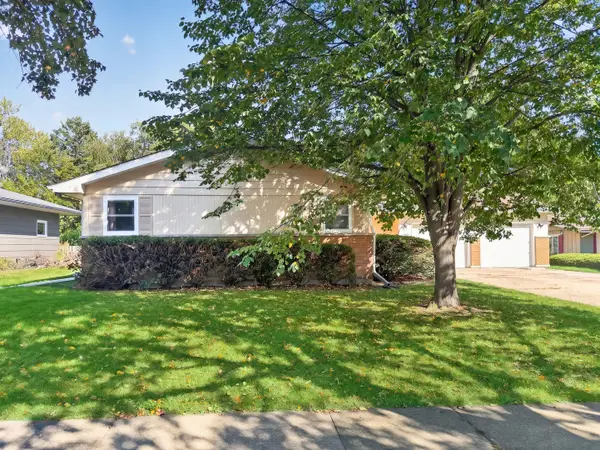 $260,000Active3 beds 2 baths1,562 sq. ft.
1616 Margaret Lane, DeKalb, IL 60115
MLS# 12718166Listed by: WILLOW REAL ESTATE, INC - New
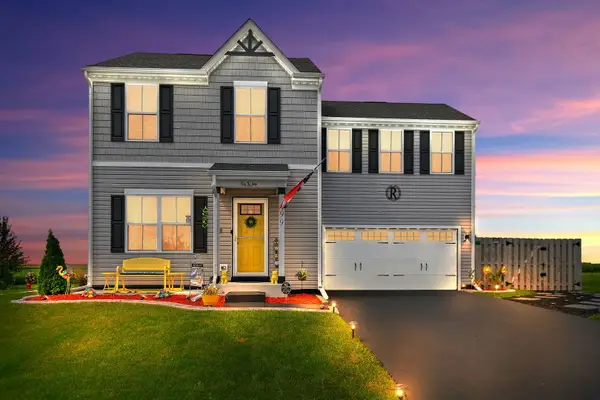 $359,999Active4 beds 3 baths1,740 sq. ft.
499 Bantam Street, DeKalb, IL 60115
MLS# 12747972Listed by: COLDWELL BANKER REAL ESTATE GROUP - New
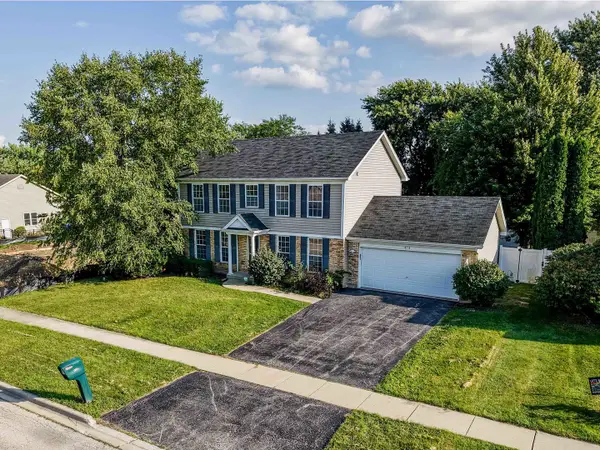 $369,999Active4 beds 3 baths1,800 sq. ft.
616 Bayfield Drive, DeKalb, IL 60115
MLS# 12745685Listed by: AVENUE PROPERTIES CHICAGO 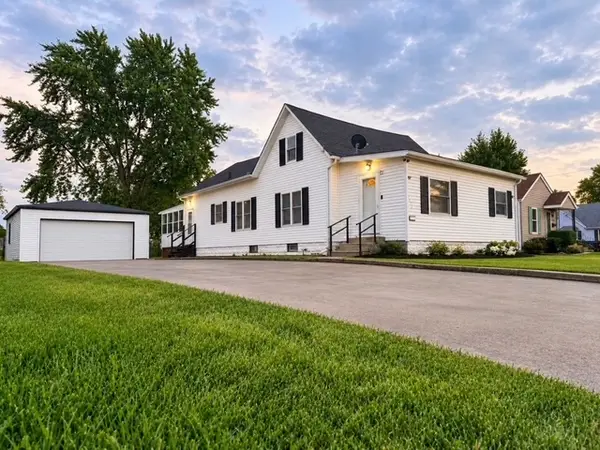 $210,000Pending3 beds 1 baths1,286 sq. ft.
1424 N 14th Street, DeKalb, IL 60115
MLS# 12618315Listed by: EXP REALTY


Protect your home and budget from life's surprises with an Assurant Home Warranty, backed by a partner that supports you through every step of homeownership. Explore Plans.
© 2023 - 2026 ERA Franchise Systems LLC. All rights reserved. ERA Franchise Systems LLC fully supports the principles of the Fair Housing Act and the Equal Opportunity Act. ERA, ERA Real Estate powered, and their respective logos are registered service marks of ERA Franchise Systems LLC. Each office is independently owned and operated.