
298 Quinlan Avenue, Dekalb, IL 60115
Local realty services provided by:Results Realty ERA Powered
298 Quinlan Avenue,Dekalb, IL 60115
$402,000
- 4 Beds
- 3 Baths
- - sq. ft.
- Single family
- Sold
Listed by: bernie stefani
Office: elm street realtors
MLS#:12703258
Source:MLSNI
Sorry, we are unable to map this address
Price summary
- Price:$402,000
- Monthly HOA dues:$97
About this home
Stunning and Well Maintained Corner Ranch in Sought-After Bridges of Rivermist. Quality Construction Featuring approximately 2500 sf of Living Space. Brick and Vinyl Exterior. Inviting Front foyer opens to The Living Room with Cathedral Ceiling, Gas Fireplace W/Floor to Ceiling Brick & Mantle. Archway into the Formal Dining Room. Primary Bedroom Suite has Tiered Ceiling, Large Walk-In Closet, & Tile Shower W/Separate Jet Tub. The Dream Kitchen with Lots of Maple Cabinets, Granite Countertops, Center Island, Tile Backsplash, Upgraded Stainless Steel Appliances & Pantry. Also a unique Beverage/Bar area W/Hand Sink & Breakfast Area. Take the Sliding Doors To the Beautiful & Spacious, Fenced Backyard featuring a Brick Patio, Lush Landscaping With a Irrigation System & Mature Trees Great for Grilling or Gathering around the Gas Fired Firepit or Simply Relaxing. The Finished Lower Level expands your Living Space with a Family Rm, Bedroom, Hobby Rm & a Large Full Bath, Plus additional Unfinished Space for Storage or to Expand. Also an Oversized 2 Car Garage with Cabinet Storage. Recent Upgrades include the New Roof, W/ Solar Panels in 2023. New A.C., Microwave, Dishwasher, Disposal, Plus Washer & Dryer in the last 3 Years!...
Contact an agent
Home facts
- Year built:2005
- Listing ID #:12703258
- Updated:September 06, 2026 at 07:07 AM
Rooms and interior
- Bedrooms:4
- Total bathrooms:3
- Full bathrooms:3
- Rooms Total:9
- Dining Description:Combined With Living Room
- Bathrooms Description:Double Sinks, Separate Shower, Whirlpool
- Kitchen Description:Dishwasher, Disposal, Microwave, Range, Refrigerator, Stainless Steel Appliance(s)
- Basement Description:Full, Partially Finished
Heating and cooling
- Cooling:Central Air
- Heating:Forced Air, Natural Gas, Solar
- Central air:Yes
Structure and exterior
- Roof:Asphalt
- Year built:2005
- Lot Features:Corner Lot, Mature Trees, Wooded
- Architectural Style:Ranch
- Exterior Features:Fire Pit
- Foundation Description:Concrete Perimeter
- Levels:1 Story
Utilities
- Water:Public
- Sewer:Public Sewer
Finances and disclosures
- Price:$402,000
- Tax amount:$8,720 (2025)
Features and amenities
- Laundry features:Dryer, Washer
- Amenities:Water-Softener Owned
Parking
- Total parking spaces:2
- Parking description:Asphalt, Attached Garage, Garage
- Garage:Yes
- Garage spaces:2
 Copyright 2026 Midwest Real Estate Data LLC. All rights reserved. The data relating to real estate for sale on this web site comes in part from the Broker Reciprocity Program of the Midwest Real Estate Data LLC. Listing information is deemed reliable but not guaranteed.
New listings near 298 Quinlan Avenue
- New
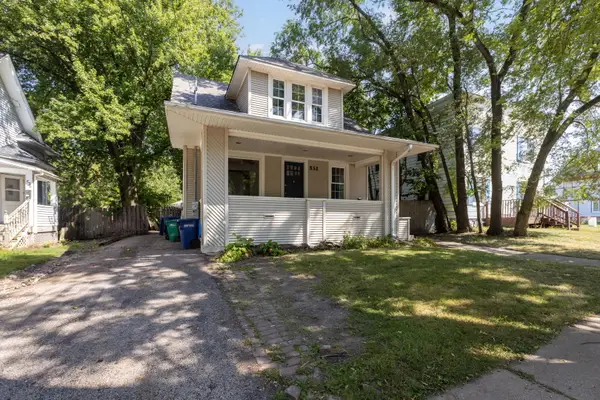 $199,900Active4 beds 2 baths1,800 sq. ft.
532 N 7th Street, DeKalb, IL 60115
MLS# 12744381Listed by: COLDWELL BANKER REALTY - Open Sun, 1 to 3pmNew
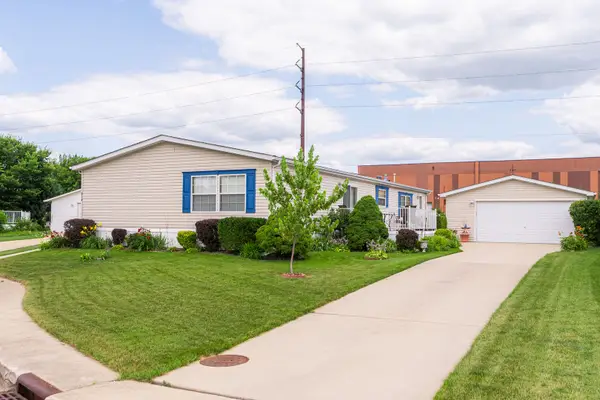 $169,000Active3 beds 2 baths
814 S Eleventh Street, DeKalb, IL 60115
MLS# 12713169Listed by: GREAT WESTERN PROPERTIES - New
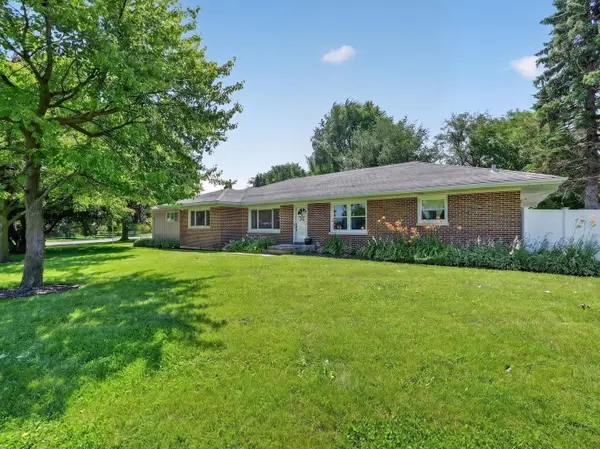 $349,900Active4 beds 3 baths3,304 sq. ft.
2230 N 1st Street, DeKalb, IL 60115
MLS# 12752170Listed by: AMERICAN REALTY ILLINOIS LLC - New
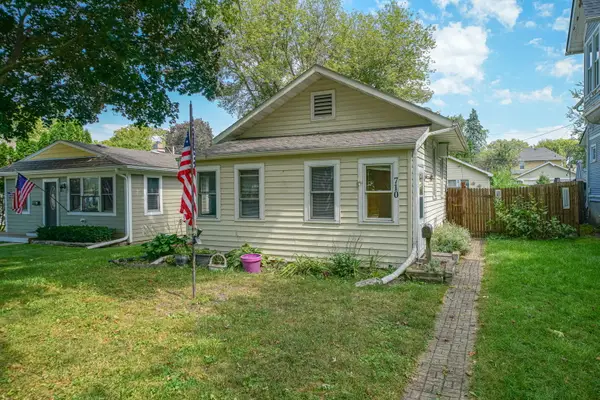 $135,000Active1 beds 1 baths600 sq. ft.
710 Glidden Avenue, DeKalb, IL 60115
MLS# 12751531Listed by: KELLER WILLIAMS REALTY SIGNATURE - New
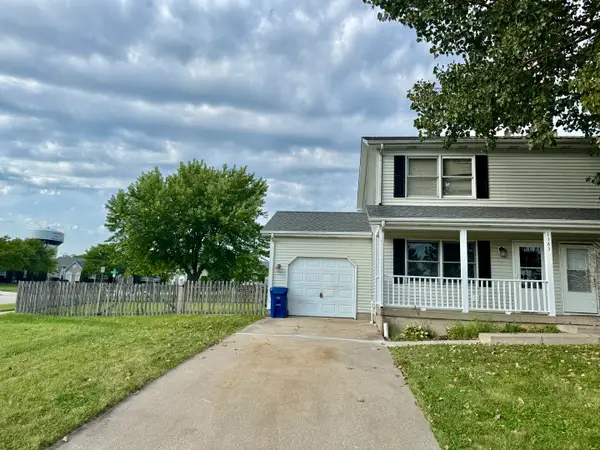 $225,000Active3 beds 2 baths1,180 sq. ft.
1383 Moluf Street, DeKalb, IL 60115
MLS# 12749046Listed by: RE/MAX EXPERIENCE - New
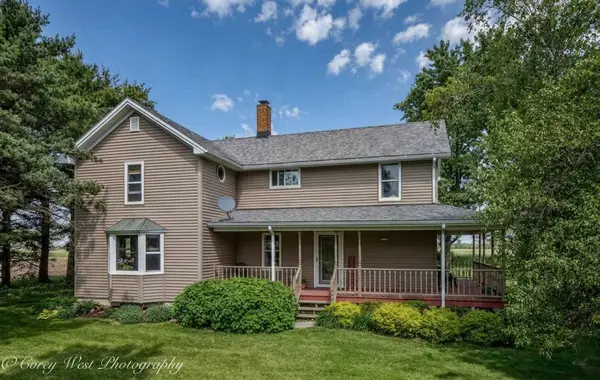 $475,000Active4 beds 2 baths1,600 sq. ft.
15750 Somonauk Road, DeKalb, IL 60115
MLS# 12748454Listed by: COLDWELL BANKER REAL ESTATE GROUP - New
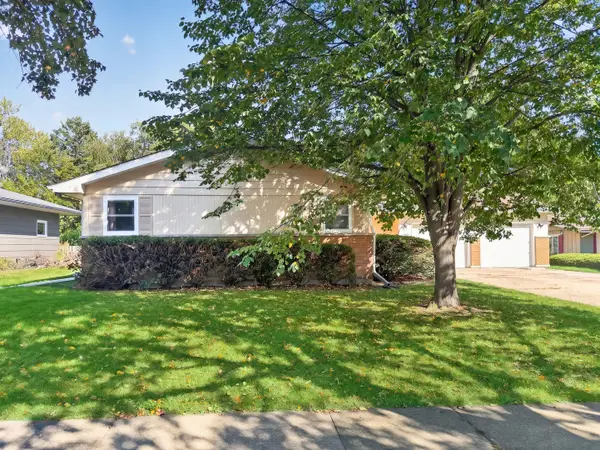 $260,000Active3 beds 2 baths1,562 sq. ft.
1616 Margaret Lane, DeKalb, IL 60115
MLS# 12718166Listed by: WILLOW REAL ESTATE, INC - New
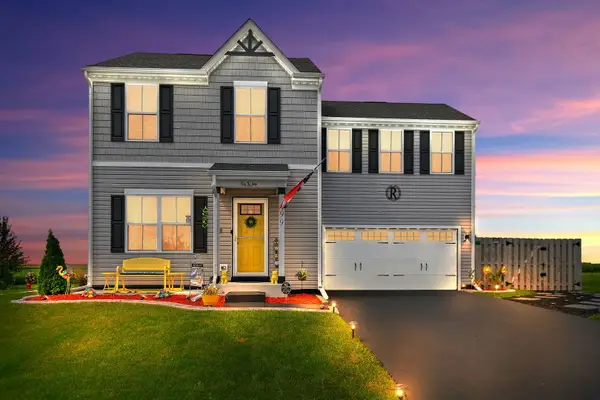 $359,999Active4 beds 3 baths1,740 sq. ft.
499 Bantam Street, DeKalb, IL 60115
MLS# 12747972Listed by: COLDWELL BANKER REAL ESTATE GROUP - New
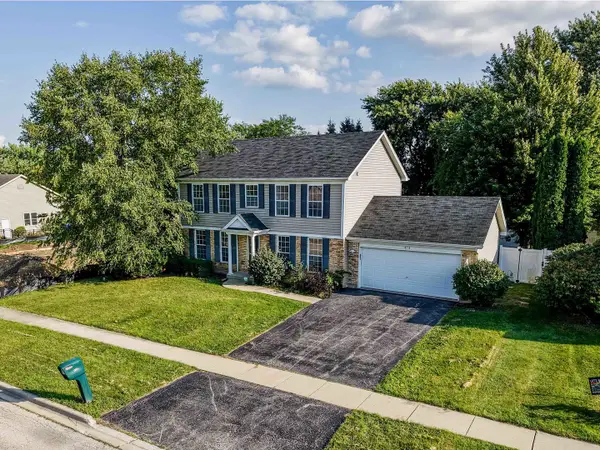 $369,999Active4 beds 3 baths1,800 sq. ft.
616 Bayfield Drive, DeKalb, IL 60115
MLS# 12745685Listed by: AVENUE PROPERTIES CHICAGO 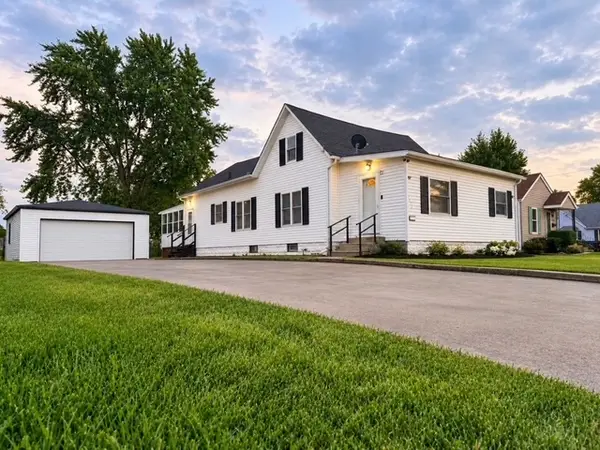 $210,000Pending3 beds 1 baths1,286 sq. ft.
1424 N 14th Street, DeKalb, IL 60115
MLS# 12618315Listed by: EXP REALTY


Protect your home and budget from life's surprises with an Assurant Home Warranty, backed by a partner that supports you through every step of homeownership. Explore Plans.
© 2023 - 2026 ERA Franchise Systems LLC. All rights reserved. ERA Franchise Systems LLC fully supports the principles of the Fair Housing Act and the Equal Opportunity Act. ERA, ERA Real Estate powered, and their respective logos are registered service marks of ERA Franchise Systems LLC. Each office is independently owned and operated.