
3402 Basswood Lane, Dekalb, IL 60115
Local realty services provided by:ERA Partners
3402 Basswood Lane,Dekalb, IL 60115
$348,000
- 4 Beds
- 3 Baths
- 2,080 sq. ft.
- Single family
- Active
Listed by: dahlia robinson
Office: keller williams infinity
MLS#:12788309
Source:MLSNI
Price summary
- Price:$348,000
- Price per sq. ft.:$167.31
About this home
Welcome home! This spacious home offers one of the largest floor plans in the subdivision, with a warm and inviting layout designed for comfortable everyday living and making lasting memories. The first floor features a family room with vaulted ceilings that opens to the kitchen, creating a welcoming space to gather with family and friends. The kitchen includes 2026 Samsung Stainless steel appliances, ready for your favorite home-cooked meals. Just off the kitchen, the dining area and sliding glass patio doors provide an easy flow to the backyard, perfect for enjoying fresh air, entertaining, or simply unwinding at the end of the day. A convenient half bathroom completes the main level. Upstairs, you'll find a spacious primary bedroom with a walk-in closet and private ensuite featuring a double-sink vanity and tub/shower combination. Three additional bedrooms and a full bathroom offer flexibility for family, guests, or a home office. For added convenience, the second-floor laundry area includes a washer and dryer, making laundry day a little easier. The unfinished basement offers a blank canvas with plenty of potential to create a space that fits your needs, whether you envision a recreation room, home gym, hobby area, or additional storage. Enjoy added peace of mind with a 2024 furnace, a 2022 water heater, and an owned water softener included with the home. Conveniently located less than 15 minutes from the heart of Sycamore, Illinois, this home offers a comfortable balance of space, convenience, and opportunity. With room to grow and make it your own, this is a wonderful place to settle in and feel at home....
Contact an agent
Home facts
- Year built:2006
- Subdivision & Development:Hidden Grove
- Listing ID #:12788309
- Updated:October 22, 2026 at 06:58 PM
Rooms and interior
- Bedrooms:4
- Total bathrooms:3
- Full bathrooms:2
- Half bathrooms:1
- Rooms Total:8
- Dining Description:Separate Dining Room
- Bathrooms Description:Double Sinks
- Kitchen Description:Dishwasher, Disposal, Microwave, Range, Refrigerator
- Basement Description:Full, Unfinished
- Living area:2,080 sq. ft.
Heating and cooling
- Cooling:Central Air
- Heating:Gas
- Central air:Yes
Structure and exterior
- Roof:Asphalt
- Year built:2006
- Building area:2,080 sq. ft.
- Lot area:0.23 Acres
- Lot Features:Irregular Lot, Landscaped
- Architectural Style:Traditional
- Foundation Description:Concrete Perimeter
- Levels:2 Story
Utilities
- Water:Public
- Sewer:Public Sewer
Finances and disclosures
- Price:$348,000
- Price per sq. ft.:$167.31
- Tax amount:$6,166 (2025)
Features and amenities
- Amenities:Water-Softener Owned
Parking
- Total parking spaces:2
- Parking description:Asphalt, Attached Garage, Garage
- Garage:Yes
- Garage spaces:2
 Copyright 2026 Midwest Real Estate Data LLC. All rights reserved. The data relating to real estate for sale on this web site comes in part from the Broker Reciprocity Program of the Midwest Real Estate Data LLC. Listing information is deemed reliable but not guaranteed. MLSNI Member Broker: Frank Scibior
New listings near 3402 Basswood Lane
- New
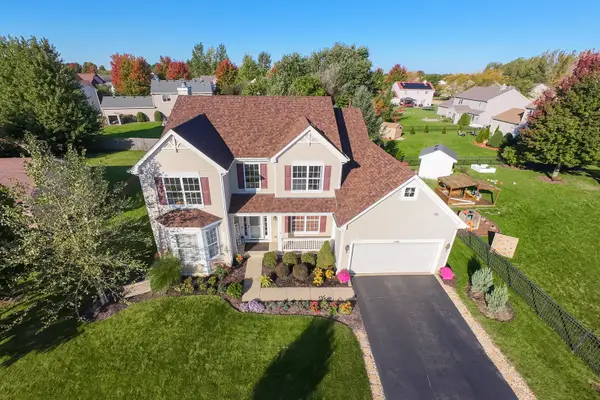 $384,900Active5 beds 4 baths2,600 sq. ft.
1481 Farmstead Lane, DeKalb, IL 60115
MLS# 12763545Listed by: HOMETOWN REALTY GROUP - New
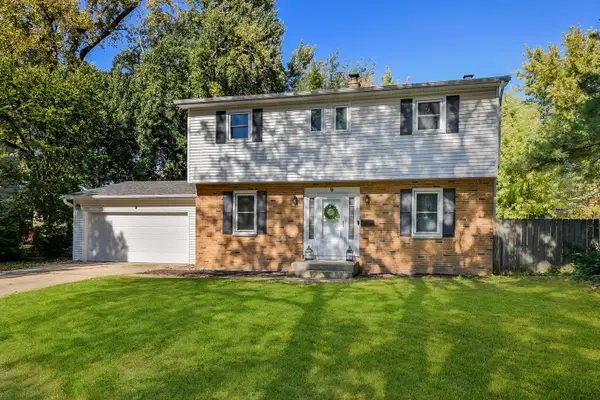 $249,999Active4 beds 2 baths1,600 sq. ft.
9 Moraine Terrace, DeKalb, IL 60115
MLS# 12784058Listed by: KELLER WILLIAMS INFINITY - New
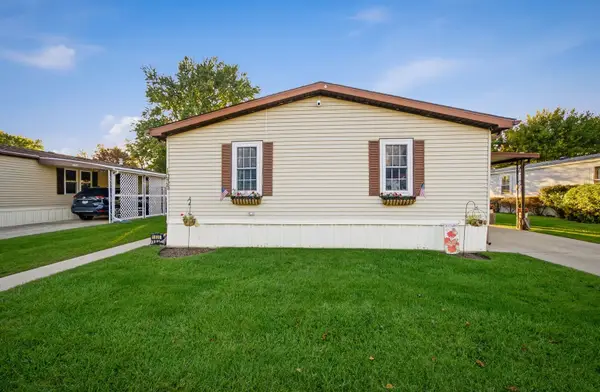 $150,000Active3 beds 2 baths
1035 Springdale Lane, DeKalb, IL 60115
MLS# 12791438Listed by: ONPATH REALTY - New
 $249,990Active3 beds 1 baths950 sq. ft.
430 Spring Avenue, DeKalb, IL 60115
MLS# 12787381Listed by: ANTAR REALTY LLC - New
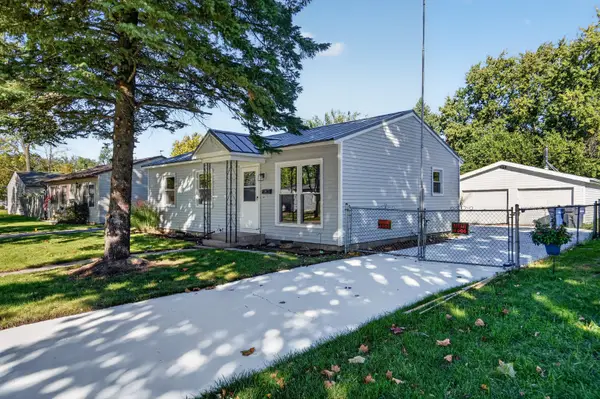 $259,000Active3 beds 1 baths1,301 sq. ft.
527 Fairlane Avenue, DeKalb, IL 60115
MLS# 12788396Listed by: HOME GALLERY REALTY CORP. - New
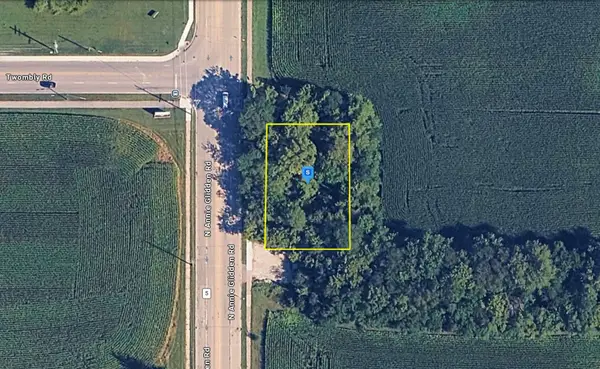 $27,999Active0.38 Acres
22500 Glidden Road, DeKalb, IL 60115
MLS# 12789644Listed by: PLATLABS, LLC - New
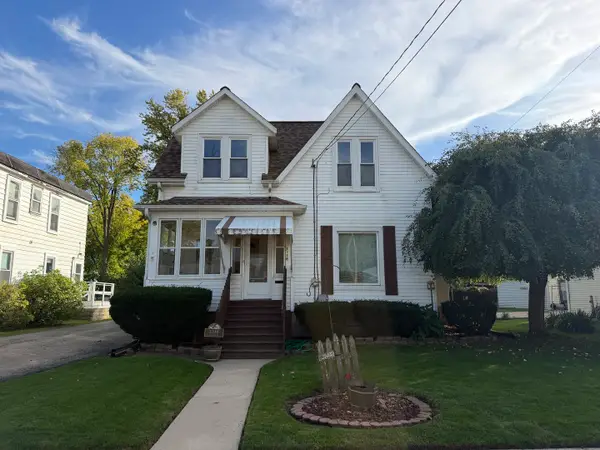 $219,900Active4 beds 2 baths1,500 sq. ft.
1318 Pleasant Street, DeKalb, IL 60115
MLS# 12787909Listed by: WEICHERT REALTORS SIGNATURE PROFESSIONALS - New
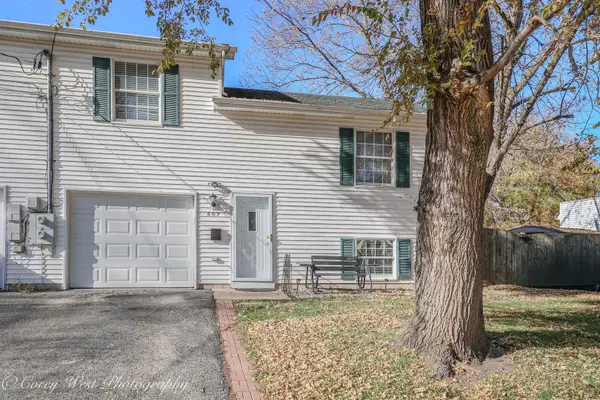 $195,000Active3 beds 1 baths832 sq. ft.
607 N 9th Street, DeKalb, IL 60115
MLS# 12785093Listed by: WEICHERT REALTORS SIGNATURE PROFESSIONALS 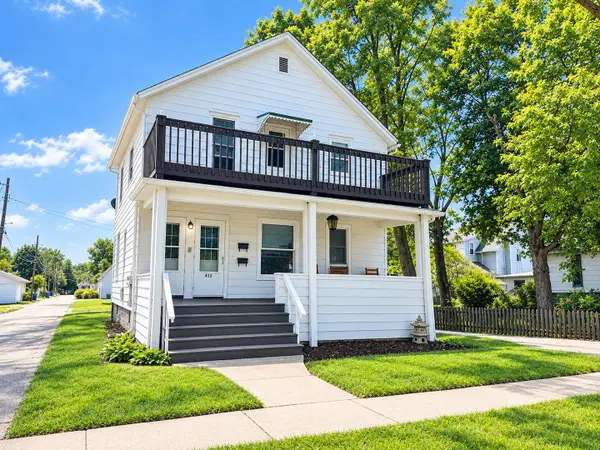 $229,900Pending4 beds 2 baths
412 Prospect Street, DeKalb, IL 60115
MLS# 12787406Listed by: NETGAR INVESTMENTS, INC


Protect your home and budget from life's surprises with an Assurant Home Warranty, backed by a partner that supports you through every step of homeownership. Explore Plans.
© 2023 - 2026 ERA Franchise Systems LLC. All rights reserved. ERA Franchise Systems LLC fully supports the principles of the Fair Housing Act and the Equal Opportunity Act. ERA, ERA Real Estate powered, and their respective logos are registered service marks of ERA Franchise Systems LLC. Each office is independently owned and operated.