
601 N 10th Street, Dekalb, IL 60115
Local realty services provided by:ERA Naper Realty
601 N 10th Street,Dekalb, IL 60115
$205,000
- 3 Beds
- 1 Baths
- 1,008 sq. ft.
- Single family
- Active
Listed by: julie fabrizius
Office: coldwell banker real estate group
MLS#:12810291
Source:MLSNI
Price summary
- Price:$205,000
- Price per sq. ft.:$203.37
About this home
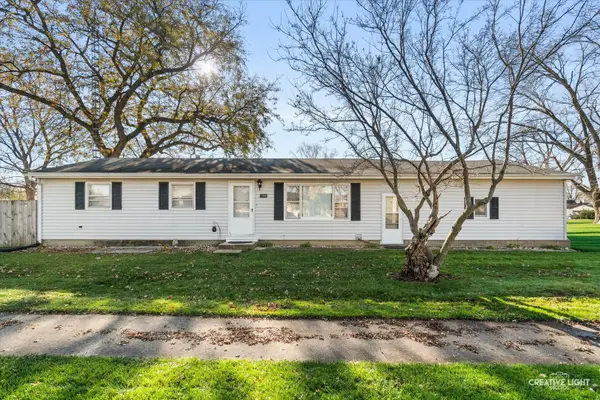
Enjoy the comfort and convenience of this ranch home, offering a great combination of functionality and potential. Featuring 3 bedrooms, 1 full bathroom, and a functional layout with a managable yard, this home is a great opportunity for homeowners or investors alike. Situated on a corner lot, the property also includes a 1-car garage and a full basement that is partially finished offering additional living space, play/hobby area, utility room, storage/laundry. New 30 year roof done this year and furnace installed in 2023. Whether you're looking for your first home, downsizing, or searching for your next investment, this property is full of possibilities!
Contact an agent
Home facts
- Year built:1954
- Listing ID #:12810291
- Updated:November 20, 2026 at 01:23 PM
Rooms and interior
- Bedrooms:3
- Total bathrooms:1
- Full bathrooms:1
- Rooms Total:8
- Kitchen Description:Dishwasher, Disposal, Range, Range Hood, Refrigerator
- Basement Description:Full, Partially Finished
- Living area:1,008 sq. ft.
Heating and cooling
- Cooling:Central Air
- Heating:Forced Air, Gas
- Central air:Yes
Structure and exterior
- Roof:Asphalt
- Year built:1954
- Building area:1,008 sq. ft.
- Lot Features:Corner Lot
- Architectural Style:Ranch
- Foundation Description:Concrete Perimeter
- Levels:1 Story
Utilities
- Water:Public
- Sewer:Public Sewer
Finances and disclosures
- Price:$205,000
- Price per sq. ft.:$203.37
- Tax amount:$4,155 (2025)
Features and amenities
- Laundry features:Dryer, Washer
- Amenities:Ceiling Fan(s)
Parking
- Total parking spaces:1
- Parking description:Attached Garage, Concrete, Garage
- Garage:Yes
- Garage spaces:1
 Copyright 2026 Midwest Real Estate Data LLC. All rights reserved. The data relating to real estate for sale on this web site comes in part from the Broker Reciprocity Program of the Midwest Real Estate Data LLC. Listing information is deemed reliable but not guaranteed.
New listings near 601 N 10th Street
- New
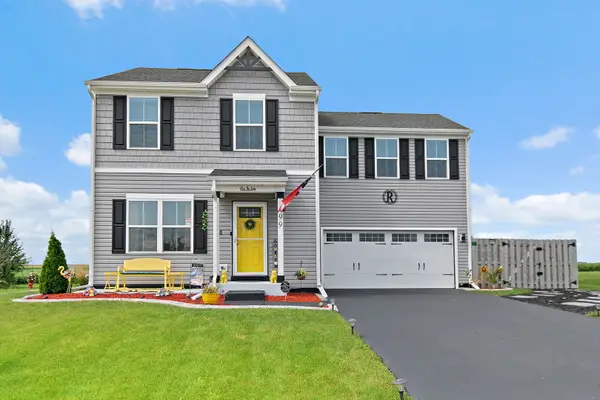 $347,900Active4 beds 3 baths1,740 sq. ft.
499 Bantam Street, DeKalb, IL 60115
MLS# 12812074Listed by: COLDWELL BANKER REAL ESTATE GROUP - New
 $239,500Active3 beds 2 baths1,100 sq. ft.
1006 N 15th Street, DeKalb, IL 60115
MLS# 12809982Listed by: LEGACY PROPERTIES 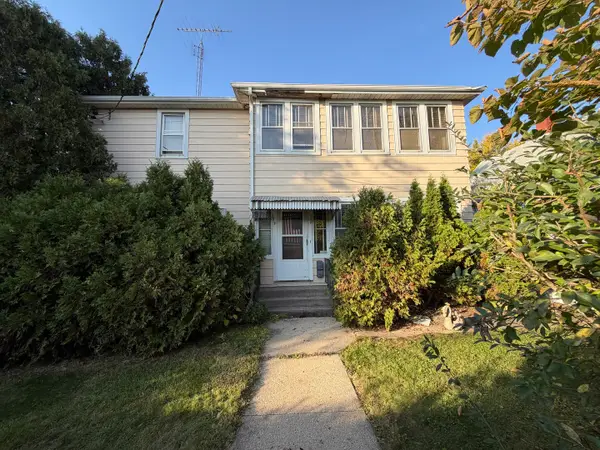 $159,000Pending4 beds 3 baths
911 Oak Street, DeKalb, IL 60115
MLS# 12791209Listed by: AMERICAN REALTY ILLINOIS LLC- Open Sat, 1 to 3pmNew
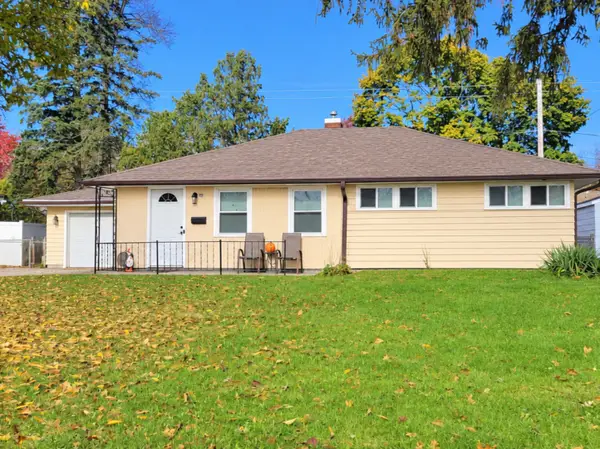 $222,500Active3 beds 1 baths1,064 sq. ft.
124 Tilton Park Drive, DeKalb, IL 60115
MLS# 12804370Listed by: COLDWELL BANKER REAL ESTATE GROUP 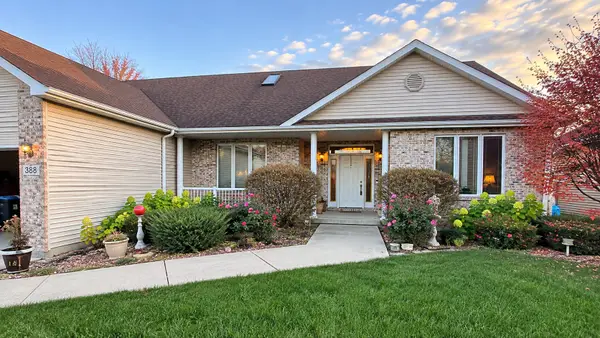 $420,000Pending3 beds 3 baths2,253 sq. ft.
338 Serenity Lane, DeKalb, IL 60115
MLS# 12808302Listed by: WILLOW REAL ESTATE, INC- New
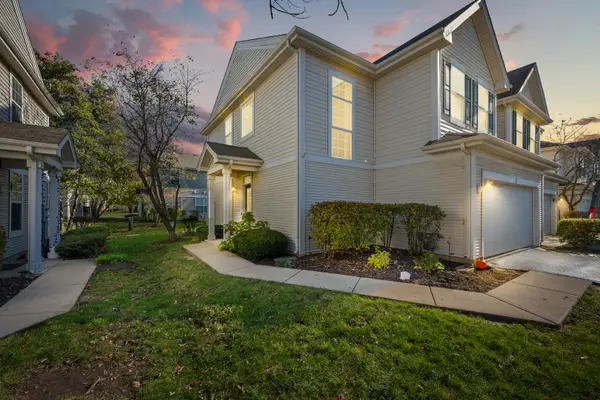 $262,000Active3 beds 3 baths1,750 sq. ft.
1514 Reserve Lane #1, DeKalb, IL 60115
MLS# 12784781Listed by: BAIRD & WARNER FOX VALLEY-GENEVA - New
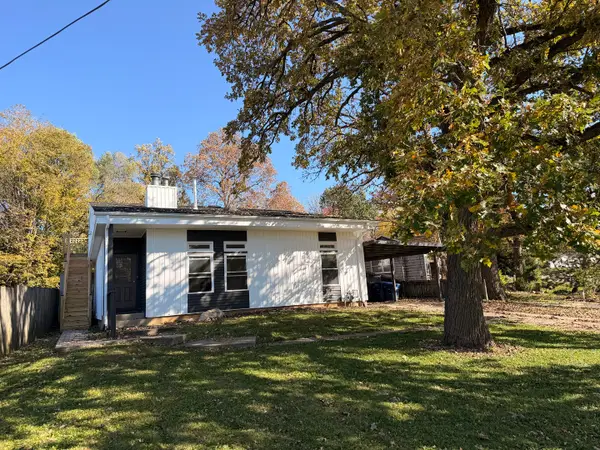 $290,000Active4 beds 2 baths1,700 sq. ft.
121 Oak Drive, DeKalb, IL 60115
MLS# 12806505Listed by: REAL PEOPLE REALTY - Open Sat, 11am to 2pmNew
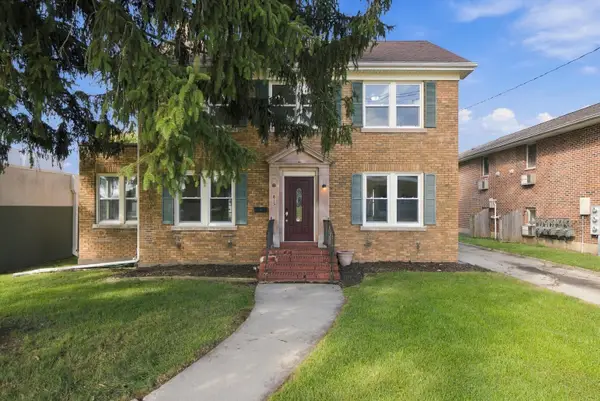 $244,900Active4 beds 3 baths1,680 sq. ft.
415 Normal Road, DeKalb, IL 60115
MLS# 12804740Listed by: DUARTE REALTY COMPANY 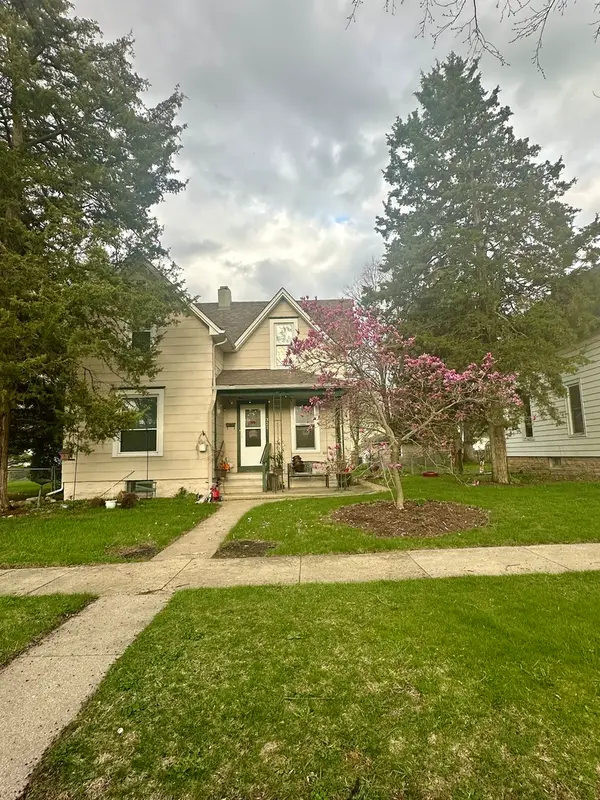 $220,000Pending3 beds 1 baths
322 S 10th Street, DeKalb, IL 60115
MLS# 12803448Listed by: MIDWEST SIGNATUREPROPERTIES CO


Protect your home and budget from life's surprises with an Assurant Home Warranty, backed by a partner that supports you through every step of homeownership. Explore Plans.
© 2023 - 2026 ERA Franchise Systems LLC. All rights reserved. ERA Franchise Systems LLC fully supports the principles of the Fair Housing Act and the Equal Opportunity Act. ERA, ERA Real Estate powered, and their respective logos are registered service marks of ERA Franchise Systems LLC. Each office is independently owned and operated.