
631 Joanne Lane, Dekalb, IL 60115
Local realty services provided by:Results Realty ERA Powered
631 Joanne Lane,Dekalb, IL 60115
$325,000
- 4 Beds
- 3 Baths
- 1,886 sq. ft.
- Single family
- Pending
Listed by: linda tillis
Office: willow real estate, inc
MLS#:12707151
Source:MLSNI
Price summary
- Price:$325,000
- Price per sq. ft.:$172.32
About this home
*SOLD BEFORE PRINT* Well cared for ranch home located at the north end of Joanne Lane at the end of a small col de sac with a large tree filled island. The home backs up to Buena Vista golf course. The very spacious yard has trees and bushes that provide privacy from golfers; but there are also open spaces to view the golf course from the large open back deck, screened porch, or from the cement patio accessed from the walk-out basement through sliding doors. There are beautiful hardwood floors throughout the main floor. There is a wall of front windows that brighten the living and dining. There are all new windows. The main floor family room has a fireplace, sky light, and sliding glass doors opening to the back deck. The kitchen and breakfast area open to the family room. Yes, there is, indeed, a convenient main floor laundry room. The basement has a family room with a fireplace, bedroom with the required access window, full bathroom and of course the sliding glass doors to the patio. There is a partially finished rec room or storage space, cedar closet, and a large furnace room for more storage....
Contact an agent
Home facts
- Year built:1970
- Listing ID #:12707151
- Updated:September 06, 2026 at 08:11 AM
Rooms and interior
- Bedrooms:4
- Total bathrooms:3
- Full bathrooms:3
- Rooms Total:10
- Dining Description:Separate Dining Room
- Kitchen Description:Dishwasher, Microwave, Range, Refrigerator
- Basement Description:Full, Partially Finished
- Living area:1,886 sq. ft.
Heating and cooling
- Cooling:Central Air
- Heating:Forced Air, Heat Pump, Natural Gas
- Central air:Yes
Structure and exterior
- Roof:Asphalt
- Year built:1970
- Building area:1,886 sq. ft.
- Architectural Style:Ranch
- Levels:1 Story
Utilities
- Water:Public
- Sewer:Public Sewer
Finances and disclosures
- Price:$325,000
- Price per sq. ft.:$172.32
- Tax amount:$8,490 (2025)
Features and amenities
- Laundry features:Dryer, Washer
Parking
- Total parking spaces:2
- Parking description:Attached Garage, Concrete, Garage
- Garage:Yes
- Garage spaces:2
 Copyright 2026 Midwest Real Estate Data LLC. All rights reserved. The data relating to real estate for sale on this web site comes in part from the Broker Reciprocity Program of the Midwest Real Estate Data LLC. Listing information is deemed reliable but not guaranteed.
New listings near 631 Joanne Lane
- New
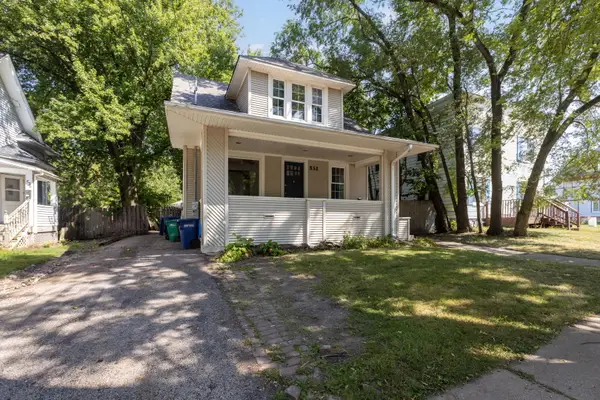 $199,900Active4 beds 2 baths1,800 sq. ft.
532 N 7th Street, DeKalb, IL 60115
MLS# 12744381Listed by: COLDWELL BANKER REALTY - Open Sun, 1 to 3pmNew
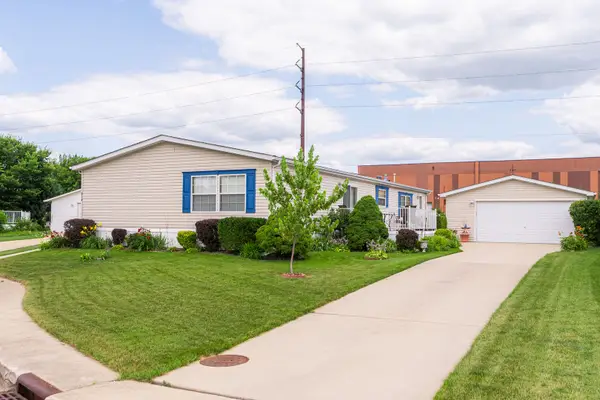 $169,000Active3 beds 2 baths
814 S Eleventh Street, DeKalb, IL 60115
MLS# 12713169Listed by: GREAT WESTERN PROPERTIES - New
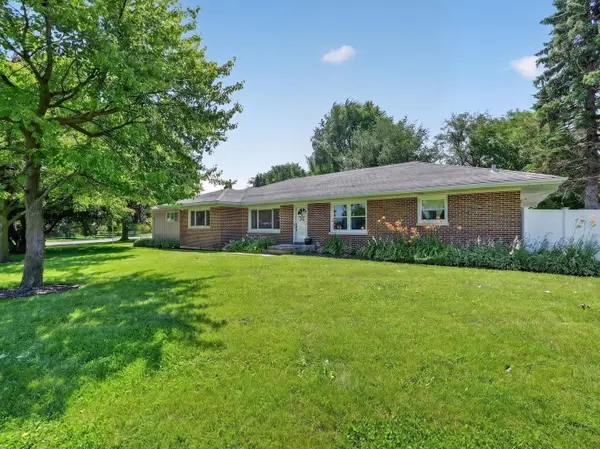 $349,900Active4 beds 3 baths3,304 sq. ft.
2230 N 1st Street, DeKalb, IL 60115
MLS# 12752170Listed by: AMERICAN REALTY ILLINOIS LLC - New
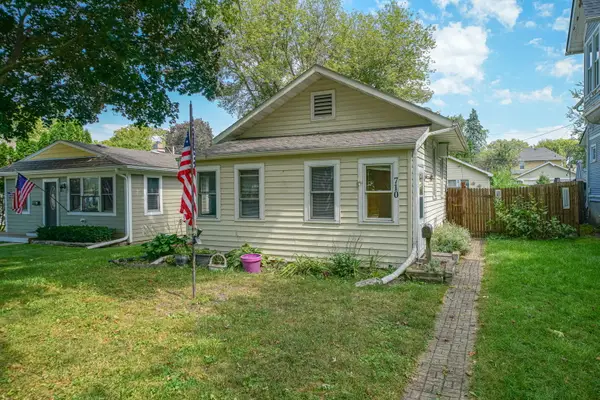 $135,000Active1 beds 1 baths600 sq. ft.
710 Glidden Avenue, DeKalb, IL 60115
MLS# 12751531Listed by: KELLER WILLIAMS REALTY SIGNATURE - New
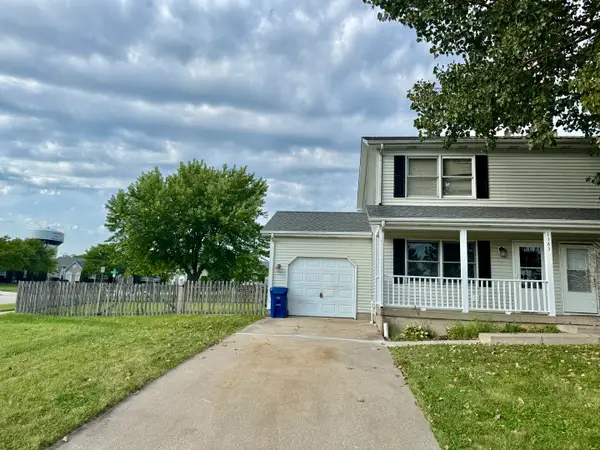 $225,000Active3 beds 2 baths1,180 sq. ft.
1383 Moluf Street, DeKalb, IL 60115
MLS# 12749046Listed by: RE/MAX EXPERIENCE - New
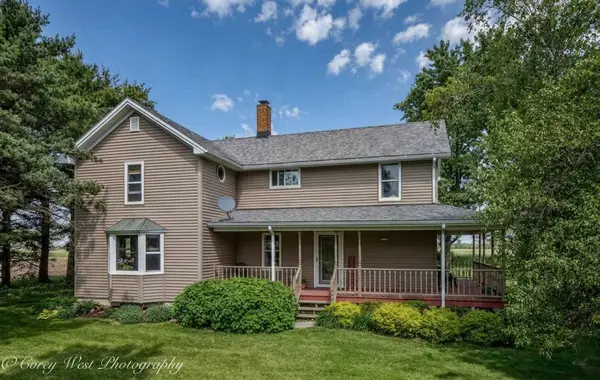 $475,000Active4 beds 2 baths1,600 sq. ft.
15750 Somonauk Road, DeKalb, IL 60115
MLS# 12748454Listed by: COLDWELL BANKER REAL ESTATE GROUP - New
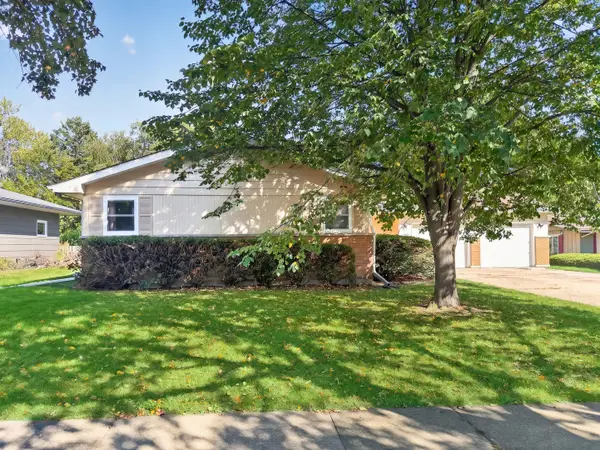 $260,000Active3 beds 2 baths1,562 sq. ft.
1616 Margaret Lane, DeKalb, IL 60115
MLS# 12718166Listed by: WILLOW REAL ESTATE, INC - New
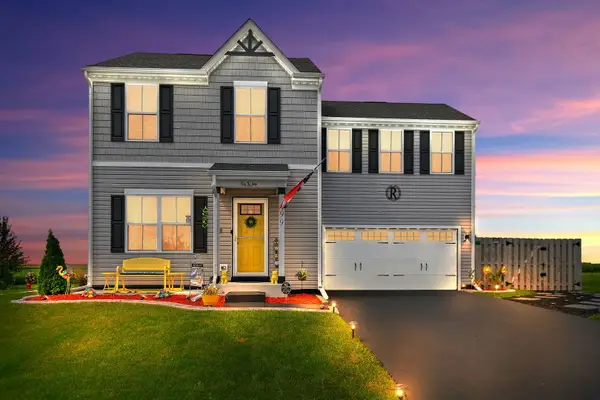 $359,999Active4 beds 3 baths1,740 sq. ft.
499 Bantam Street, DeKalb, IL 60115
MLS# 12747972Listed by: COLDWELL BANKER REAL ESTATE GROUP - New
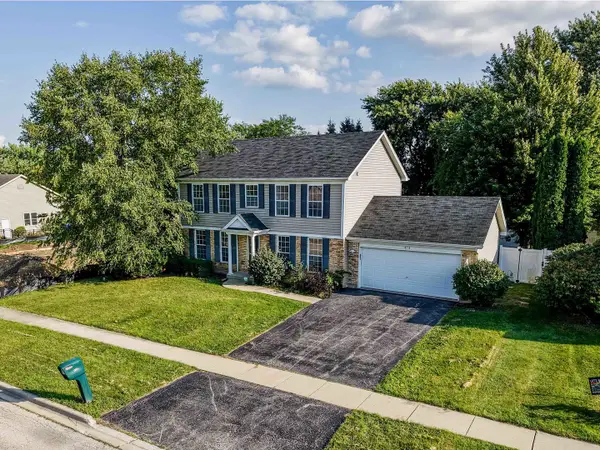 $369,999Active4 beds 3 baths1,800 sq. ft.
616 Bayfield Drive, DeKalb, IL 60115
MLS# 12745685Listed by: AVENUE PROPERTIES CHICAGO 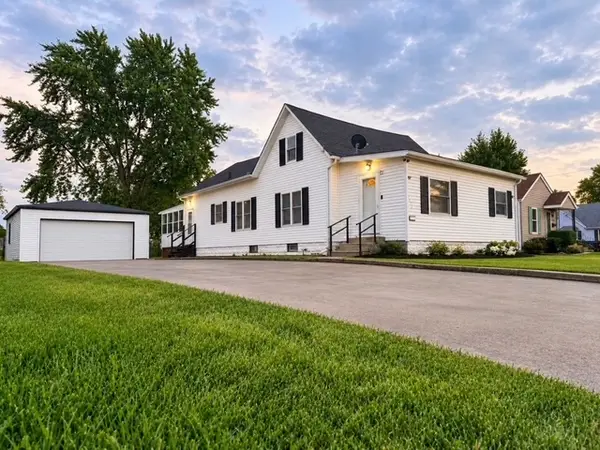 $210,000Pending3 beds 1 baths1,286 sq. ft.
1424 N 14th Street, DeKalb, IL 60115
MLS# 12618315Listed by: EXP REALTY


Protect your home and budget from life's surprises with an Assurant Home Warranty, backed by a partner that supports you through every step of homeownership. Explore Plans.
© 2023 - 2026 ERA Franchise Systems LLC. All rights reserved. ERA Franchise Systems LLC fully supports the principles of the Fair Housing Act and the Equal Opportunity Act. ERA, ERA Real Estate powered, and their respective logos are registered service marks of ERA Franchise Systems LLC. Each office is independently owned and operated.