
673 Bayfield Drive, Dekalb, IL 60115
Local realty services provided by:ERA Partners
673 Bayfield Drive,Dekalb, IL 60115
$375,000
- 3 Beds
- 3 Baths
- 2,023 sq. ft.
- Single family
- Active
Listed by: jayne menne
Office: willow real estate, inc
MLS#:12704047
Source:MLSNI
Price summary
- Price:$375,000
- Price per sq. ft.:$185.37
About this home
This EXCEPTIONAL Home offers FAR MORE SPACE AND VERSATILITY than you'd ever expect from the curb! At first glance, this home may appear to be a ranch, and it indeed provides the ease of main-floor living-but don't let the exterior fool you because it's a SPACIOUS 2-story! Inside, you'll love the open great room design with brand new carpet and must-have gas fireplace that create an inviting atmosphere for everyday living and entertaining. Refinished hardwood floors in a rich warm tone accentuate the quality and attention to detail in the formal dining area, while the thoughtfully designed kitchen features granite countertops, upgraded Stainless Steel appliances, abundant cabinetry and table space, a breakfast bar, a coffee bar nook, and plenty of workspace for meal preparation and gatherings. LOVELY main floor Primary Suite boasts a RENOVATED luxury ensuite bath that's sure to please! Also located on the main floor is Bedroom #2 with a refinished hardwood floor, another full bath, and a convenient main floor laundry. The huge second-floor bonus room/3rd Bedroom opens the door to endless possibilities. Whether you need a 2nd private primary bedroom, home office, art studio, playroom, media room, fitness space, or guest retreat, this flexible area can adapt to your lifestyle. Envision ALL of your housing needs fulfilled when you take in the open lay-out of the finished basement, complete with dry bar, half bath, Family Room, Office and egress window which presents even more living space and has excellent potential to be converted into an in-law apartment, guest suite, or private living quarters. SO MANY MORE UPDATES grace this home and provide added peace of mind, including a BRAND NEW ROOF (2026), new back doors (2025), new garage doors (2024), garage door openers (2023/2024), an 80-gallon electric water heater with new elements (2023), updated furnace, central air, radon mitigation system, and sump pumps (2019). Rounding out the package is a desirable 3-car garage, large deck, fenced yard that backs up to green space (no backyard neighbors!), and a home that offers more options than you can imagine! Come see everything this unexpected property has to offer!...
Contact an agent
Home facts
- Year built:2004
- Listing ID #:12704047
- Updated:September 07, 2026 at 11:02 AM
Rooms and interior
- Bedrooms:3
- Total bathrooms:3
- Full bathrooms:2
- Half bathrooms:1
- Rooms Total:9
- Dining Description:Combined With Living Room, Eating Area
- Kitchen Description:Dishwasher, Microwave, Range, Refrigerator, Stainless Steel Appliance(s)
- Basement Description:Egress Window, Finished, Full
- Living area:2,023 sq. ft.
Heating and cooling
- Cooling:Central Air
- Heating:Natural Gas
- Central air:Yes
Structure and exterior
- Year built:2004
- Building area:2,023 sq. ft.
- Lot area:0.22 Acres
- Levels:2 Story
Utilities
- Water:Public
- Sewer:Public Sewer
Finances and disclosures
- Price:$375,000
- Price per sq. ft.:$185.37
- Tax amount:$7,544 (2025)
Features and amenities
- Laundry features:Dryer, Washer
- Amenities:CO Detectors, Ceiling Fan(s), Radon Mitigation System, Sump Pump, Water-Softener Owned
Parking
- Total parking spaces:3
- Parking description:Asphalt, Attached Garage, Garage
- Garage:Yes
- Garage spaces:3
 Copyright 2026 Midwest Real Estate Data LLC. All rights reserved. The data relating to real estate for sale on this web site comes in part from the Broker Reciprocity Program of the Midwest Real Estate Data LLC. Listing information is deemed reliable but not guaranteed. MLSNI Member Broker: Frank Scibior
New listings near 673 Bayfield Drive
- New
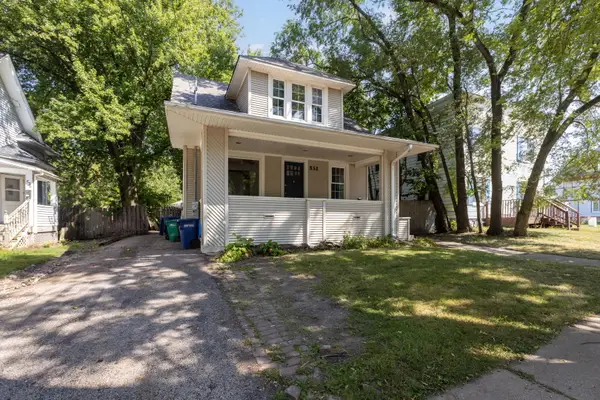 $199,900Active4 beds 2 baths1,800 sq. ft.
532 N 7th Street, DeKalb, IL 60115
MLS# 12744381Listed by: COLDWELL BANKER REALTY - Open Mon, 1 to 3pmNew
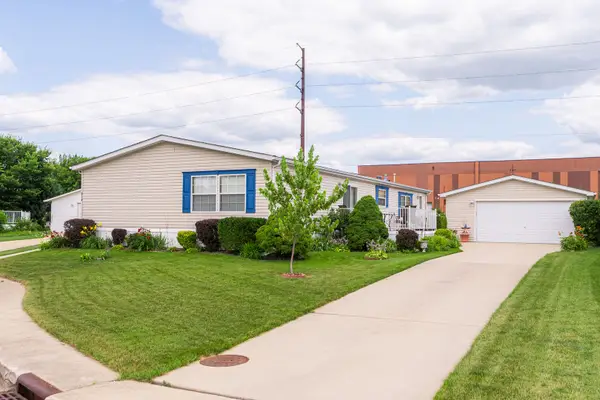 $169,000Active3 beds 2 baths
814 S Eleventh Street, DeKalb, IL 60115
MLS# 12713169Listed by: GREAT WESTERN PROPERTIES - New
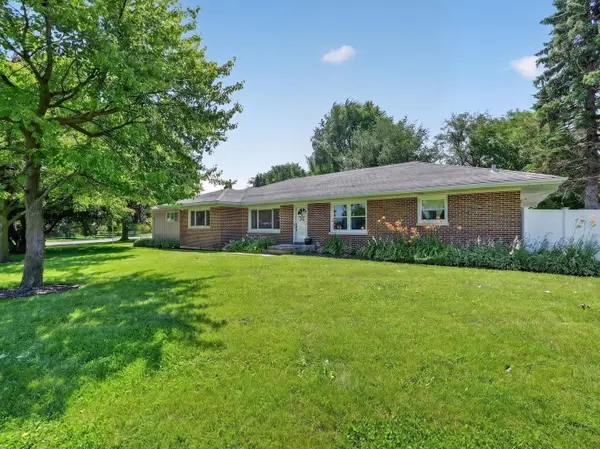 $349,900Active4 beds 3 baths3,304 sq. ft.
2230 N 1st Street, DeKalb, IL 60115
MLS# 12752170Listed by: AMERICAN REALTY ILLINOIS LLC - New
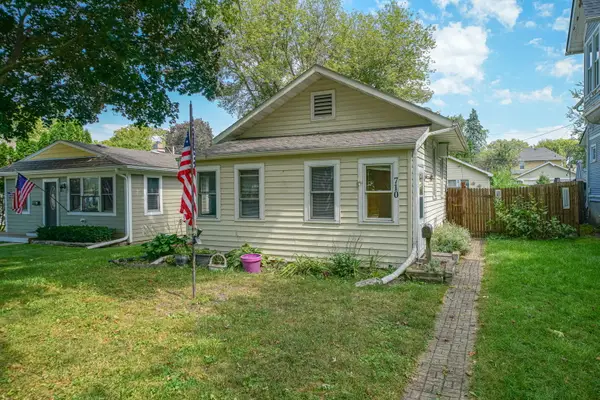 $135,000Active1 beds 1 baths600 sq. ft.
710 Glidden Avenue, DeKalb, IL 60115
MLS# 12751531Listed by: KELLER WILLIAMS REALTY SIGNATURE - New
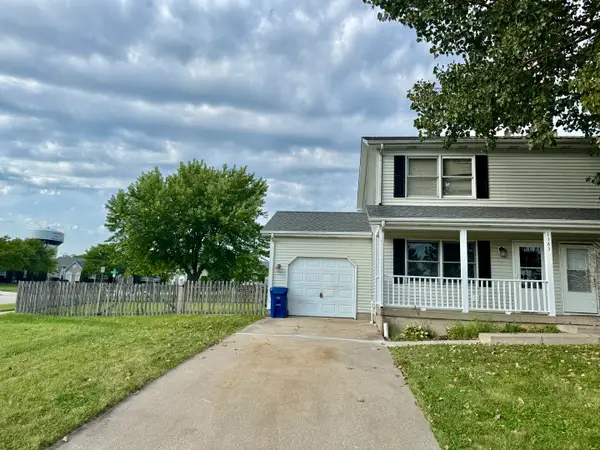 $225,000Active3 beds 2 baths1,180 sq. ft.
1383 Moluf Street, DeKalb, IL 60115
MLS# 12749046Listed by: RE/MAX EXPERIENCE - New
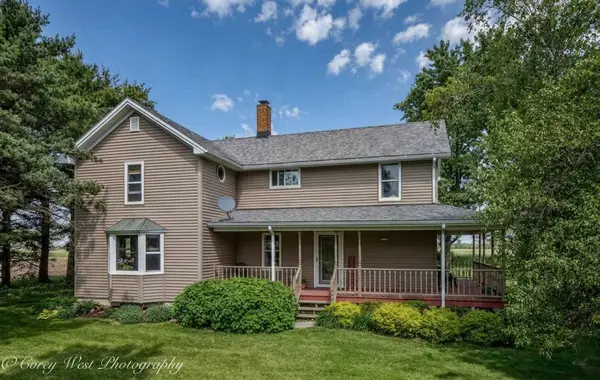 $475,000Active4 beds 2 baths1,600 sq. ft.
15750 Somonauk Road, DeKalb, IL 60115
MLS# 12748454Listed by: COLDWELL BANKER REAL ESTATE GROUP - New
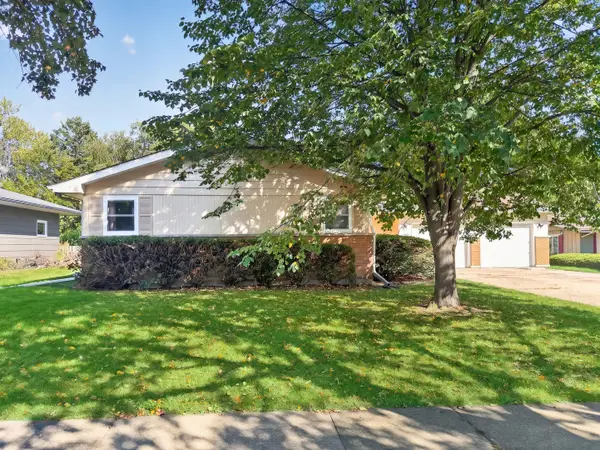 $260,000Active3 beds 2 baths1,562 sq. ft.
1616 Margaret Lane, DeKalb, IL 60115
MLS# 12718166Listed by: WILLOW REAL ESTATE, INC - New
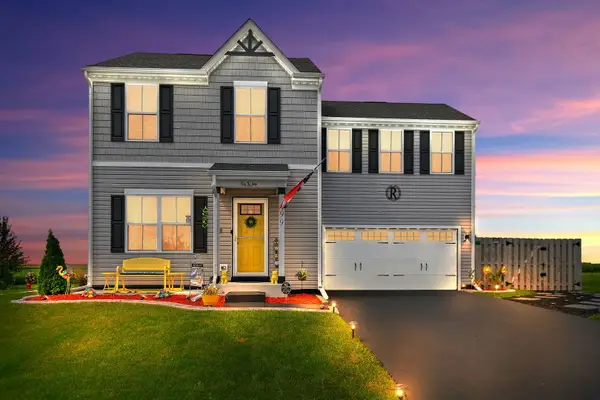 $359,999Active4 beds 3 baths1,740 sq. ft.
499 Bantam Street, DeKalb, IL 60115
MLS# 12747972Listed by: COLDWELL BANKER REAL ESTATE GROUP - New
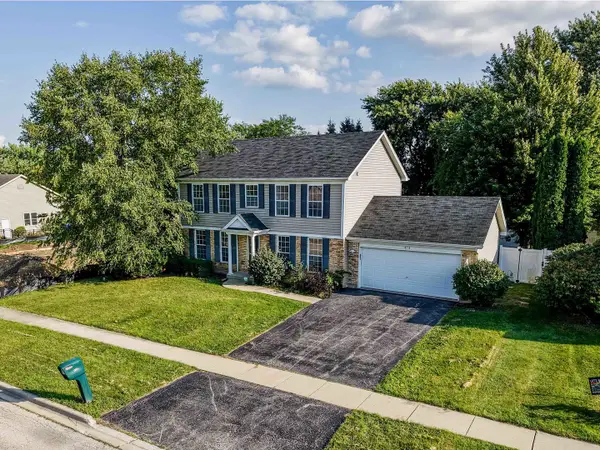 $369,999Active4 beds 3 baths1,800 sq. ft.
616 Bayfield Drive, DeKalb, IL 60115
MLS# 12745685Listed by: AVENUE PROPERTIES CHICAGO 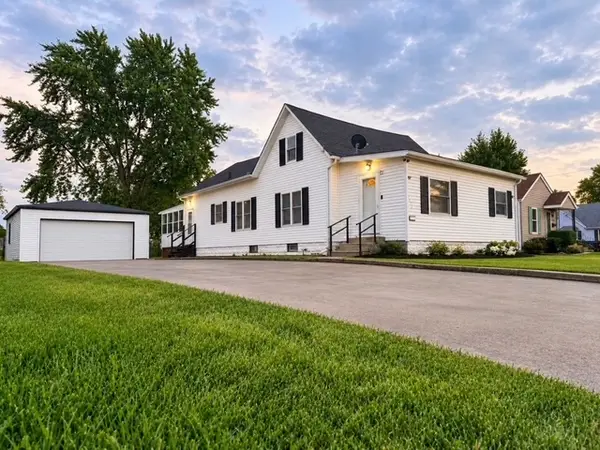 $210,000Pending3 beds 1 baths1,286 sq. ft.
1424 N 14th Street, DeKalb, IL 60115
MLS# 12618315Listed by: EXP REALTY


Protect your home and budget from life's surprises with an Assurant Home Warranty, backed by a partner that supports you through every step of homeownership. Explore Plans.
© 2023 - 2026 ERA Franchise Systems LLC. All rights reserved. ERA Franchise Systems LLC fully supports the principles of the Fair Housing Act and the Equal Opportunity Act. ERA, ERA Real Estate powered, and their respective logos are registered service marks of ERA Franchise Systems LLC. Each office is independently owned and operated.