
849 N 11th Street, Dekalb, IL 60115
Local realty services provided by:ERA Partners
849 N 11th Street,Dekalb, IL 60115
$225,000
- 2 Beds
- 1 Baths
- 1,400 sq. ft.
- Single family
- Active
Upcoming open houses
- Tue, Oct 2705:00 pm - 07:00 pm
Listed by: patryk klasa
Office: keller williams inspire
MLS#:12793943
Source:MLSNI
Price summary
- Price:$225,000
- Price per sq. ft.:$160.71
About this home
Cute, cozy, and completely move-in ready! This cozy 2-bedroom, 1-bath home in the heart of DeKalb! You'll love the welcoming neighborhood feel and accessible location near parks, shopping, and dining, easy-to-maintain property with character, this charming home offers comfort, and a warm, inviting feel: Inside, you will find a renovated kitchen featuring quartz countertops, new cabinetry, new flooring, and more recent appliances. The interior has been professionally painted, and the bathroom has been updated with freshly laid tile. The hardwood floors in the bedrooms and living room have been sanded and refinished. New windows have been installed, and the water heater has also been replaced. Both the front porch and the rear stairs-complete with a landing-have been refreshed. The backyard is fully fenced and includes a fire pit ready for use. Large detached two-car garage. This home is move-in ready for its new owner!
Contact an agent
Home facts
- Listing ID #:12793943
- Updated:October 27, 2026 at 02:00 PM
Rooms and interior
- Bedrooms:2
- Total bathrooms:1
- Full bathrooms:1
- Rooms Total:4
- Kitchen Description:Dishwasher, Disposal, Microwave, Range, Refrigerator
- Basement Description:Full, Unfinished
- Living area:1,400 sq. ft.
Heating and cooling
- Cooling:Window Unit(s)
- Heating:Baseboard, Forced Air, Gas
Structure and exterior
- Building area:1,400 sq. ft.
- Exterior Features:Fire Pit
- Levels:1 Story
Utilities
- Water:Public
- Sewer:Public Sewer
Finances and disclosures
- Price:$225,000
- Price per sq. ft.:$160.71
- Tax amount:$2,501 (2025)
Features and amenities
- Laundry features:Dryer, Washer
Parking
- Total parking spaces:2
- Parking description:Detached Garage, Garage
- Garage:Yes
- Garage spaces:2.5
 Copyright 2026 Midwest Real Estate Data LLC. All rights reserved. The data relating to real estate for sale on this web site comes in part from the Broker Reciprocity Program of the Midwest Real Estate Data LLC. Listing information is deemed reliable but not guaranteed. MLSNI Member Broker: Frank Scibior
New listings near 849 N 11th Street
- New
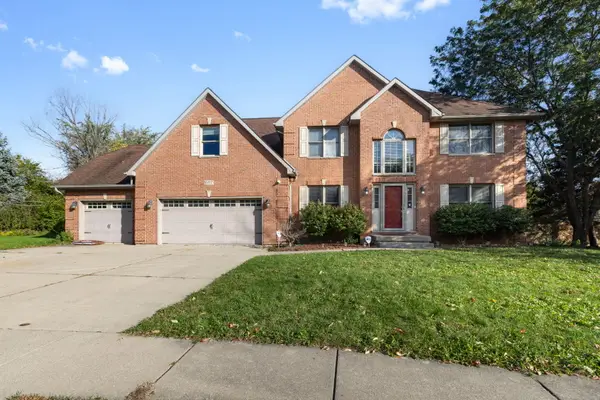 $389,900Active5 beds 4 baths2,720 sq. ft.
697 Fox Hollow, DeKalb, IL 60115
MLS# 12793184Listed by: BERKSHIRE HATHAWAY HOMESERVICES STARCK REAL ESTATE - New
 $269,900Active2 beds 2 baths1,543 sq. ft.
3226 Sonoma Court, DeKalb, IL 60115
MLS# 12704323Listed by: COLDWELL BANKER REAL ESTATE GROUP - New
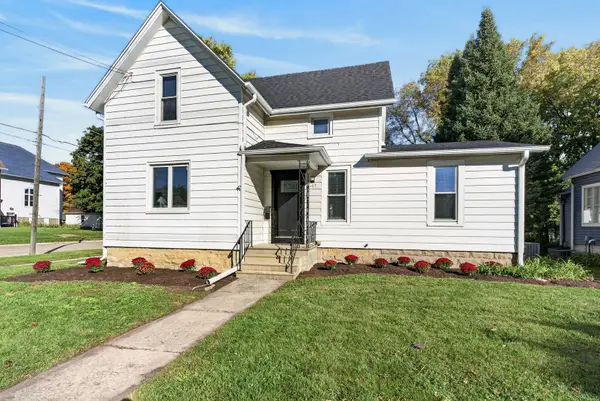 $365,000Active3 beds 2 baths1,425 sq. ft.
1103 State Street, DeKalb, IL 60115
MLS# 12787632Listed by: REDFIN CORPORATION  $306,000Pending3 beds 2 baths1,790 sq. ft.
345 Rolfe Road, DeKalb, IL 60115
MLS# 12791291Listed by: WEICHERT REALTORS SIGNATURE PROFESSIONALS- New
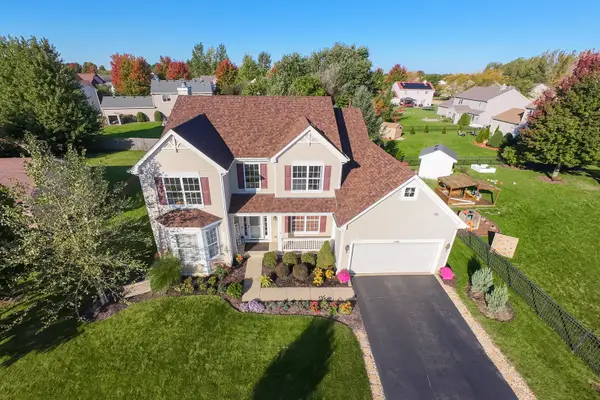 $384,900Active5 beds 4 baths2,600 sq. ft.
1481 Farmstead Lane, DeKalb, IL 60115
MLS# 12763545Listed by: HOMETOWN REALTY GROUP - New
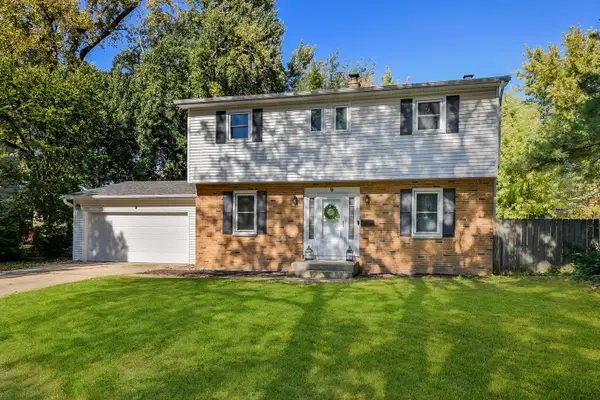 $249,999Active4 beds 2 baths1,600 sq. ft.
9 Moraine Terrace, DeKalb, IL 60115
MLS# 12784058Listed by: KELLER WILLIAMS INFINITY - New
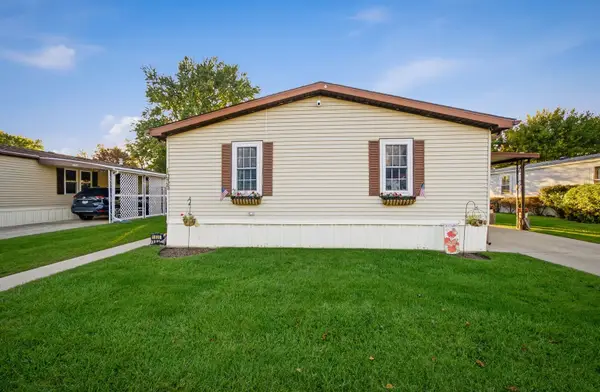 $150,000Active3 beds 2 baths
1035 Springdale Lane, DeKalb, IL 60115
MLS# 12791438Listed by: ONPATH REALTY - New
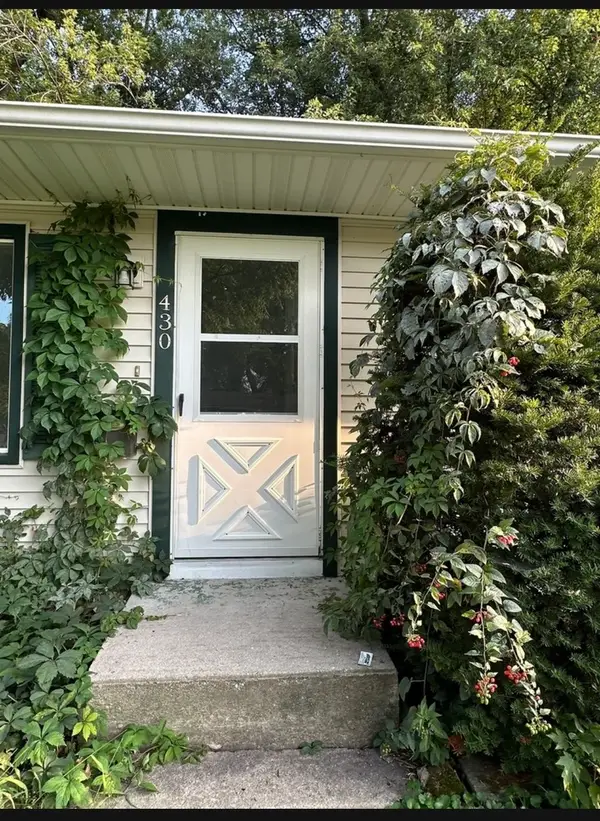 $249,990Active3 beds 1 baths950 sq. ft.
430 Spring Avenue, DeKalb, IL 60115
MLS# 12787381Listed by: ANTAR REALTY LLC 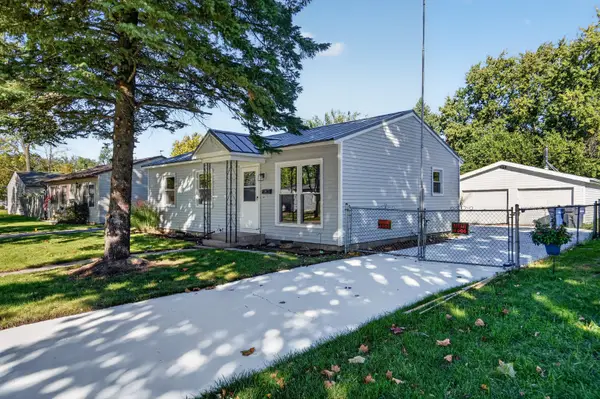 $259,000Pending3 beds 1 baths1,301 sq. ft.
527 Fairlane Avenue, DeKalb, IL 60115
MLS# 12788396Listed by: HOME GALLERY REALTY CORP.


Protect your home and budget from life's surprises with an Assurant Home Warranty, backed by a partner that supports you through every step of homeownership. Explore Plans.
© 2023 - 2026 ERA Franchise Systems LLC. All rights reserved. ERA Franchise Systems LLC fully supports the principles of the Fair Housing Act and the Equal Opportunity Act. ERA, ERA Real Estate powered, and their respective logos are registered service marks of ERA Franchise Systems LLC. Each office is independently owned and operated.