
212 Tinley Avenue, Depue, IL 61322
Local realty services provided by:Results Realty ERA Powered
212 Tinley Avenue,Depue, IL 61322
$75,000
- 2 Beds
- 1 Baths
- 1,530 sq. ft.
- Single family
- Pending
Listed by: todd gensler
Office: coldwell banker today's
MLS#:12722486
Source:MLSNI
Price summary
- Price:$75,000
- Price per sq. ft.:$49.02
About this home
A lake view classic. This is the Craftsman style home you've been waiting for! With natural wood floors throughout, the two generously sized bedrooms and remodeled bathroom are just the beginning. An expansive enclosed front porch leads you into the tongue and groove wood paneled living room and into the formal dining room complete with built in buffet. Complete kitchen features built in pantry, all appliances, and stainless countertops. A fully floored attic for extra storage, fenced backyard for pets or privacy, and off alley garage round out the highlights of this attractively priced, architecturally historic home.
Contact an agent
Home facts
- Year built:1911
- Listing ID #:12722486
- Updated:September 28, 2026 at 10:28 AM
Rooms and interior
- Bedrooms:2
- Total bathrooms:1
- Full bathrooms:1
- Rooms Total:5
- Dining Description:Separate Dining Room
- Kitchen Description:Range, Refrigerator
- Basement Description:Full, Unfinished
- Living area:1,530 sq. ft.
Heating and cooling
- Cooling:Central Air
- Heating:Natural Gas
- Central air:Yes
Structure and exterior
- Roof:Asphalt
- Year built:1911
- Building area:1,530 sq. ft.
- Lot area:0.14 Acres
- Foundation Description:Concrete Perimeter
- Levels:1 Story
Utilities
- Water:Public
- Sewer:Public Sewer
Finances and disclosures
- Price:$75,000
- Price per sq. ft.:$49.02
- Tax amount:$763 (2025)
Features and amenities
- Laundry features:Dryer
Parking
- Total parking spaces:3
- Parking description:Detached Garage, Garage, Gravel, Off Alley
- Garage:Yes
- Garage spaces:1
 Copyright 2026 Midwest Real Estate Data LLC. All rights reserved. The data relating to real estate for sale on this web site comes in part from the Broker Reciprocity Program of the Midwest Real Estate Data LLC. Listing information is deemed reliable but not guaranteed.
New listings near 212 Tinley Avenue
 $112,500Pending3 beds 1 baths1,725 sq. ft.
411 Broadway Street, Depue, IL 61322
MLS# 12704584Listed by: LOCAL REALTY GROUP, INC.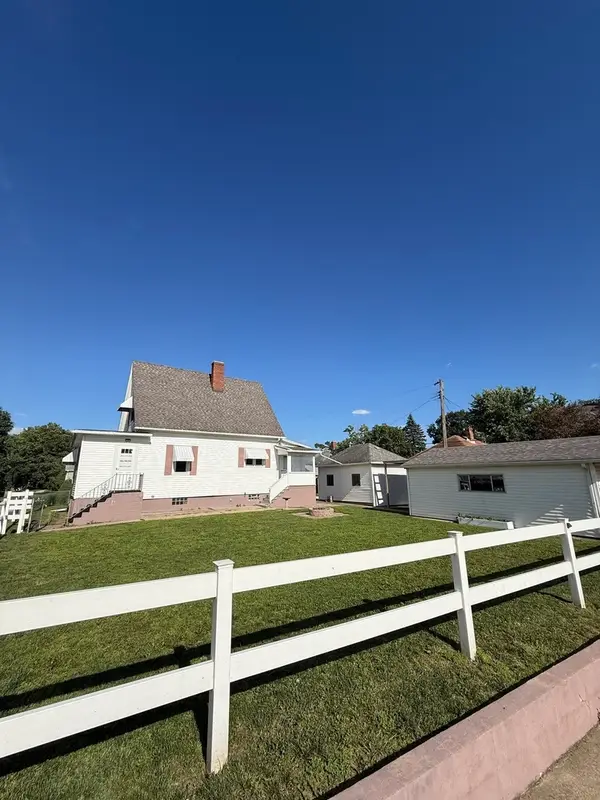 $82,500Pending3 beds 1 baths954 sq. ft.
203 E 4th Street, Depue, IL 61322
MLS# 12680238Listed by: LANDMARK REALTY OF ILLINOIS LLC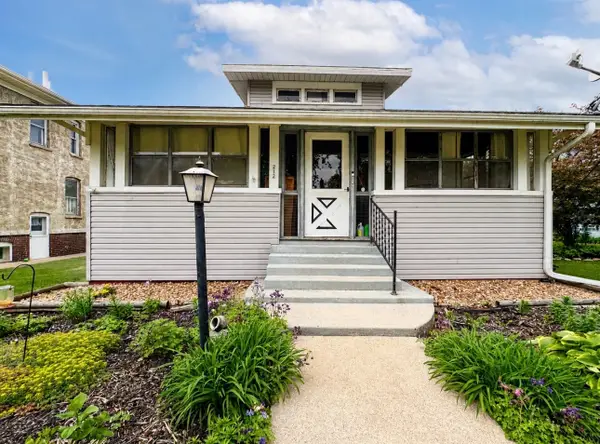 $83,000Pending2 beds 1 baths1,530 sq. ft.
212 Tinley Avenue, Depue, IL 61322
MLS# 12637136Listed by: KELLER WILLIAMS INFINITY $90,000Pending3 beds 2 baths1,144 sq. ft.
207 Poplar Street, Depue, IL 61322
MLS# 12611959Listed by: COLDWELL BANKER REALTY


Protect your home and budget from life's surprises with an Assurant Home Warranty, backed by a partner that supports you through every step of homeownership. Explore Plans.
© 2023 - 2026 ERA Franchise Systems LLC. All rights reserved. ERA Franchise Systems LLC fully supports the principles of the Fair Housing Act and the Equal Opportunity Act. ERA, ERA Real Estate powered, and their respective logos are registered service marks of ERA Franchise Systems LLC. Each office is independently owned and operated.