
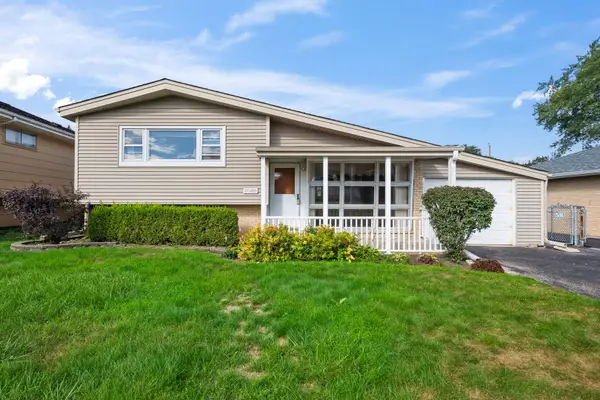
1161 W Grant Drive, Des Plaines, IL 60016
Local realty services provided by:ERA Naper Realty
1161 W Grant Drive,Des Plaines, IL 60016
$329,999
- 2 Beds
- 1 Baths
- 1,010 sq. ft.
- Single family
- Active
Listed by: charles vana
Office: keller williams onechicago
MLS#:12745444
Source:MLSNI
Price summary
- Price:$329,999
- Price per sq. ft.:$326.73
About this home
Opportunity!! This 2 bedroom 1 bathroom Villa's Brick Ranch home is waiting for it's next owner. Enjoy the mature tree's and pleasant surroundings the Villa's have to offer. With one level living and the attached garage, this home ready for your ideas. The large backyard with the cement patio will provide space for you to relax and enjoy those sunny days. Close to schools, shopping, Metra and the interstate. Just minutes from O'Hare Airport. Don't miss out. Property sold AS IS
Contact an agent
Home facts
- Year built:1952
- Listing ID #:12745444
- Updated:September 30, 2026 at 11:40 AM
Rooms and interior
- Bedrooms:2
- Total bathrooms:1
- Full bathrooms:1
- Rooms Total:5
- Dining Description:Combined With Living Room
- Kitchen Description:Range, Refrigerator
- Living area:1,010 sq. ft.
Heating and cooling
- Heating:Baseboard, Steam
Structure and exterior
- Roof:Asphalt
- Year built:1952
- Building area:1,010 sq. ft.
- Levels:1 Story
Schools
- High school:Maine West High School
- Middle school:Algonquin Middle School
- Elementary school:Forest Elementary School
Utilities
- Water:Lake Michigan
- Sewer:Public Sewer
Finances and disclosures
- Price:$329,999
- Price per sq. ft.:$326.73
- Tax amount:$1,023 (2023)
Features and amenities
- Laundry features:Dryer, Washer
Parking
- Total parking spaces:1
- Parking description:Attached Garage, Garage
- Garage:Yes
- Garage spaces:1
 Copyright 2026 Midwest Real Estate Data LLC. All rights reserved. The data relating to real estate for sale on this web site comes in part from the Broker Reciprocity Program of the Midwest Real Estate Data LLC. Listing information is deemed reliable but not guaranteed.
New listings near 1161 W Grant Drive
- New
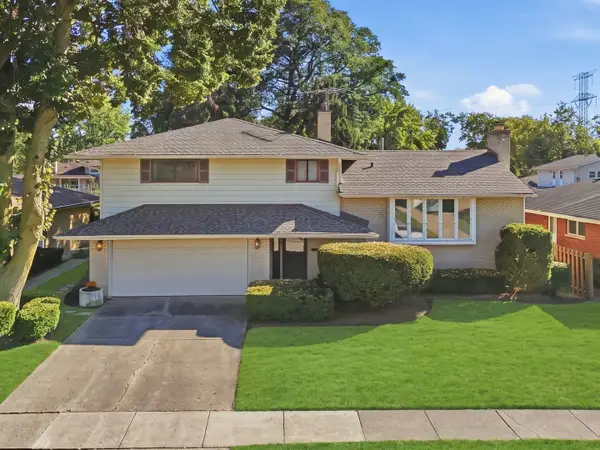 $449,665Active3 beds 2 baths1,894 sq. ft.
539 Sandy Lane, Des Plaines, IL 60016
MLS# 12766929Listed by: KELLER WILLIAMS ONECHICAGO - New
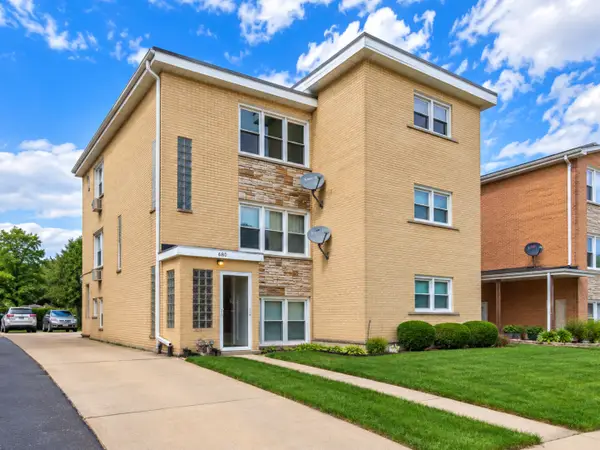 $845,000Active8 beds 5 baths
Address Withheld By Seller, Des Plaines, IL 60016
MLS# 12772638Listed by: KOMAR - New
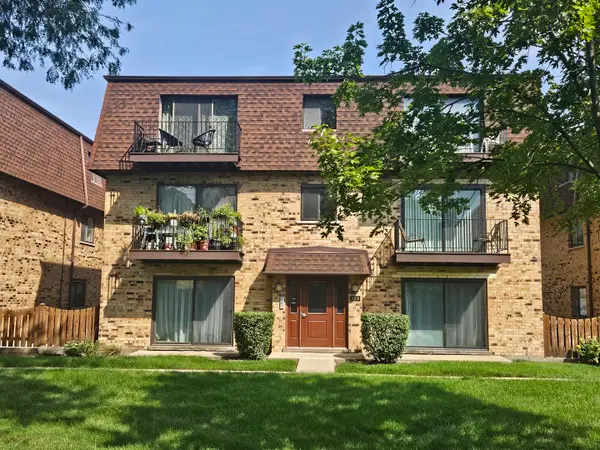 $209,900Active2 beds 1 baths900 sq. ft.
9709 Bianco Terrace #E, Des Plaines, IL 60016
MLS# 12772640Listed by: CHICAGOLAND BROKERS, INC. - New
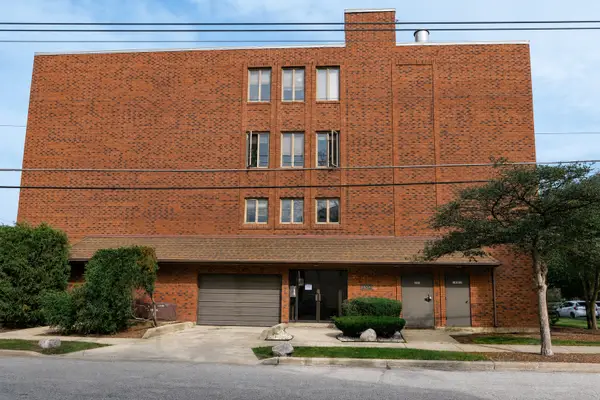 $275,000Active2 beds 2 baths1,200 sq. ft.
1302 E Washington Street #B1, Des Plaines, IL 60016
MLS# 12772491Listed by: EXIT STRATEGY REALTY - New
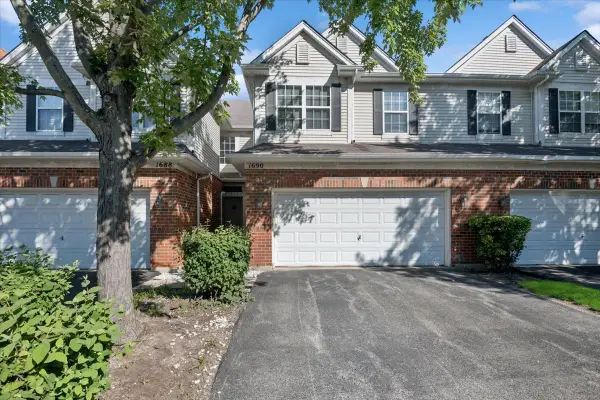 $420,000Active3 beds 3 baths1,896 sq. ft.
1690 Buckingham Drive, Des Plaines, IL 60018
MLS# 12771928Listed by: BAIRD & WARNER - New
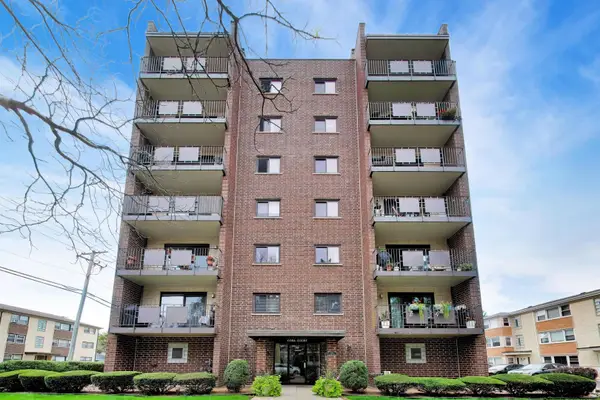 $267,500Active2 beds 2 baths1,318 sq. ft.
1491 Ashland Avenue #7NW, Des Plaines, IL 60016
MLS# 12772124Listed by: BAIRD & WARNER - New
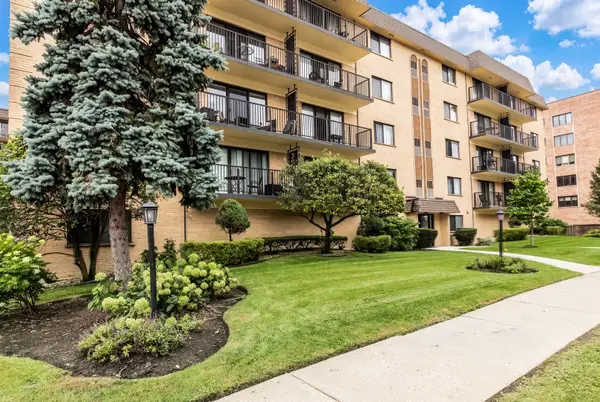 $239,000Active2 beds 2 baths1,000 sq. ft.
1441 E Thacker Street #304, Des Plaines, IL 60016
MLS# 12772239Listed by: BERKSHIRE HATHAWAY HOMESERVICES CHICAGO - Open Sun, 3 to 5pmNew
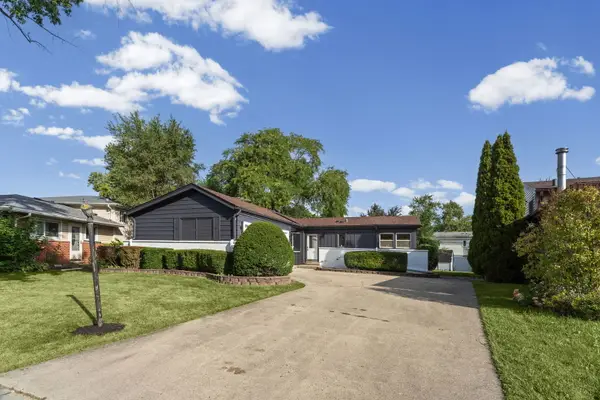 $475,000Active4 beds 2 baths2,693 sq. ft.
160 Lancaster Lane, Des Plaines, IL 60018
MLS# 12772038Listed by: HOMESMART CONNECT LLC - New
 $349,925Active3 beds 2 baths1,129 sq. ft.
1080 Perda Lane, Des Plaines, IL 60016
MLS# 12769544Listed by: @PROPERTIES CHRISTIE'S INTERNATIONAL REAL ESTATE


Protect your home and budget from life's surprises with an Assurant Home Warranty, backed by a partner that supports you through every step of homeownership. Explore Plans.
© 2023 - 2026 ERA Franchise Systems LLC. All rights reserved. ERA Franchise Systems LLC fully supports the principles of the Fair Housing Act and the Equal Opportunity Act. ERA, ERA Real Estate powered, and their respective logos are registered service marks of ERA Franchise Systems LLC. Each office is independently owned and operated.