
1191 White Street, Des Plaines, IL 60016
Local realty services provided by:ERA Naper Realty
1191 White Street,Des Plaines, IL 60016
$405,000
- 3 Beds
- 2 Baths
- - sq. ft.
- Single family
- Sold
Listed by: lisa nowogurski
Office: berkshire hathaway homeservices starck real estate
MLS#:12659181
Source:MLSNI
Sorry, we are unable to map this address
Price summary
- Price:$405,000
About this home
Discover this sharp, move-in-ready ranch located in the heart of Des Plaines. The home features a bright, open kitchen complete with stylish black stainless steel appliances, rich maple cabinetry, and granite countertops. The main level offers a comfortable layout with a living room, dining room, and two bedrooms. For added flexibility, the finished lower level provides a versatile space featuring a family room, an additional bedroom, and a full bath-perfect for guests, a home office, or a media room. Outdoor living is easy with a privacy-fenced yard (updated in 2019), concrete patio for entertaining, and vehicle storage is a breeze with the attached two-and-a-half-car garage. Ideally situated, you are within walking distance to the Metra station and downtown Des Plaines, with easy access to major expressways and the airport. This home features several updates, including a new central A/C (2025), furnace (2018), and new sump pump (2026). The property sits on two PINs and is not in a floodplain. A true gem ready for its new owner!...
Contact an agent
Home facts
- Year built:1951
- Listing ID #:12659181
- Updated:August 29, 2026 at 09:08 AM
Rooms and interior
- Bedrooms:3
- Total bathrooms:2
- Full bathrooms:2
- Rooms Total:7
- Dining Description:Separate Dining Room
- Kitchen Description:Dishwasher, Microwave, Range, Refrigerator
- Basement Description:Finished, Full
Heating and cooling
- Cooling:Central Air
- Heating:Forced Air, Natural Gas
- Central air:Yes
Structure and exterior
- Roof:Asphalt
- Year built:1951
- Architectural Style:Ranch
- Levels:1 Story
Schools
- High school:Maine West High School
- Middle school:Chippewa Middle School
- Elementary school:Central Elementary School
Utilities
- Water:Public
- Sewer:Public Sewer
Finances and disclosures
- Price:$405,000
- Tax amount:$6,357 (2024)
Features and amenities
- Laundry features:Dryer, Washer
- Amenities:CO Detectors, Ceiling Fan(s), Sump Pump
Parking
- Total parking spaces:2
- Parking description:Asphalt, Attached Garage, Garage
- Garage:Yes
- Garage spaces:2.5
 Copyright 2026 Midwest Real Estate Data LLC. All rights reserved. The data relating to real estate for sale on this web site comes in part from the Broker Reciprocity Program of the Midwest Real Estate Data LLC. Listing information is deemed reliable but not guaranteed.
New listings near 1191 White Street
- Open Sun, 11am to 1pmNew
 $299,900Active2 beds 1 baths
9396 Landings Lane #506, Des Plaines, IL 60016
MLS# 12744791Listed by: BAIRD & WARNER - New
 $214,900Active2 beds 1 baths1,000 sq. ft.
9575 Terrace Place #1F, Des Plaines, IL 60016
MLS# 12745223Listed by: ACHIEVE REAL ESTATE GROUP INC - Open Sat, 10am to 11:30pmNew
 $219,900Active2 beds 1 baths950 sq. ft.
9332 Landings Lane #502, Des Plaines, IL 60016
MLS# 12745476Listed by: CENTURY 21 CIRCLE - Open Sat, 1 to 3pmNew
 $419,900Active2 beds 3 baths1,775 sq. ft.
1260 Evergreen Avenue, Des Plaines, IL 60016
MLS# 12734041Listed by: RE/MAX PLAZA - New
 $429,000Active3 beds 3 baths2,000 sq. ft.
183 N East River Road #C2, Des Plaines, IL 60016
MLS# 12740694Listed by: BAIRD & WARNER - New
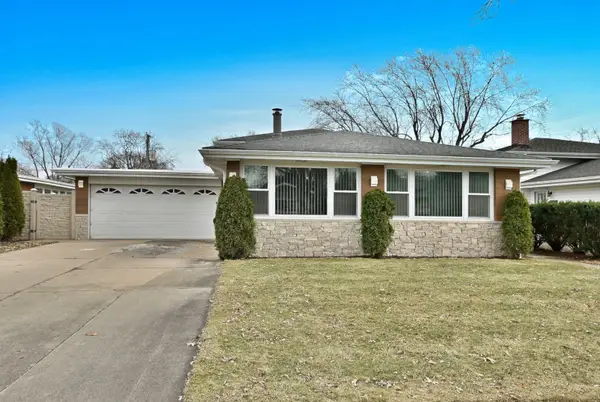 $629,900Active3 beds 2 baths1,650 sq. ft.
575 Bedford Lane, Des Plaines, IL 60016
MLS# 12742870Listed by: CHICAGOLAND BROKERS INC. - New
 $314,900Active2 beds 2 baths1,043 sq. ft.
180 E Northwest Highway #A, Des Plaines, IL 60016
MLS# 12743162Listed by: CHICAGO AREA REALTY INC - Open Sat, 2 to 4pmNew
 $449,900Active4 beds 3 baths2,040 sq. ft.
9349 Fern Lane, Des Plaines, IL 60016
MLS# 12744958Listed by: COLDWELL BANKER REALTY - Open Sat, 12 to 3pmNew
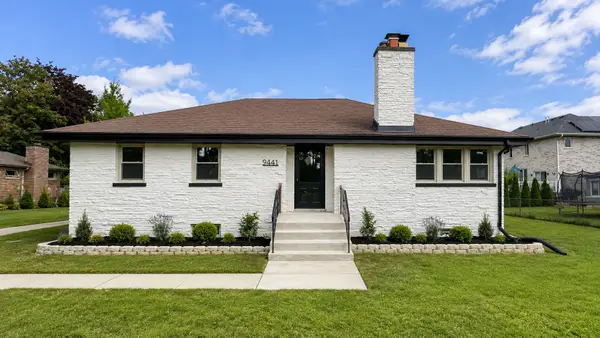 $499,000Active4 beds 3 baths2,500 sq. ft.
9441 Greenwood Drive, Des Plaines, IL 60016
MLS# 12740522Listed by: SIGNATURE KEY REALTY LLC - Open Sat, 1 to 3pmNew
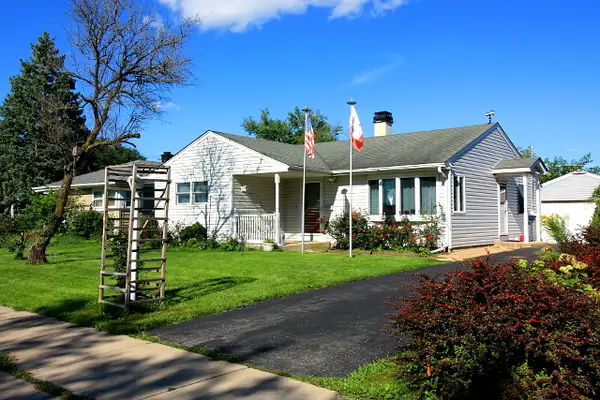 $375,000Active3 beds 2 baths
2213 Cedar Street, Des Plaines, IL 60018
MLS# 12738911Listed by: CHICAGOLAND BROKERS, INC.


Protect your home and budget from life's surprises with an Assurant Home Warranty, backed by a partner that supports you through every step of homeownership. Explore Plans.
© 2023 - 2026 ERA Franchise Systems LLC. All rights reserved. ERA Franchise Systems LLC fully supports the principles of the Fair Housing Act and the Equal Opportunity Act. ERA, ERA Real Estate powered, and their respective logos are registered service marks of ERA Franchise Systems LLC. Each office is independently owned and operated.