
134 N 8th Avenue, Des Plaines, IL 60016
Local realty services provided by:Results Realty ERA Powered
134 N 8th Avenue,Des Plaines, IL 60016
$455,000
- 3 Beds
- 3 Baths
- - sq. ft.
- Single family
- Active
Listed by: shannon kutchek
Office: compass
MLS#:12739746
Source:MLSNI
Price summary
- Price:$455,000
About this home
Welcome to a home that checks all the boxes for location, space, style, and everyday livability. Set in a charming, tree-lined neighborhood just minutes from the Metra, directly across from the elementary and junior high campus and down the block from outdoor pickleball and the community park district pool, this home puts convenience right outside your door. Inside, the bright and freshly painted living and dining rooms and new carpet create an inviting first impression, while the thoughtfully designed kitchen keeps things both stylish and functional with granite countertops, stainless steel appliances, and an open pass-through to the showstopper of the home-the enormous family room. With its vaulted ceiling, skylights, hardwood floor and incredible amount of space, it's the kind of room made for movie nights, game days, entertaining, and simply spreading out. Step from the family room into the charming screened porch, where the details make this space feel like an outdoor living room. A vaulted tongue-and-groove ceiling, decorative bracket details, accent lighting, and ceiling fan create the perfect setting for morning coffee, summer dinners, or relaxing at the end of the day. The welcoming yard adds even more room to enjoy, complete with a handy shed for extra storage. Upstairs, you'll find hardwood floors, three bedrooms and two full baths, including a spacious primary suite with a huge walk-in closet and private en-suite bath featuring beautiful natural stone tilework and a walk-in shower. The finished basement adds another layer of living space with a warm and welcoming recreation room, complete with a built-in bar and plenty of storage-perfect for entertaining, a home gym, playroom, or movie lounge. Modern conveniences are thoughtfully built in, including Ring motion detectors and doorbell, a Nest thermostat, and built-in speakers throughout the home and outdoors. An attached one-car garage adds everyday convenience. With its unbeatable location, flexible floor plan, oversized family spaces, fabulous screened porch, and smart modern features, this is a home designed for the way people want to live today....
Contact an agent
Home facts
- Year built:1947
- Listing ID #:12739746
- Updated:September 06, 2026 at 11:02 AM
Rooms and interior
- Bedrooms:3
- Total bathrooms:3
- Full bathrooms:2
- Half bathrooms:1
- Rooms Total:8
- Dining Description:Separate Dining Room
- Kitchen Description:Dishwasher, Microwave, Range, Refrigerator
- Basement Description:Finished, Full
Heating and cooling
- Cooling:Central Air
- Heating:Forced Air, Natural Gas
- Central air:Yes
Structure and exterior
- Roof:Asphalt
- Year built:1947
- Architectural Style:Traditional
- Levels:2 Story
Schools
- High school:Maine West High School
- Middle school:Chippewa Middle School
- Elementary school:Cumberland Elementary School
Utilities
- Water:Lake Michigan
- Sewer:Public Sewer
Finances and disclosures
- Price:$455,000
- Tax amount:$8,146 (2025)
Parking
- Total parking spaces:1
- Parking description:Attached Garage, Concrete, Garage
- Garage:Yes
- Garage spaces:1
 Copyright 2026 Midwest Real Estate Data LLC. All rights reserved. The data relating to real estate for sale on this web site comes in part from the Broker Reciprocity Program of the Midwest Real Estate Data LLC. Listing information is deemed reliable but not guaranteed.
New listings near 134 N 8th Avenue
- New
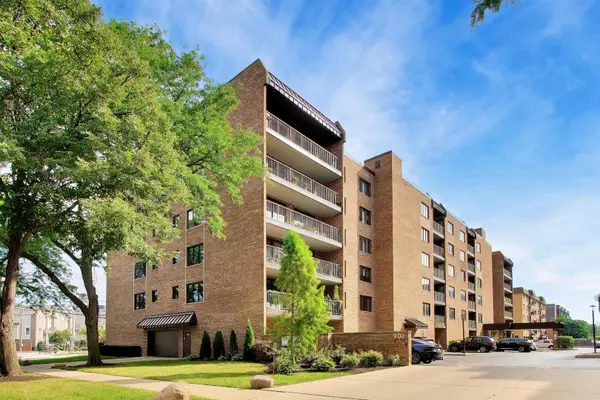
 $295,000Active2 beds 2 baths1,400 sq. ft.
9357 Landings Lane #401, Des Plaines, IL 60016
MLS# 12751872Listed by: HOMESMART CONNECT LLC - New
 $299,000Active2 beds 2 baths1,400 sq. ft.
1325 Perry Street #402, Des Plaines, IL 60016
MLS# 12752009Listed by: ARHOME REALTY - Open Sun, 11am to 1pmNew
 $249,000Active1 beds 1 baths900 sq. ft.
901 Center Street #403, Des Plaines, IL 60016
MLS# 12748177Listed by: @PROPERTIES CHRISTIES INTERNATIONAL REAL ESTATE - New
 $259,900Active2 beds 1 baths980 sq. ft.
960 Beau Drive #307, Des Plaines, IL 60016
MLS# 12751676Listed by: @PROPERTIES CHRISTIE'S INTERNATIONAL REAL ESTATE - New
 $399,900Active3 beds 2 baths1,323 sq. ft.
263 Norman Court, Des Plaines, IL 60016
MLS# 12750292Listed by: HOMESMART CONNECT LLC - New
 $590,955Active3 beds 4 baths1,980 sq. ft.
1709 Pratt Street #24167, Hoffman Estates, IL 60192
MLS# 12751697Listed by: TWIN VINES REAL ESTATE SVCS - New
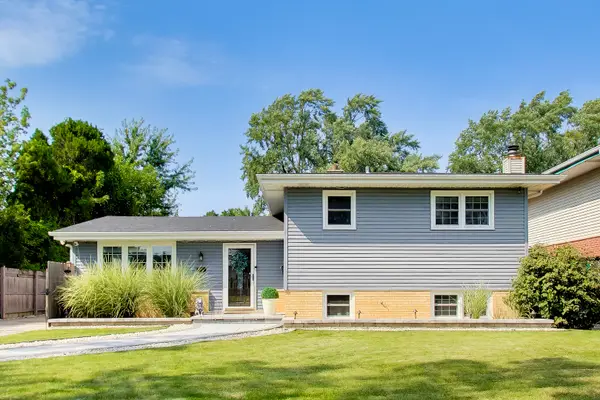 $495,000Active3 beds 2 baths1,682 sq. ft.
296 Springfield Terrace, Des Plaines, IL 60018
MLS# 12743681Listed by: BAIRD & WARNER - New
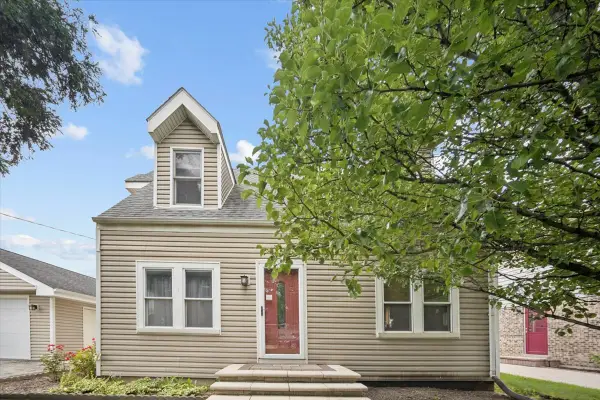 $579,000Active5 beds 3 baths2,705 sq. ft.
2158 Elmira Avenue, Des Plaines, IL 60018
MLS# 12747246Listed by: RE/MAX PROPERTIES NORTHWEST - New
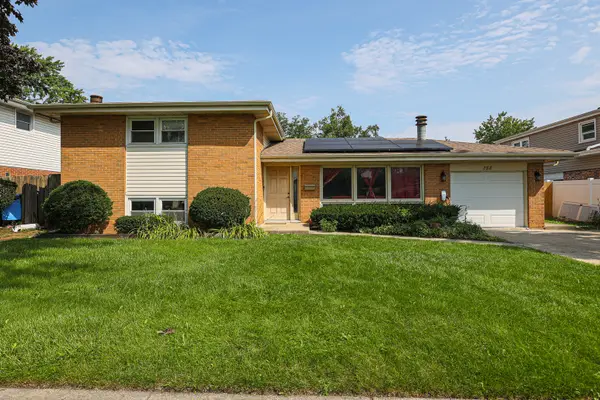 $524,900Active4 beds 3 baths2,002 sq. ft.
158 W Bradley Street, Des Plaines, IL 60016
MLS# 12740716Listed by: ACHIEVE REAL ESTATE GROUP INC


Protect your home and budget from life's surprises with an Assurant Home Warranty, backed by a partner that supports you through every step of homeownership. Explore Plans.
© 2023 - 2026 ERA Franchise Systems LLC. All rights reserved. ERA Franchise Systems LLC fully supports the principles of the Fair Housing Act and the Equal Opportunity Act. ERA, ERA Real Estate powered, and their respective logos are registered service marks of ERA Franchise Systems LLC. Each office is independently owned and operated.