
1349 E Washington Street #302, Des Plaines, IL 60016
Local realty services provided by:ERA Partners
1349 E Washington Street #302,Des Plaines, IL 60016
$315,000
- 2 Beds
- 2 Baths
- 1,550 sq. ft.
- Condominium
- Active
Listed by: krystyna stachurska-saletnik
Office: stachurska real estate, inc.
MLS#:12791512
Source:MLSNI
Price summary
- Price:$315,000
- Price per sq. ft.:$203.23
- Monthly HOA dues:$374
About this home
Great opportunity to acquire a SPACIOUS, BRIGHT 2 BEDROOM, 2 FULL BATHROOM UPDATED CONDO with CENTRAL AIR CONDITIONING in a Move - In Condition on the 3th Floor in the Heart of a Growing Downtown Des Plaines. CORNER UNIT - enjoys abundant Natural Light thought the day. 1 CAR HEATED GARAGE space #17. Good-sized STORAGE Unit - located in front of this parking space. IN-UNIT LAUNDRY (with full size Washer, Dryer, and Sink). NEWER PRIVATE, LARGE BALCONY. SPACIOUS EAT-IN KITCHEN (Space for Breakfast Table) with Plenty of Cabinetry. Gorgeous Hardwood Floor through the whole unit. HEATED FLOOR in the Kitchen. Unit was updated in 2015: Newer Kitchen Cabinets, Backsplash, Newer Bathrooms. LARGE LIVING ROOM (with the sliding doors leading to the Covered Balcony) & DINING ROOM - Combo - Ideal for Entertaining. SPACIOUS MASTER SUITE has A GENEROUS SIZE WALK-IN CLOSET, FULL BATHROOM with SHOWER. Good size 2-nd BEDROOM. 2-nd FULL BATHROOM with the BATHTUB. Plenty of Closet space in the unit. Very nice Floor Plan. PETS ALLOWED (Cats & Dogs). Nice, Welcoming, Updated Lobby. 2 ELEVATORS. SECURED BUILDING - Very Well Maintained. 2 additional exterior parking spaces. PLENTY of PARKING for GUESTS at the front of the building. Professional Landscaped. Association Fees include HEAT, GAS, WATER. Walking distance to the METRO STATION, Banks, City Hall, RESTAURANTS, SHOPS (Shop & Save - International Grocery Store), Bakery, Fitness Centers, Theater, Library and Bus Stops. Easy Access to all Expressways (I-294, Hwy 94) & O'Hare Airport! Near: Rosemont Entertainment Center, Theater, Casino, Chicago Outlet, Nature Trails, Rec. Center, Swimming & more! COMFORTABLE Living in EXTREMELY CONVINIENT LOCATION. Easy access to everything. YOU'LL LOVE LIVING HERE in this low-maintenance home!!!...
Contact an agent
Home facts
- Year built:2002
- Listing ID #:12791512
- Updated:October 22, 2026 at 03:39 PM
Rooms and interior
- Bedrooms:2
- Total bathrooms:2
- Full bathrooms:2
- Rooms Total:5
- Dining Description:Combined With Living Room
- Bathrooms Description:Separate Shower
- Kitchen Description:Range, Refrigerator
- Living area:1,550 sq. ft.
Heating and cooling
- Cooling:Central Air
- Heating:Gas
- Central air:Yes
Structure and exterior
- Roof:Asphalt
- Year built:2002
- Building area:1,550 sq. ft.
- Lot Features:Common Grounds
- Exterior Features:Balcony
- Foundation Description:Concrete Perimeter
Schools
- High school:Maine East High School
- Middle school:Chippewa Middle School
- Elementary school:North Elementary School
Utilities
- Water:Lake Michigan
- Sewer:Public Sewer
Finances and disclosures
- Price:$315,000
- Price per sq. ft.:$203.23
- Tax amount:$7,836 (2025)
Parking
- Total parking spaces:3
- Parking description:Asphalt, Attached Garage, Garage, Unassigned
- Garage:Yes
- Garage spaces:1
 Copyright 2026 Midwest Real Estate Data LLC. All rights reserved. The data relating to real estate for sale on this web site comes in part from the Broker Reciprocity Program of the Midwest Real Estate Data LLC. Listing information is deemed reliable but not guaranteed. MLSNI Member Broker: Frank Scibior
New listings near 1349 E Washington Street #302
- New
 $439,000Active5 beds 3 baths1,980 sq. ft.
510 S Mount Prospect Road, Des Plaines, IL 60016
MLS# 12788406Listed by: COMPASS - New
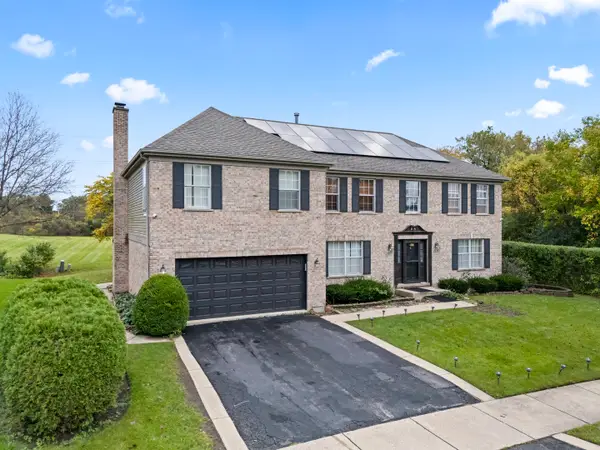 $849,900Active4 beds 4 baths3,502 sq. ft.
1381 Callen Lane, Des Plaines, IL 60016
MLS# 12791179Listed by: RE/MAX 10 - New
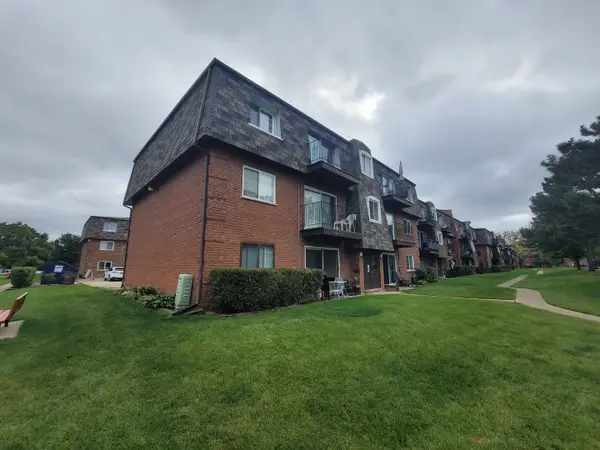 $239,000Active2 beds 1 baths
9368 Bay Colony Drive #3N, Des Plaines, IL 60016
MLS# 12788866Listed by: SELECTIVE REALTY SERVICES INC - New
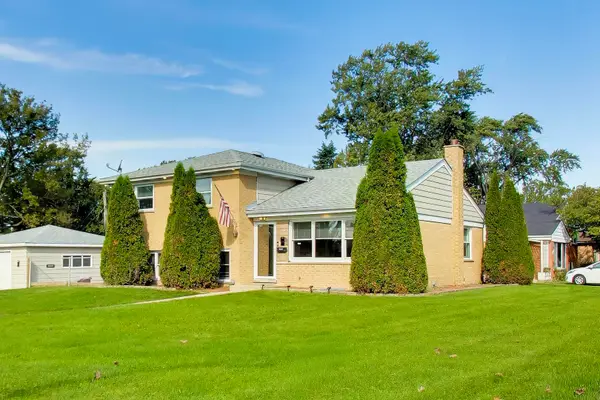 $575,000Active4 beds 2 baths2,150 sq. ft.
44 Cranbrook Drive, Des Plaines, IL 60016
MLS# 12789034Listed by: CORCORAN URBAN REAL ESTATE - New
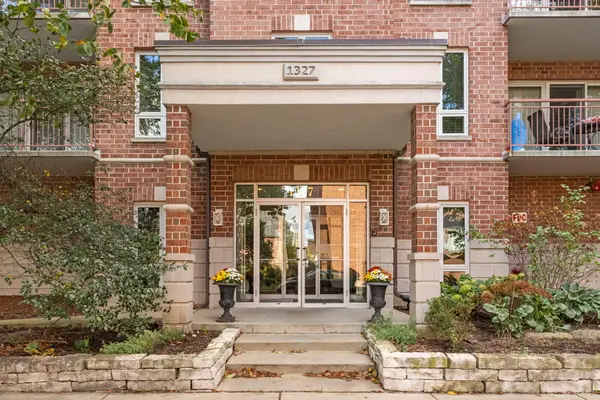 $399,900Active3 beds 2 baths1,821 sq. ft.
1327 E Washington Street #501, Des Plaines, IL 60016
MLS# 12787960Listed by: @PROPERTIES CHRISTIES INTERNAL REAL ESTATE - New
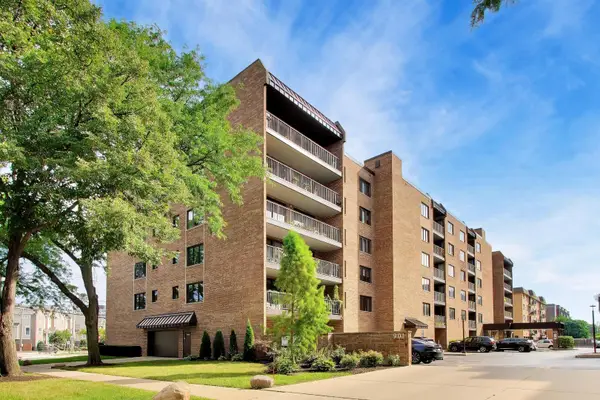 $229,900Active1 beds 1 baths900 sq. ft.
901 Center Street #403, Des Plaines, IL 60016
MLS# 12790056Listed by: @PROPERTIES CHRISTIES INTERNATIONAL REAL ESTATE - New
 $571,000Active4 beds 2 baths2,254 sq. ft.
1586 Marshall Drive, Des Plaines, IL 60018
MLS# 12788441Listed by: ARNI REALTY INCORPORATED - New
 $295,000Active2 beds 2 baths1,400 sq. ft.
178 Grove Avenue #C, Des Plaines, IL 60016
MLS# 12788571Listed by: BERKSHIRE HATHAWAY HOMESERVICES CHICAGO - New
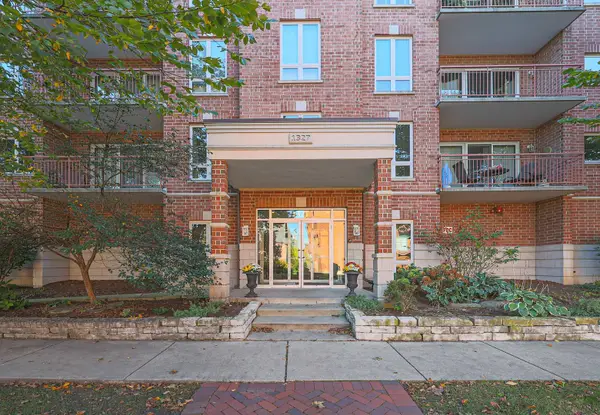 $299,999Active1 beds 1 baths1,064 sq. ft.
1327 E Washington Street #305, Des Plaines, IL 60016
MLS# 12789626Listed by: BERKSHIRE HATHAWAY HOMESERVICES CHICAGO


Protect your home and budget from life's surprises with an Assurant Home Warranty, backed by a partner that supports you through every step of homeownership. Explore Plans.
© 2023 - 2026 ERA Franchise Systems LLC. All rights reserved. ERA Franchise Systems LLC fully supports the principles of the Fair Housing Act and the Equal Opportunity Act. ERA, ERA Real Estate powered, and their respective logos are registered service marks of ERA Franchise Systems LLC. Each office is independently owned and operated.