
1690 Buckingham Drive, Des Plaines, IL 60018
Local realty services provided by:Results Realty ERA Powered
1690 Buckingham Drive,Des Plaines, IL 60018
$420,000
- 3 Beds
- 3 Baths
- 1,896 sq. ft.
- Townhouse
- Active
Listed by: david schwartz
Office: baird & warner
MLS#:12771928
Source:MLSNI
Price summary
- Price:$420,000
- Price per sq. ft.:$221.52
- Monthly HOA dues:$142
About this home
Location. Location. Location! And this spacious townhome is close to EVERYTHING! You'll love this spacious 3 bedroom + office, 2.5 bath townhome the moment you enter the home! Lot's of light will greet you from the 2 story foyer. NEWLY INSTALLED & GORGEOUS LUX Vinyl flooring throughout this great home. Enormous 2 story great room showcasing 2 stories of windows! Eat-in kitchen with lot's of cabinetry. Den makes for the perfect office or transitional 4th bedroom with privacy! Laundry and powder room complete the 1st floor. Owner's retreat featuring a large walk-in closet. Owner's suite with separate tub & shower, and dual sinks. Bedrooms 2 and 3 don't share a wall with the owner's retreat! Full unfinished basement for all of your storage needs. 2 car garage! Close to major transport, O'hare Airport, River's Casino, amazing shopping and restaurants. This is the location! See this great home today!
Contact an agent
Home facts
- Year built:2006
- Subdivision & Development:Buckingham Pointe
- Listing ID #:12771928
- Updated:September 30, 2026 at 12:47 PM
Rooms and interior
- Bedrooms:3
- Total bathrooms:3
- Full bathrooms:2
- Half bathrooms:1
- Rooms Total:7
- Bathrooms Description:Double Sinks, Separate Shower, Soaking Tub
- Basement Description:Full, Unfinished
- Living area:1,896 sq. ft.
Heating and cooling
- Cooling:Central Air
- Heating:Forced Air, Natural Gas
- Central air:Yes
Structure and exterior
- Roof:Asphalt
- Year built:2006
- Building area:1,896 sq. ft.
- Foundation Description:Concrete Perimeter
Schools
- High school:Maine West High School
- Middle school:Algonquin Middle School
- Elementary school:Orchard Place Elementary School
Utilities
- Water:Public
- Sewer:Public Sewer
Finances and disclosures
- Price:$420,000
- Price per sq. ft.:$221.52
- Tax amount:$9,193 (2025)
Parking
- Total parking spaces:2
- Parking description:Asphalt, Attached Garage, Garage
- Garage:Yes
- Garage spaces:2
 Copyright 2026 Midwest Real Estate Data LLC. All rights reserved. The data relating to real estate for sale on this web site comes in part from the Broker Reciprocity Program of the Midwest Real Estate Data LLC. Listing information is deemed reliable but not guaranteed.
New listings near 1690 Buckingham Drive
- New
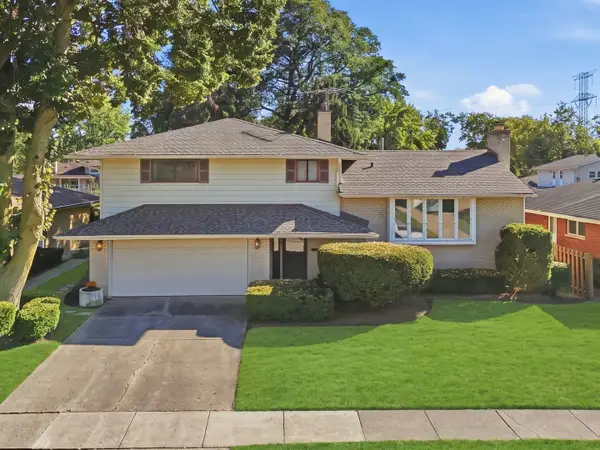 $449,665Active3 beds 2 baths1,894 sq. ft.
539 Sandy Lane, Des Plaines, IL 60016
MLS# 12766929Listed by: KELLER WILLIAMS ONECHICAGO - New
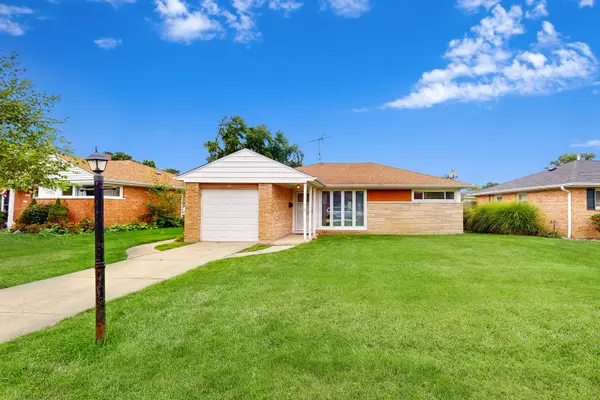 $329,999Active2 beds 1 baths1,010 sq. ft.
1161 W Grant Drive, Des Plaines, IL 60016
MLS# 12745444Listed by: KELLER WILLIAMS ONECHICAGO - New
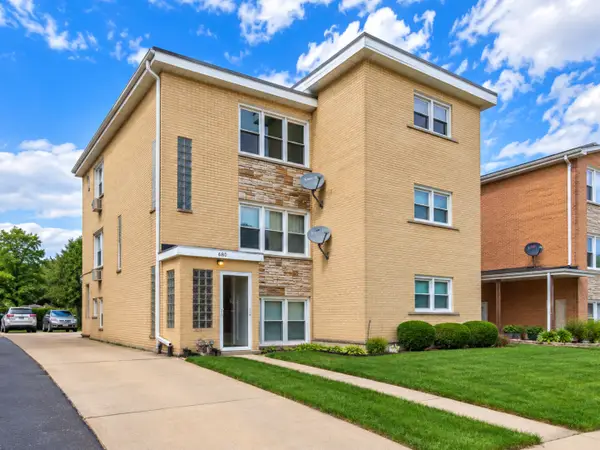 $845,000Active8 beds 5 baths
Address Withheld By Seller, Des Plaines, IL 60016
MLS# 12772638Listed by: KOMAR - New
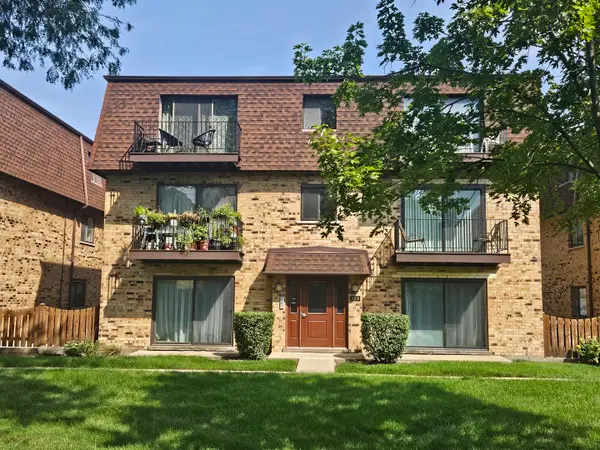 $209,900Active2 beds 1 baths900 sq. ft.
9709 Bianco Terrace #E, Des Plaines, IL 60016
MLS# 12772640Listed by: CHICAGOLAND BROKERS, INC. - New
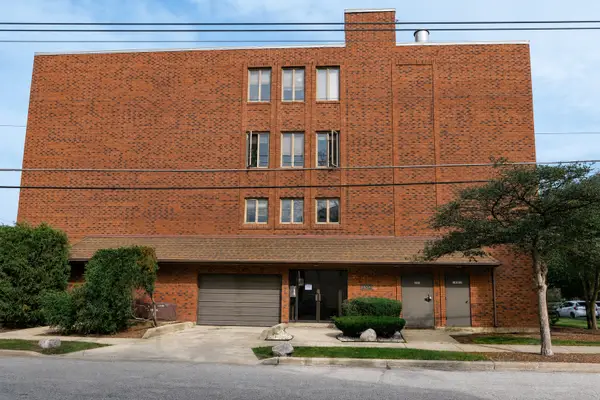 $275,000Active2 beds 2 baths1,200 sq. ft.
1302 E Washington Street #B1, Des Plaines, IL 60016
MLS# 12772491Listed by: EXIT STRATEGY REALTY - New
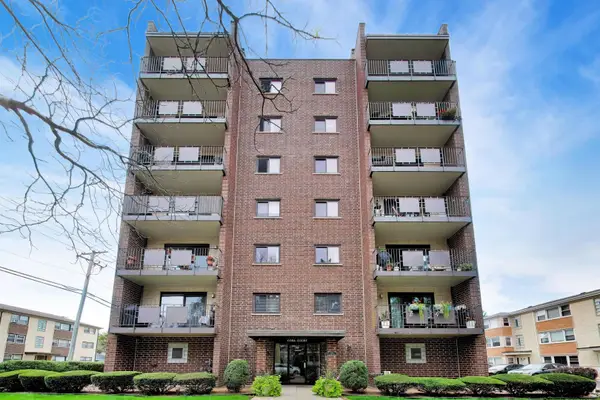 $267,500Active2 beds 2 baths1,318 sq. ft.
1491 Ashland Avenue #7NW, Des Plaines, IL 60016
MLS# 12772124Listed by: BAIRD & WARNER - New
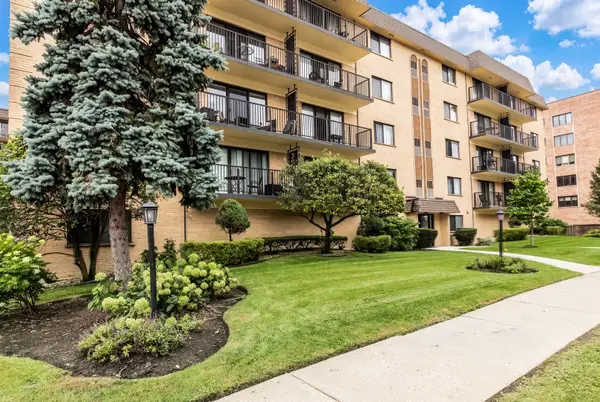 $239,000Active2 beds 2 baths1,000 sq. ft.
1441 E Thacker Street #304, Des Plaines, IL 60016
MLS# 12772239Listed by: BERKSHIRE HATHAWAY HOMESERVICES CHICAGO - Open Sun, 3 to 5pmNew
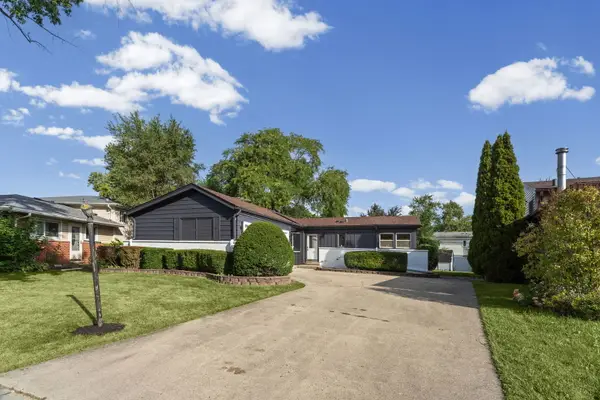 $475,000Active4 beds 2 baths2,693 sq. ft.
160 Lancaster Lane, Des Plaines, IL 60018
MLS# 12772038Listed by: HOMESMART CONNECT LLC - New
 $349,925Active3 beds 2 baths1,129 sq. ft.
1080 Perda Lane, Des Plaines, IL 60016
MLS# 12769544Listed by: @PROPERTIES CHRISTIE'S INTERNATIONAL REAL ESTATE


Protect your home and budget from life's surprises with an Assurant Home Warranty, backed by a partner that supports you through every step of homeownership. Explore Plans.
© 2023 - 2026 ERA Franchise Systems LLC. All rights reserved. ERA Franchise Systems LLC fully supports the principles of the Fair Housing Act and the Equal Opportunity Act. ERA, ERA Real Estate powered, and their respective logos are registered service marks of ERA Franchise Systems LLC. Each office is independently owned and operated.