
1769 Morse Avenue, Des Plaines, IL 60018
Local realty services provided by:Results Realty ERA Powered
1769 Morse Avenue,Des Plaines, IL 60018
$899,000
- 4 Beds
- 4 Baths
- 3,650 sq. ft.
- Single family
- Active
Listed by: azhar saiyed
Office: exp realty
MLS#:12734756
Source:MLSNI
Price summary
- Price:$899,000
- Price per sq. ft.:$246.3
About this home
Nestled in the highly sought-after heart of Des Plaines, this pristine, custom-built 2005 Victorian two-story home masterfully blends timeless elegance with modern comfort and high-end finishes. From the moment you step into the grand, elegant foyer, you are greeted by new hardwood floors and brilliant recessed lighting that flow seamlessly through a sun-drenched living room, a convenient mudroom, and a separate, formal dining room perfect for hosting. The chef's dream kitchen is an entertainer's paradise, boasting a massive central island, rich maple cabinetry, premium granite countertops, a custom tile backsplash, and high-end stainless steel appliances, all seamlessly opening to an expansive family room anchored by a cozy fireplace and offering direct walkout access to the deck. Up the stairs, the upper level serves as a private sanctuary with four generously sized bedrooms, highlighted by a luxurious primary ensuite complete with a massive walk-in closet, dual faucets, a separate shower, and a relaxing jacuzzi tub. The entertainment options double in the fully finished lower-level basement, which offers a massive open layout, a full bathroom, and a custom wet bar designed for leisure and hosting. Complete peace of mind is yours with extensive recent upgrades, including a newer roof (2013), beautiful hardwood floors (2021), a new water heater (2022), upstairs AC and furnace (2026), basement furnace (2025), and premium newer Pella windows throughout. Step outside into your own private oasis-a professionally maintained, lush backyard featuring a spacious deck and a vibrant, beautifully manicured garden blooming with custom plantings perfect for any gardening enthusiast. Boasting a main-floor laundry room and an unbeatable, central location just minutes from top-rated schools, premium shopping, major expressways, and O'Hare Airport, this turn-key masterpiece truly has it all and won't last long!...
Contact an agent
Home facts
- Year built:2005
- Subdivision & Development:Orchard Place
- Listing ID #:12734756
- Updated:October 08, 2026 at 11:26 AM
Rooms and interior
- Bedrooms:4
- Total bathrooms:4
- Full bathrooms:3
- Half bathrooms:1
- Rooms Total:9
- Dining Description:Separate Dining Room
- Bathrooms Description:Double Sinks, Separate Shower, Whirlpool
- Kitchen Description:Dishwasher, Disposal, High End Refrigerator, Microwave, Range, Refrigerator, Stainless Steel Appliance(s)
- Basement Description:Finished, Full
- Living area:3,650 sq. ft.
Heating and cooling
- Cooling:Central Air
- Heating:Forced Air, Natural Gas
- Central air:Yes
Structure and exterior
- Roof:Asphalt
- Year built:2005
- Building area:3,650 sq. ft.
- Lot area:0.21 Acres
- Lot Features:Landscaped, Mature Trees
- Architectural Style:Victorian
- Foundation Description:Concrete Perimeter
- Levels:2 Story
Schools
- High school:Maine West High School
- Middle school:Algonquin Middle School
- Elementary school:Orchard Place Elementary School
Utilities
- Water:Lake Michigan
- Sewer:Public Sewer
Finances and disclosures
- Price:$899,000
- Price per sq. ft.:$246.3
- Tax amount:$16,037 (2025)
Features and amenities
- Laundry features:Dryer, Washer
Parking
- Total parking spaces:2
- Parking description:Attached Garage, Concrete, Garage
- Garage:Yes
- Garage spaces:2
 Copyright 2026 Midwest Real Estate Data LLC. All rights reserved. The data relating to real estate for sale on this web site comes in part from the Broker Reciprocity Program of the Midwest Real Estate Data LLC. Listing information is deemed reliable but not guaranteed.
New listings near 1769 Morse Avenue
- New
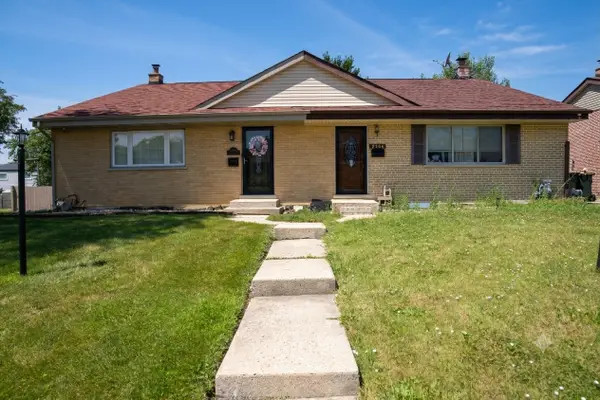 $399,900Active3 beds 2 baths1,550 sq. ft.
9406 N Oak Avenue, Des Plaines, IL 60016
MLS# 12779967Listed by: RE/MAX PROPERTIES NORTHWEST - Open Sat, 12am to 2pmNew
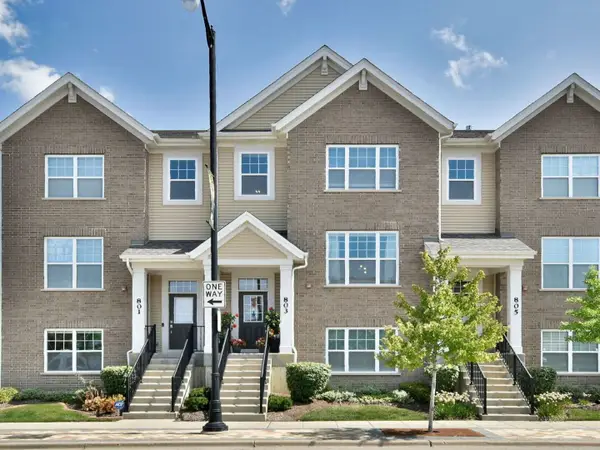 $539,000Active4 beds 4 baths1,950 sq. ft.
803 Lee Street, Des Plaines, IL 60016
MLS# 12779286Listed by: LEADER REALTY, INC. - Open Sun, 1 to 3pmNew
 $449,900Active4 beds 3 baths2,040 sq. ft.
9135 Hollyberry Avenue, Des Plaines, IL 60016
MLS# 12779367Listed by: @PROPERTIES CHRISTIES INTERNATIONAL REAL ESTATE - New
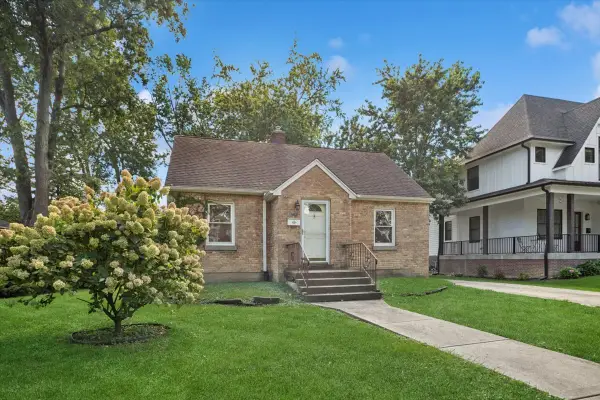 $299,900Active2 beds 1 baths800 sq. ft.
657 E Prairie Avenue, Des Plaines, IL 60016
MLS# 12726696Listed by: BAIRD & WARNER - New
 $329,000Active3 beds 1 baths994 sq. ft.
1697 Stockton Avenue, Des Plaines, IL 60018
MLS# 12778908Listed by: BAIRD & WARNER - New
 $700,000Active5 beds 4 baths
345 W Dempster Street, Des Plaines, IL 60016
MLS# 12688078Listed by: BAIRD & WARNER - Open Sat, 12 to 2pmNew
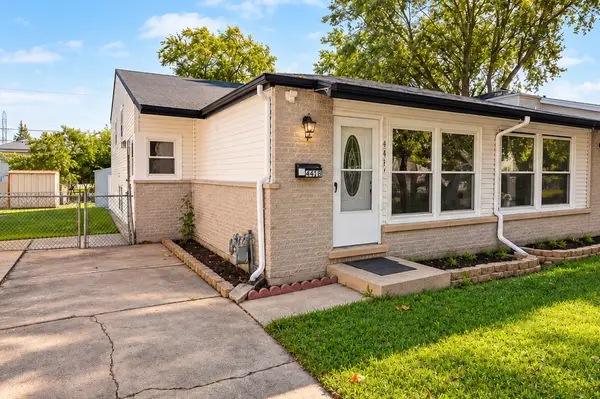 $395,000Active3 beds 2 baths827 sq. ft.
441 N 4th Avenue #B, Des Plaines, IL 60016
MLS# 12759683Listed by: REMAX LEGENDS - New
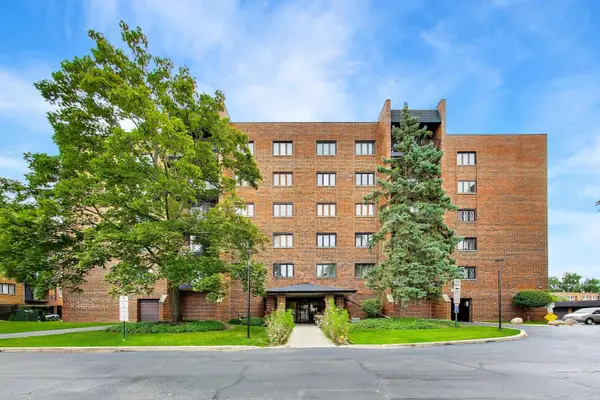 $225,000Active2 beds 2 baths1,386 sq. ft.
9346 Landings Lane #406, Des Plaines, IL 60016
MLS# 12778105Listed by: @PROPERTIES CHRISTIE'S INTERNATIONAL REAL ESTATE - New
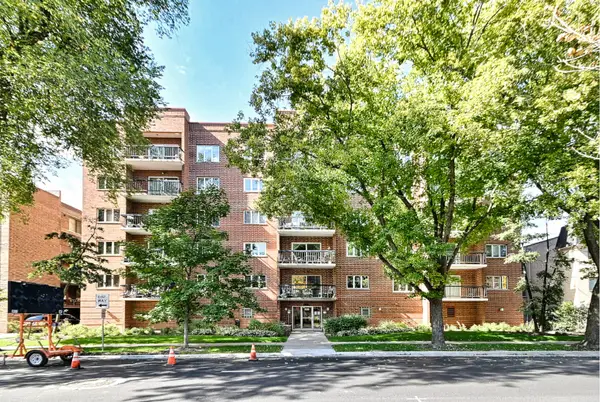 $318,800Active2 beds 2 baths1,400 sq. ft.
820 Graceland Avenue #505, Des Plaines, IL 60016
MLS# 12778214Listed by: CHICAGOLAND BROKERS INC. - Open Sat, 12 to 2pmNew
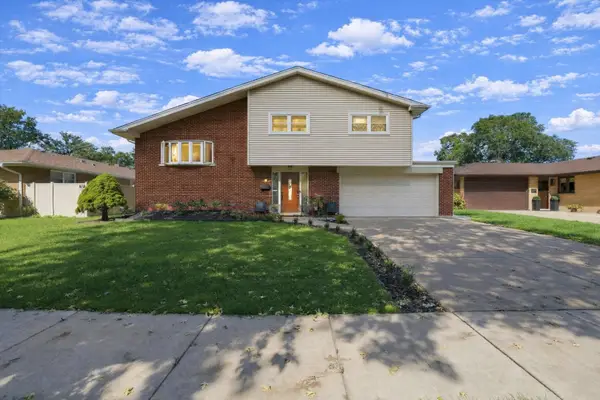 $499,998Active3 beds 2 baths1,645 sq. ft.
574 W Millers Road, Des Plaines, IL 60016
MLS# 12778432Listed by: RE/MAX PARTNERS


Protect your home and budget from life's surprises with an Assurant Home Warranty, backed by a partner that supports you through every step of homeownership. Explore Plans.
© 2023 - 2026 ERA Franchise Systems LLC. All rights reserved. ERA Franchise Systems LLC fully supports the principles of the Fair Housing Act and the Equal Opportunity Act. ERA, ERA Real Estate powered, and their respective logos are registered service marks of ERA Franchise Systems LLC. Each office is independently owned and operated.