
2201 Pine Street, Des Plaines, IL 60018
Local realty services provided by:ERA Naper Realty
Upcoming open houses
- Sun, Aug 2303:00 pm - 05:30 pm
Listed by: shreejung rai
Office: century 21 universal
MLS#:12730182
Source:MLSNI
Price summary
- Price:$415,000
- Price per sq. ft.:$262.66
About this home
MULTIPLE OFFERS RECEIVED, ALL OFFERS ARE DUE BY MONDAY 08/24/2026 at 5pm. Exceptional Corner-Lot Residence in Des Plaines! Discover timeless mid-century modern century modern charm in this beautifully maintained all-brick split-level home on a spacious 65 x 133 ft. corner lot in desirable Lake Opeka area. Offering approximately 1,580 sq. ft., 3 bedrooms, and 2 full baths, the home features a bright, inviting layout with classic character and excellent functionality. The Entire home freshly painted. 2025 updates include kitchen new countertop, new flooring in kitchen, basement, utility and laundry room. New A/C in 2023. The detached 2.5 car garage with workshop space provides exceptional room for vehicles, hobbies, storage, or projects, while the expansive lot offers plenty of space for outdoor entertaining and recreation. Ideally located near Lake Opeka, Lake Park, downtown Des Plaines, Metra, shopping, dining, Rosemont entertainment, I-90/I-294, and O'Hare Airport. A rare opportunity combining timeless brick construction, generous outdoor space, and exceptional convenience....
Contact an agent
Home facts
- Year built:1966
- Listing ID #:12730182
- Updated:August 23, 2026 at 11:30 AM
Rooms and interior
- Bedrooms:3
- Total bathrooms:2
- Full bathrooms:2
- Rooms Total:7
- Dining Description:L-Shaped
- Kitchen Description:Freezer, Microwave, Range, Refrigerator
- Basement Description:Partial
- Living area:1,580 sq. ft.
Heating and cooling
- Cooling:Central Air
- Heating:Forced Air, Natural Gas
- Central air:Yes
Structure and exterior
- Roof:Asphalt
- Year built:1966
- Building area:1,580 sq. ft.
- Lot area:0.2 Acres
- Lot Features:Corner Lot, Landscaped
- Architectural Style:Bi-level
- Levels:Split Level
Schools
- High school:Maine West High School
- Middle school:Algonquin Middle School
- Elementary school:Plainfield Elementary School
Utilities
- Water:Lake Michigan
- Sewer:Public Sewer
Finances and disclosures
- Price:$415,000
- Price per sq. ft.:$262.66
- Tax amount:$8,897 (2024)
Features and amenities
- Laundry features:Dryer, Washer
- Amenities:CO Detectors, Ceiling Fan(s)
Parking
- Total parking spaces:2
- Parking description:Concrete, Detached Garage, Garage
- Garage:Yes
- Garage spaces:2
 Copyright 2026 Midwest Real Estate Data LLC. All rights reserved. The data relating to real estate for sale on this web site comes in part from the Broker Reciprocity Program of the Midwest Real Estate Data LLC. Listing information is deemed reliable but not guaranteed.
New listings near 2201 Pine Street
- New
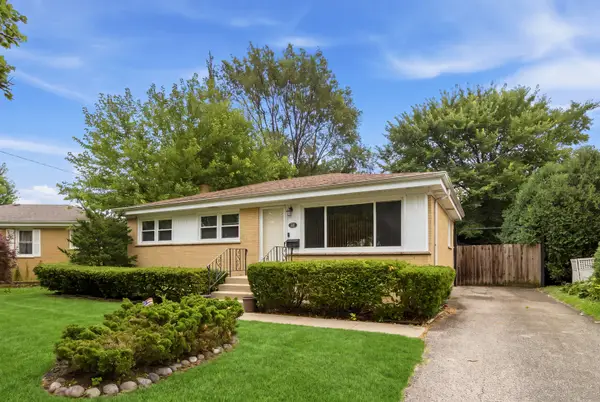 $399,900Active3 beds 2 baths1,015 sq. ft.
531 Cambridge Road, Des Plaines, IL 60016
MLS# 12740341Listed by: KELLER WILLIAMS ONECHICAGO - New
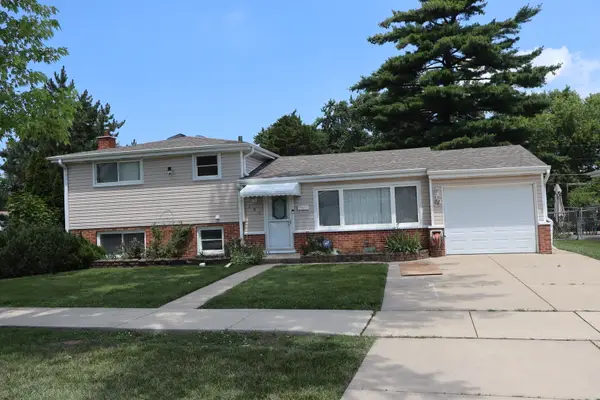 $449,900Active3 beds 2 baths1,151 sq. ft.
182 Roxbury Lane, Des Plaines, IL 60018
MLS# 12709546Listed by: CENTURY 21 HARTHSIDE REALTORS - Open Sat, 11am to 1pmNew
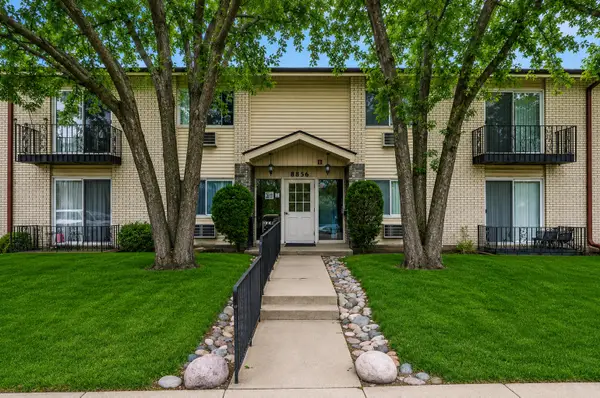 $245,000Active3 beds 2 baths1,060 sq. ft.
8856 Northshore Drive #201A, Des Plaines, IL 60016
MLS# 12714965Listed by: @PROPERTIES CHRISTIE'S INTERNATIONAL REAL ESTATE - New
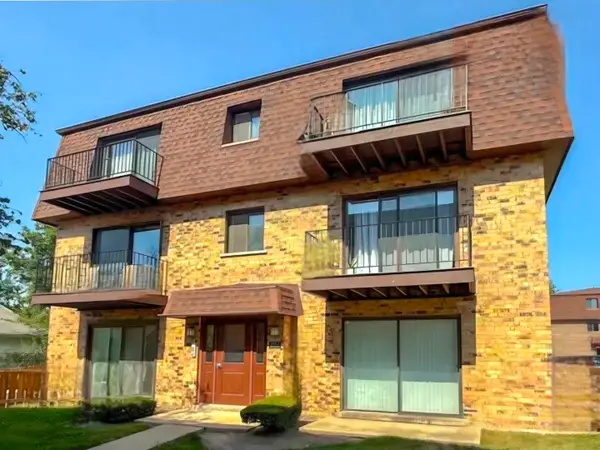 $226,000Active2 beds 1 baths900 sq. ft.
9709 Bianco Terrace #E, Des Plaines, IL 60016
MLS# 12739801Listed by: CHICAGOLAND BROKERS, INC. - New
 $249,999Active2 beds 1 baths1,200 sq. ft.
1675 Mill Street #506, Des Plaines, IL 60016
MLS# 12740091Listed by: COMPASS - New
 $265,000Active2 beds 2 baths
9332 Landings Lane #501, Des Plaines, IL 60016
MLS# 12736762Listed by: IPROPERTIES - New
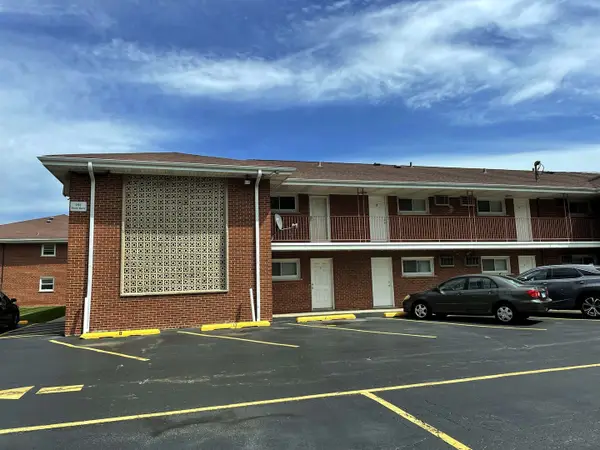 $162,000Active1 beds 1 baths800 sq. ft.
165 Dover Drive #18, Des Plaines, IL 60018
MLS# 12740041Listed by: HOMETOWN REAL ESTATE GROUP - New
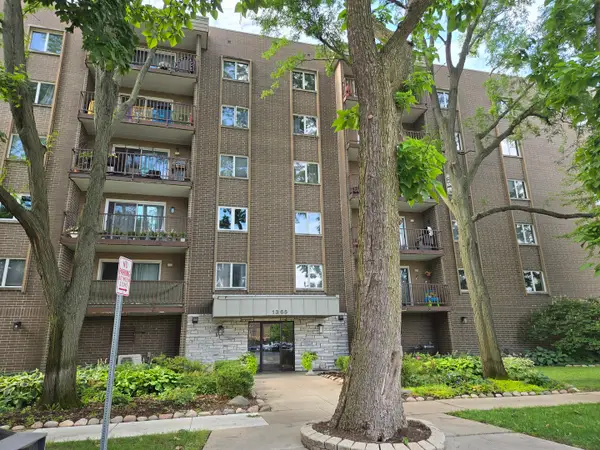 $249,900Active2 beds 2 baths1,250 sq. ft.
1365 Ashland Avenue #204, Des Plaines, IL 60016
MLS# 12708887Listed by: GATEWAY REALTY LLC - New
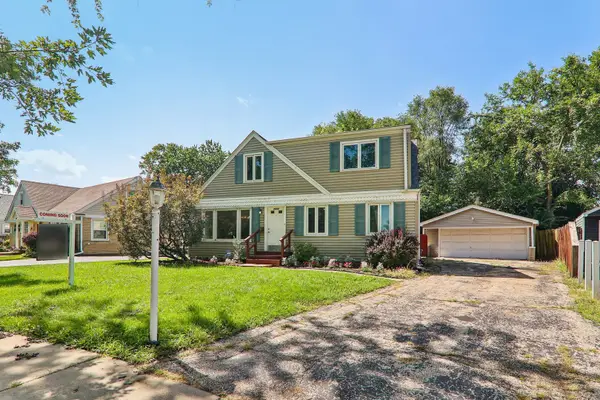 $429,000Active3 beds 2 baths1,883 sq. ft.
2870 Alden Lane, Des Plaines, IL 60018
MLS# 12731489Listed by: COMPASS - New
 $575,000Active4 beds 3 baths2,800 sq. ft.
1316 Whitcomb Avenue, Des Plaines, IL 60018
MLS# 12739722Listed by: REDFIN CORPORATION


Protect your home and budget from life's surprises with an Assurant Home Warranty, backed by a partner that supports you through every step of homeownership. Explore Plans.
© 2023 - 2026 ERA Franchise Systems LLC. All rights reserved. ERA Franchise Systems LLC fully supports the principles of the Fair Housing Act and the Equal Opportunity Act. ERA, ERA Real Estate powered, and their respective logos are registered service marks of ERA Franchise Systems LLC. Each office is independently owned and operated.