
256 W Kathleen Drive, Des Plaines, IL 60016
Local realty services provided by:Results Realty ERA Powered
256 W Kathleen Drive,Des Plaines, IL 60016
$549,000
- 4 Beds
- 3 Baths
- - sq. ft.
- Single family
- Pending
Listed by: tadeusz dolecki
Office: re/max properties northwest
MLS#:12694848
Source:MLSNI
Price summary
- Price:$549,000
About this home
WELCOME TO THIS QUALITY BUILT 4 BDRM, 3 FULL BATHS BEAUTIFULLY REMODELED ALL BRICK RANCH WITH FULL FINISHED BASEMENT AND 2.5 CAR ATTACHED GARAGE. THE 1ST FLOOR FEATURES A COMPLETELY UPDATED KITCHEN W/ALL STAINLESS STEEL APPLIANCES, LARGE ISLAND, GRANITE COUNTERTOPS AND SLIDERS TO BACKYARD W/BRICK PAVER PATIO. AN OPEN CONCEPT LIVING/DINNING AREA WITH VAULTED CEILINGS, SKYLIGHTS, FIREPLACE, BAY WINDOW, HARDWOOD FLOORS T/O AND RECESSED LIGHTS. MASTER BEDROOM HAS FULL BATH. FINISHED BASEMENT WITH A 4TH BEDROOM, HUGE FAMILY ROOM W/WET BAR, OFFICE ROOM, FULL BATH W/SAUNA AND LAUNDRY ROOM. NATURAL LIGHT FILLS THE HOME AND SPRAY FOAM INSULATION CONTRIBUTING TO IMPROVED ENERGY EFFICIENCY AND YEAR-ROUND COMFORT. IF YOU LIKE THE SPACE TO ENTERTAIN AND APPRECIATE THE AMMENITIES OF A CONTEMPORARY LIFESTYLE, THIS IS THE HOME FOR YOU. ALL OF THIS IS SET IN A CONVENIENT LOCATION CLOSE TO PARKS, SHOPPING, RESTAURANTS, EXCELLENT SCHOOLS, AND JUST MINUTES FROM METRA ACCESS, DOWNTOWN MOUNT PROSPECT AS WELL AS DOWNTOWN DES PLAINES AND O'HARE AIRPORT. THERE IS NOTHING LEFT TO DO BUT MOVE IN AND ENJOY!...
Contact an agent
Home facts
- Year built:1960
- Subdivision & Development:High Ridge Knolls
- Listing ID #:12694848
- Updated:August 23, 2026 at 08:22 AM
Rooms and interior
- Bedrooms:4
- Total bathrooms:3
- Full bathrooms:3
- Rooms Total:9
- Dining Description:Combined With Living Room
- Bathrooms Description:Whirlpool
- Kitchen Description:Dishwasher, Microwave, Range, Refrigerator, Stainless Steel Appliance(s)
- Basement Description:Finished, Full
Heating and cooling
- Cooling:Central Air
- Heating:Forced Air, Natural Gas
- Central air:Yes
Structure and exterior
- Roof:Asphalt
- Year built:1960
- Architectural Style:Ranch
- Foundation Description:Concrete Perimeter
- Levels:1 Story
Schools
- High school:Elk Grove High School
- Middle school:Friendship Junior High School
- Elementary school:Brentwood Elementary School
Utilities
- Water:Public
- Sewer:Public Sewer
Finances and disclosures
- Price:$549,000
- Tax amount:$7,247 (2024)
Features and amenities
- Laundry features:Dryer, Washer
- Amenities:CO Detectors, Ceiling Fan(s)
Parking
- Total parking spaces:2
- Parking description:Attached Garage, Concrete, Garage
- Garage:Yes
- Garage spaces:2.5
 Copyright 2026 Midwest Real Estate Data LLC. All rights reserved. The data relating to real estate for sale on this web site comes in part from the Broker Reciprocity Program of the Midwest Real Estate Data LLC. Listing information is deemed reliable but not guaranteed.
New listings near 256 W Kathleen Drive
- New
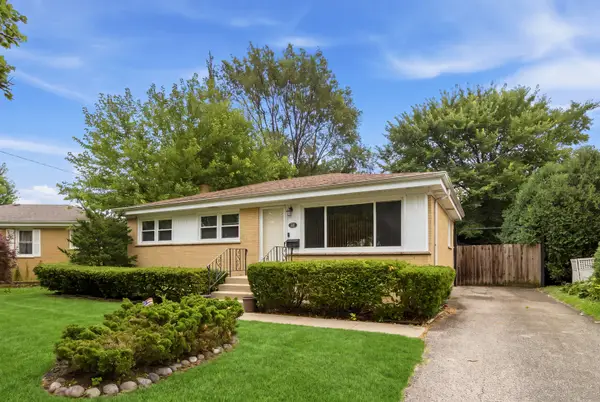 $399,900Active3 beds 2 baths1,015 sq. ft.
531 Cambridge Road, Des Plaines, IL 60016
MLS# 12740341Listed by: KELLER WILLIAMS ONECHICAGO - New
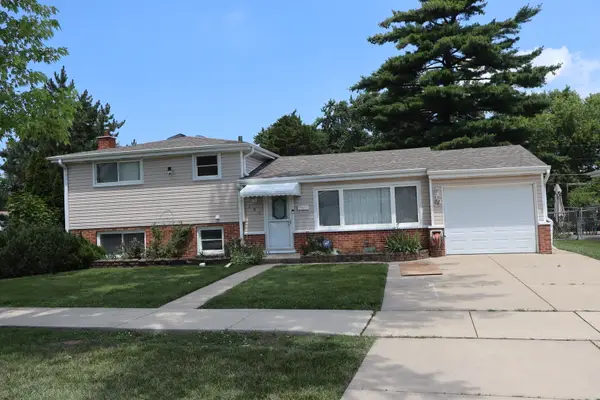 $449,900Active3 beds 2 baths1,151 sq. ft.
182 Roxbury Lane, Des Plaines, IL 60018
MLS# 12709546Listed by: CENTURY 21 HARTHSIDE REALTORS - Open Sat, 11am to 1pmNew
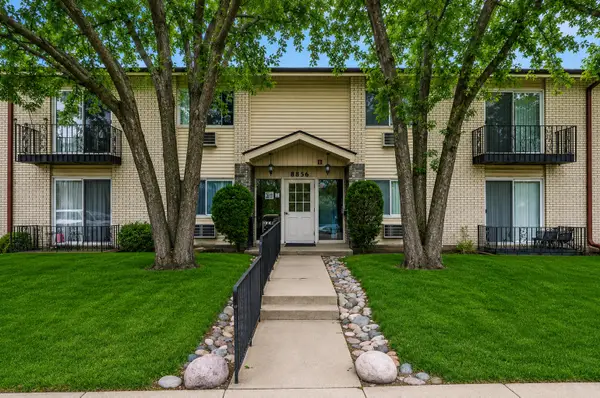 $245,000Active3 beds 2 baths1,060 sq. ft.
8856 Northshore Drive #201A, Des Plaines, IL 60016
MLS# 12714965Listed by: @PROPERTIES CHRISTIE'S INTERNATIONAL REAL ESTATE - New
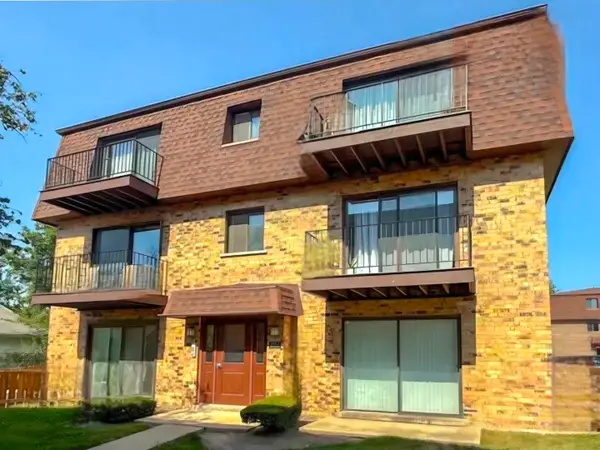 $226,000Active2 beds 1 baths900 sq. ft.
9709 Bianco Terrace #E, Des Plaines, IL 60016
MLS# 12739801Listed by: CHICAGOLAND BROKERS, INC. - New
 $249,999Active2 beds 1 baths1,200 sq. ft.
1675 Mill Street #506, Des Plaines, IL 60016
MLS# 12740091Listed by: COMPASS - New
 $265,000Active2 beds 2 baths
9332 Landings Lane #501, Des Plaines, IL 60016
MLS# 12736762Listed by: IPROPERTIES - New
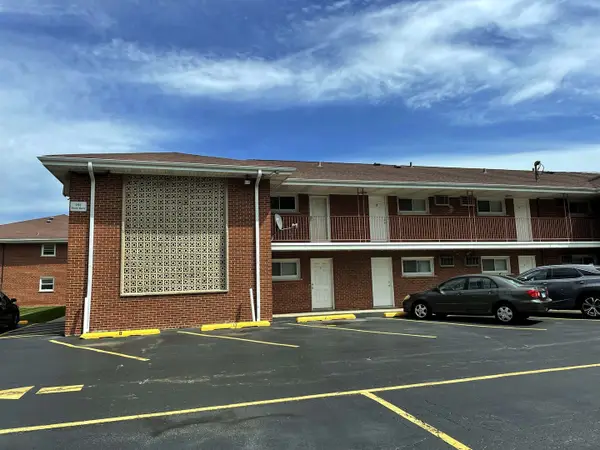 $162,000Active1 beds 1 baths800 sq. ft.
165 Dover Drive #18, Des Plaines, IL 60018
MLS# 12740041Listed by: HOMETOWN REAL ESTATE GROUP - New
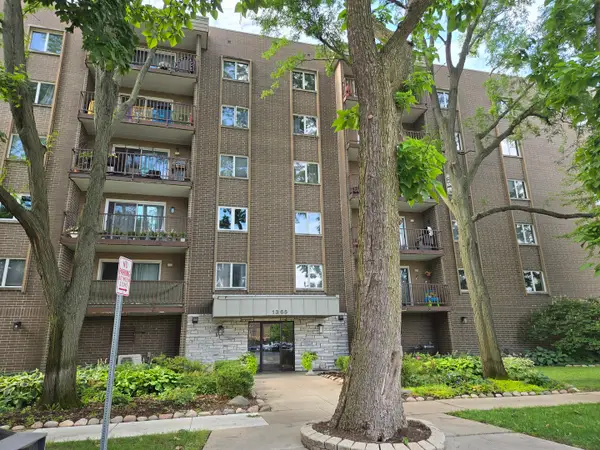 $249,900Active2 beds 2 baths1,250 sq. ft.
1365 Ashland Avenue #204, Des Plaines, IL 60016
MLS# 12708887Listed by: GATEWAY REALTY LLC - New
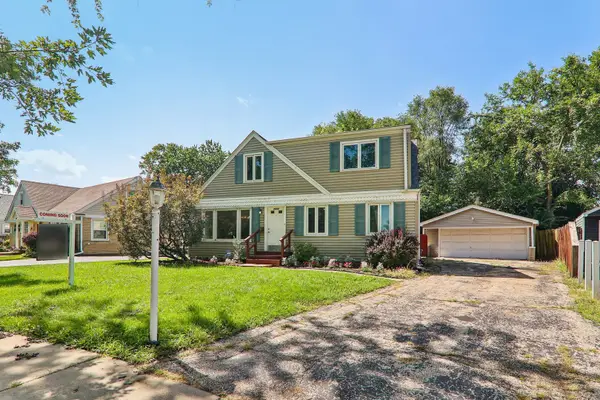 $429,000Active3 beds 2 baths1,883 sq. ft.
2870 Alden Lane, Des Plaines, IL 60018
MLS# 12731489Listed by: COMPASS - New
 $575,000Active4 beds 3 baths2,800 sq. ft.
1316 Whitcomb Avenue, Des Plaines, IL 60018
MLS# 12739722Listed by: REDFIN CORPORATION


Protect your home and budget from life's surprises with an Assurant Home Warranty, backed by a partner that supports you through every step of homeownership. Explore Plans.
© 2023 - 2026 ERA Franchise Systems LLC. All rights reserved. ERA Franchise Systems LLC fully supports the principles of the Fair Housing Act and the Equal Opportunity Act. ERA, ERA Real Estate powered, and their respective logos are registered service marks of ERA Franchise Systems LLC. Each office is independently owned and operated.