
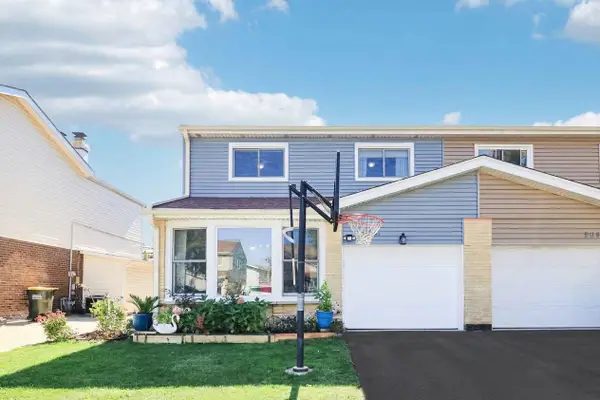
2688 Rusty Drive, Des Plaines, IL 60018
Local realty services provided by:ERA Partners
2688 Rusty Drive,Des Plaines, IL 60018
$379,000
- 3 Beds
- 2 Baths
- 1,197 sq. ft.
- Single family
- Active
Listed by: steve lukic
Office: lukic and company llc.
MLS#:12807817
Source:MLSNI
Price summary
- Price:$379,000
- Price per sq. ft.:$316.62
About this home
ESTATE SALE! COME CHECK OUT THIS 3 BED 1.5 BATH HOME WITH FINISHED BASEMENT. THIS HOME IS MOVE IN READY WITH GLEAMING HARDWOOD FLOORS, SPACIOUS ROOMS, PLENTY OF SUNLIGHT, FINISHED BASEMENT, SIDE DRIVEWAY, 2 CAR GARAGE, LARGE SPACIOUS YARD WITH NEW CONCRETE PATIO AND MORE. WELL MAINTAINED HOME READY TO MOVE-IN OR UPDATE AS YOU DESIRE.
Contact an agent
Home facts
- Year built:1967
- Listing ID #:12807817
- Updated:November 14, 2026 at 12:32 PM
Rooms and interior
- Bedrooms:3
- Total bathrooms:2
- Full bathrooms:1
- Half bathrooms:1
- Rooms Total:7
- Dining Description:Separate Dining Room
- Kitchen Description:Dishwasher, Range, Refrigerator
- Basement Description:Finished, Full
- Living area:1,197 sq. ft.
Heating and cooling
- Cooling:Central Air
- Heating:Forced Air
- Central air:Yes
Structure and exterior
- Year built:1967
- Building area:1,197 sq. ft.
- Levels:1 Story
Schools
- Middle school:Iroquois Community School
- Elementary school:Orchard Place Elementary School
Utilities
- Water:Lake Michigan
- Sewer:Public Sewer
Finances and disclosures
- Price:$379,000
- Price per sq. ft.:$316.62
- Tax amount:$6,336 (2025)
Parking
- Total parking spaces:2
- Parking description:Concrete, Detached Garage, Garage
- Garage:Yes
- Garage spaces:2
 Copyright 2026 Midwest Real Estate Data LLC. All rights reserved. The data relating to real estate for sale on this web site comes in part from the Broker Reciprocity Program of the Midwest Real Estate Data LLC. Listing information is deemed reliable but not guaranteed. MLSNI Member Broker: Frank Scibior
New listings near 2688 Rusty Drive
- New
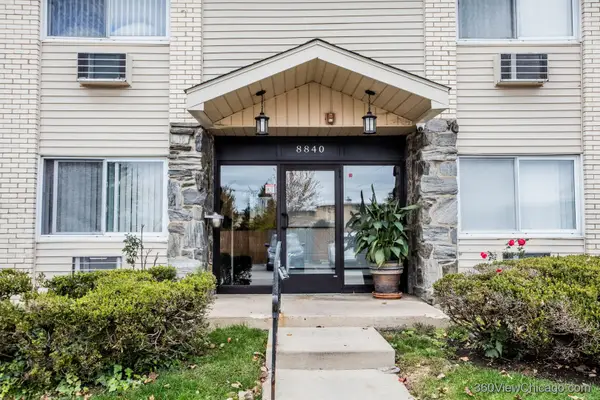 $169,000Active1 beds 1 baths900 sq. ft.
8840 N Western Avenue #1F, Des Plaines, IL 60016
MLS# 12808113Listed by: CORE REALTY & INVESTMENTS INC. - New
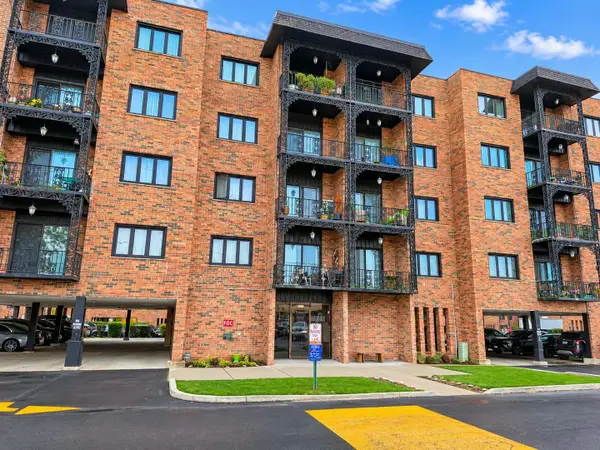 $244,900Active2 beds 2 baths1,200 sq. ft.
9355 Landings Lane #305, Des Plaines, IL 60016
MLS# 12797607Listed by: HOMESMART CONNECT LLC - New
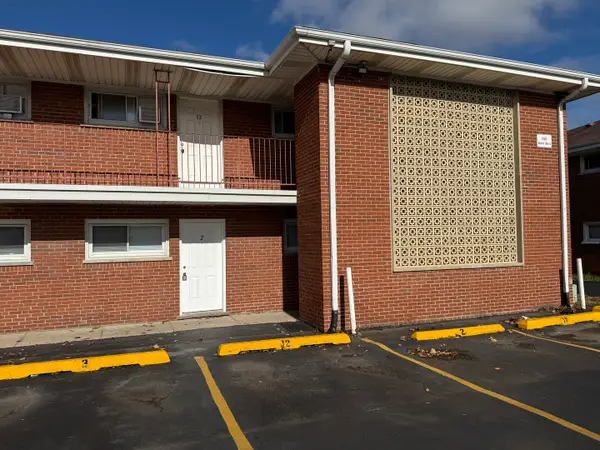 $185,000Active2 beds 1 baths950 sq. ft.
145 Dover Drive #2, Des Plaines, IL 60018
MLS# 12808575Listed by: HOMETOWN REAL ESTATE GROUP - Open Sun, 1 to 3pmNew
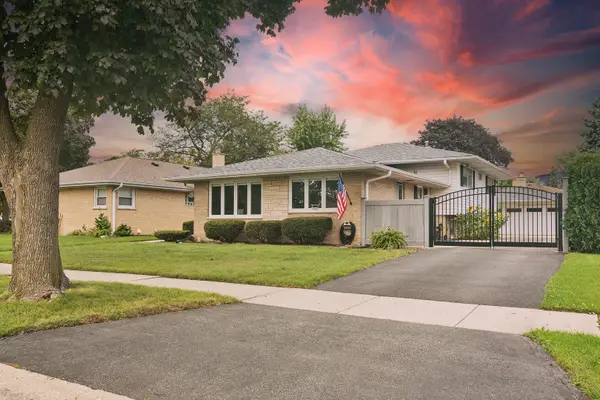 $480,000Active4 beds 3 baths1,544 sq. ft.
1024 Stockton Avenue, Des Plaines, IL 60018
MLS# 12803027Listed by: @PROPERTIES CHRISTIE'S INTERNATIONAL REAL ESTATE - New
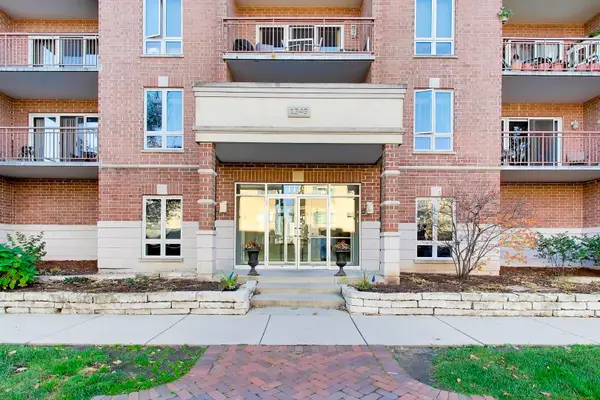 $345,000Active2 beds 2 baths1,555 sq. ft.
1349 E Washington Street #207, Des Plaines, IL 60016
MLS# 12806872Listed by: @PROPERTIES CHRISTIES INTERNATIONAL REAL ESTATE - New
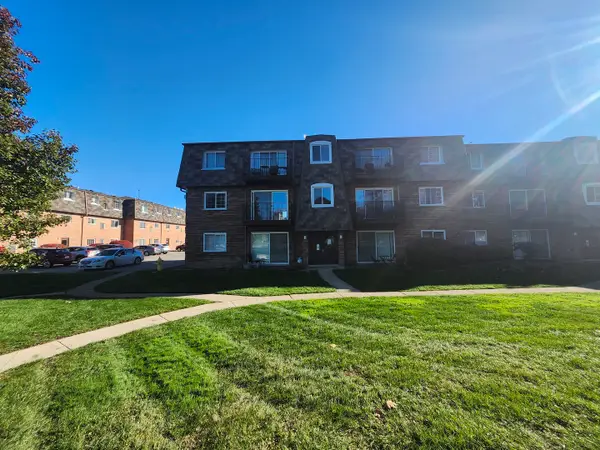 $215,500Active2 beds 1 baths1,000 sq. ft.
9369 Bay Colony Drive #2N, Des Plaines, IL 60016
MLS# 12786901Listed by: GC REALTY AND DEVELOPMENT - Open Sun, 12 to 2pmNew
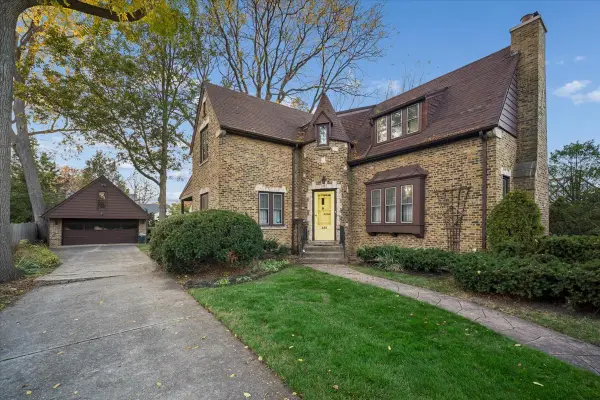 $429,900Active3 beds 2 baths1,694 sq. ft.
320 Ardmore Road, Des Plaines, IL 60016
MLS# 12804129Listed by: BAIRD & WARNER - New
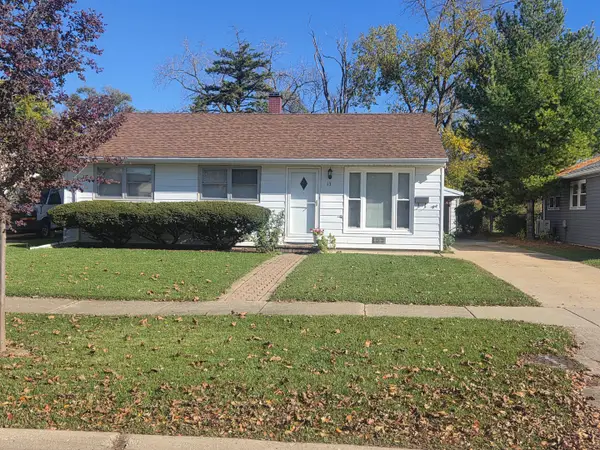 $374,900Active3 beds 1 baths1,069 sq. ft.
17 N Warrington Road, Des Plaines, IL 60016
MLS# 12806330Listed by: HELEN CHATZIS - New
 $424,900Active4 beds 3 baths2,272 sq. ft.
9041 W Oaks Avenue, Des Plaines, IL 60016
MLS# 12806552Listed by: REDFIN CORPORATION


Protect your home and budget from life's surprises with an Assurant Home Warranty, backed by a partner that supports you through every step of homeownership. Explore Plans.
© 2023 - 2026 ERA Franchise Systems LLC. All rights reserved. ERA Franchise Systems LLC fully supports the principles of the Fair Housing Act and the Equal Opportunity Act. ERA, ERA Real Estate powered, and their respective logos are registered service marks of ERA Franchise Systems LLC. Each office is independently owned and operated.