
330 Cornell Avenue, Des Plaines, IL 60016
Local realty services provided by:Results Realty ERA Powered
330 Cornell Avenue,Des Plaines, IL 60016
$499,000
- 3 Beds
- 2 Baths
- 2,407 sq. ft.
- Single family
- Pending
Listed by: miguel ruiz
Office: baird & warner
MLS#:12758804
Source:MLSNI
Price summary
- Price:$499,000
- Price per sq. ft.:$207.31
About this home
Welcome to 330 Cornell Ave, a beautifully maintained 3-bedroom, 1.1-bath brick ranch nestled in Des Plaines' established Cumberland neighborhood. Offering 2,407 square feet, this inviting home combines classic character with a comfortable, spacious layout. The bright living and dining area features gleaming hardwood floors, a handsome stone fireplace, oversized windows and abundant natural light, creating a warm gathering space. The large picture windows overlook the beautifully landscaped yard, while the adjoining dining area provides an easy flow for everyday living and entertaining. The kitchen and additional living spaces offer plenty of room to make the home your own. Outside, enjoy an expansive lawn, mature trees and thoughtfully landscaped gardens that provide excellent curb appeal and a peaceful setting. The attached garage and generous driveway add everyday convenience. Located in the desirable Cumberland area, the home offers an established residential setting close to parks, schools, the Cumberland Metra station, shopping and dining. Downtown Des Plaines is also easily accessible, with its Metra station, restaurants, shops, library and community amenities....
Contact an agent
Home facts
- Year built:1982
- Listing ID #:12758804
- Updated:October 08, 2026 at 08:47 AM
Rooms and interior
- Bedrooms:3
- Total bathrooms:2
- Full bathrooms:1
- Half bathrooms:1
- Rooms Total:8
- Dining Description:Combined With Living Room
- Kitchen Description:Dishwasher, Microwave, Range, Refrigerator, Stainless Steel Appliance(s)
- Basement Description:Finished, Full
- Living area:2,407 sq. ft.
Heating and cooling
- Cooling:Central Air
- Heating:Forced Air, Natural Gas
- Central air:Yes
Structure and exterior
- Roof:Asphalt
- Year built:1982
- Building area:2,407 sq. ft.
- Lot area:0.25 Acres
- Lot Features:Mature Trees
- Architectural Style:Ranch
- Levels:1 Story
Schools
- High school:Maine West High School
- Middle school:Chippewa Middle School
- Elementary school:Cumberland Elementary School
Utilities
- Water:Public
- Sewer:Public Sewer
Finances and disclosures
- Price:$499,000
- Price per sq. ft.:$207.31
- Tax amount:$7,522 (2025)
Features and amenities
- Laundry features:Dryer, Washer
- Amenities:Sump Pump
Parking
- Total parking spaces:1
- Parking description:Attached Garage, Concrete, Garage
- Garage:Yes
- Garage spaces:1
 Copyright 2026 Midwest Real Estate Data LLC. All rights reserved. The data relating to real estate for sale on this web site comes in part from the Broker Reciprocity Program of the Midwest Real Estate Data LLC. Listing information is deemed reliable but not guaranteed.
New listings near 330 Cornell Avenue
- New
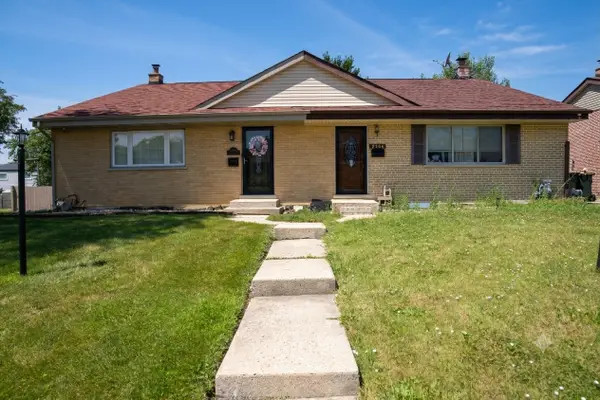 $399,900Active3 beds 2 baths1,550 sq. ft.
9406 N Oak Avenue, Des Plaines, IL 60016
MLS# 12779967Listed by: RE/MAX PROPERTIES NORTHWEST - Open Sat, 12am to 2pmNew
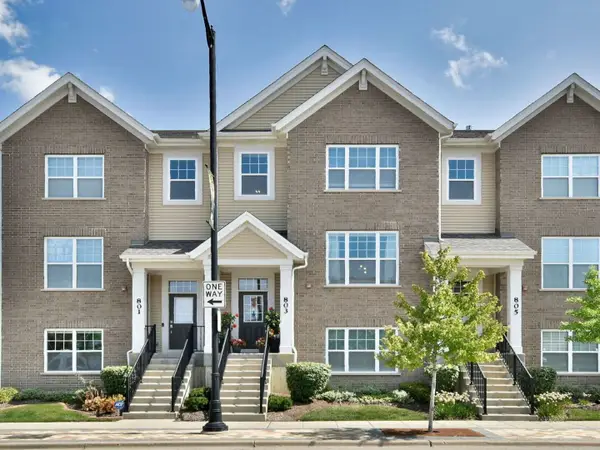 $539,000Active4 beds 4 baths1,950 sq. ft.
803 Lee Street, Des Plaines, IL 60016
MLS# 12779286Listed by: LEADER REALTY, INC. - Open Sun, 1 to 3pmNew
 $449,900Active4 beds 3 baths2,040 sq. ft.
9135 Hollyberry Avenue, Des Plaines, IL 60016
MLS# 12779367Listed by: @PROPERTIES CHRISTIES INTERNATIONAL REAL ESTATE - New
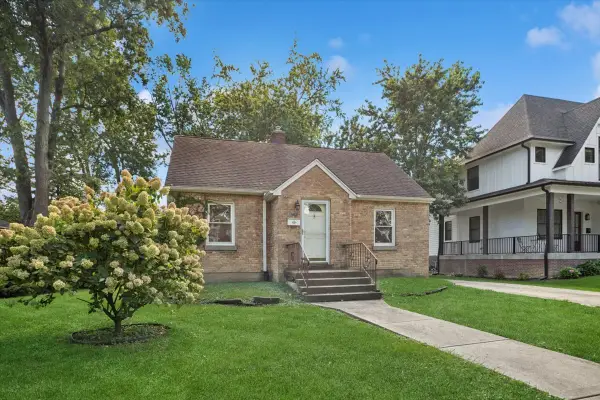 $299,900Active2 beds 1 baths800 sq. ft.
657 E Prairie Avenue, Des Plaines, IL 60016
MLS# 12726696Listed by: BAIRD & WARNER - New
 $329,000Active3 beds 1 baths994 sq. ft.
1697 Stockton Avenue, Des Plaines, IL 60018
MLS# 12778908Listed by: BAIRD & WARNER - New
 $700,000Active5 beds 4 baths
345 W Dempster Street, Des Plaines, IL 60016
MLS# 12688078Listed by: BAIRD & WARNER - Open Sat, 12 to 2pmNew
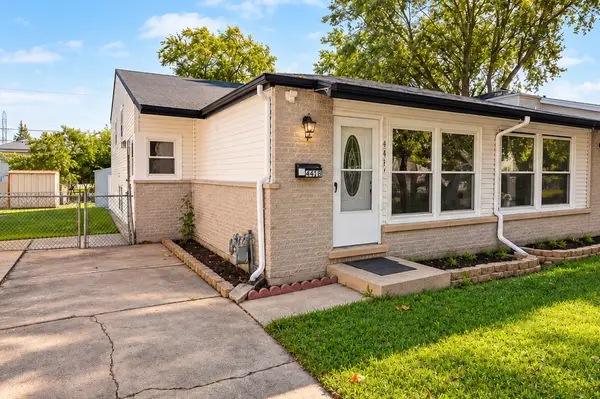 $395,000Active3 beds 2 baths827 sq. ft.
441 N 4th Avenue #B, Des Plaines, IL 60016
MLS# 12759683Listed by: REMAX LEGENDS - New
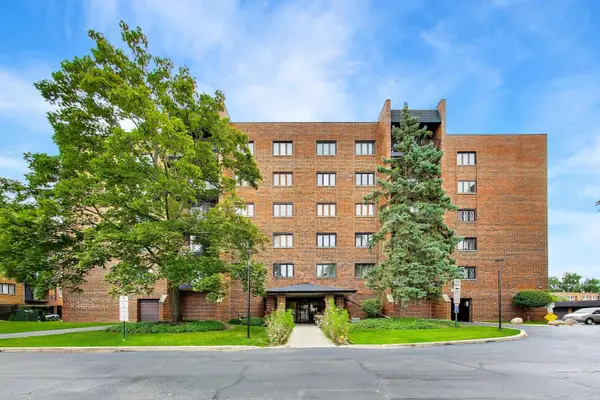 $225,000Active2 beds 2 baths1,386 sq. ft.
9346 Landings Lane #406, Des Plaines, IL 60016
MLS# 12778105Listed by: @PROPERTIES CHRISTIE'S INTERNATIONAL REAL ESTATE - New
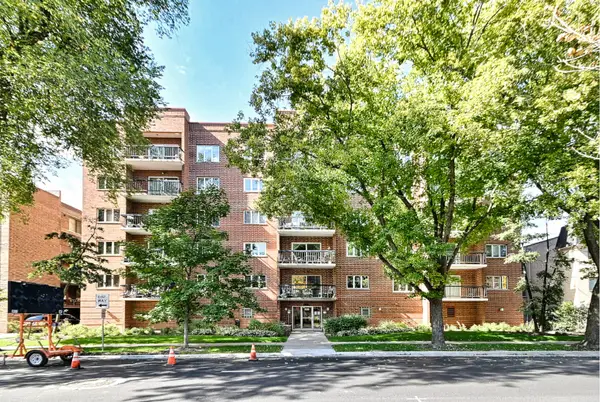 $318,800Active2 beds 2 baths1,400 sq. ft.
820 Graceland Avenue #505, Des Plaines, IL 60016
MLS# 12778214Listed by: CHICAGOLAND BROKERS INC. - Open Sat, 12 to 2pmNew
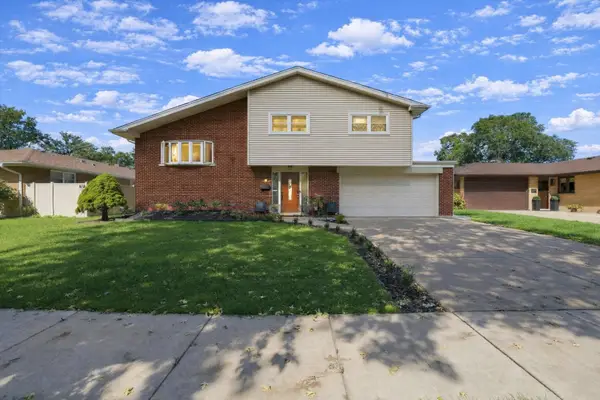 $499,998Active3 beds 2 baths1,645 sq. ft.
574 W Millers Road, Des Plaines, IL 60016
MLS# 12778432Listed by: RE/MAX PARTNERS


Protect your home and budget from life's surprises with an Assurant Home Warranty, backed by a partner that supports you through every step of homeownership. Explore Plans.
© 2023 - 2026 ERA Franchise Systems LLC. All rights reserved. ERA Franchise Systems LLC fully supports the principles of the Fair Housing Act and the Equal Opportunity Act. ERA, ERA Real Estate powered, and their respective logos are registered service marks of ERA Franchise Systems LLC. Each office is independently owned and operated.