
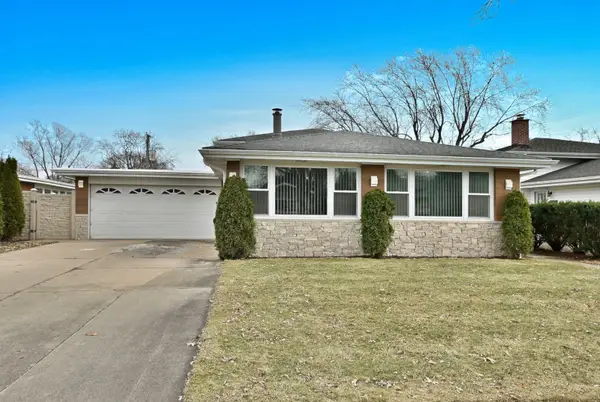
400 Lillian Lane, Des Plaines, IL 60016
Local realty services provided by:ERA Partners
400 Lillian Lane,Des Plaines, IL 60016
$414,000
- 4 Beds
- 2 Baths
- - sq. ft.
- Single family
- Sold
Listed by: shweta vyas
Office: keller williams success realty
MLS#:12697591
Source:MLSNI
Sorry, we are unable to map this address
Price summary
- Price:$414,000
About this home
This charming, 3BR raised ranch offers 1,018 square feet of comfortable living space with a warm, cozy atmosphere. The finished basement includes two versatile rooms that can be used as additional bedrooms, home offices, or hobby spaces, along with a full shared bathroom and family room. The home's east-west orientation fills the interior with natural sunlight throughout the day. An attic with convenient folding stairs offers exciting possibilities, whether as a playroom, extra storage. Walk to shopping, located in a highly regarded school district, with ample street parking. A perfect place to call home! Step outside to enjoy the expansive backyard, which opens to beautiful green space- perfect for outdoor entertaining. The property is conveniently located near shopping, schools, Metra, and major highways. Being sold AS-IS, this unique property presents an outstanding opportunity in one of Des Plaines most desirable communities.
Contact an agent
Home facts
- Year built:1964
- Listing ID #:12697591
- Updated:August 31, 2026 at 07:26 AM
Rooms and interior
- Bedrooms:4
- Total bathrooms:2
- Full bathrooms:2
- Rooms Total:9
- Kitchen Description:Dishwasher, Range, Refrigerator
- Basement Description:Finished, Full
Heating and cooling
- Cooling:Central Air
- Heating:Natural Gas
- Central air:Yes
Structure and exterior
- Roof:Asphalt
- Year built:1964
- Foundation Description:Concrete Perimeter
Schools
- High school:Elk Grove High School
- Middle school:Friendship Junior High School
- Elementary school:Brentwood Elementary School
Utilities
- Water:Public
- Sewer:Public Sewer
Finances and disclosures
- Price:$414,000
- Tax amount:$6,841 (2023)
Features and amenities
- Laundry features:Dryer, Washer
- Amenities:Ceiling Fan(s)
 Copyright 2026 Midwest Real Estate Data LLC. All rights reserved. The data relating to real estate for sale on this web site comes in part from the Broker Reciprocity Program of the Midwest Real Estate Data LLC. Listing information is deemed reliable but not guaranteed. MLSNI Member Broker: Frank Scibior
New listings near 400 Lillian Lane
- New
 $275,000Active2 beds 2 baths1,200 sq. ft.
1302 E Washington Street #B1, Des Plaines, IL 60016
MLS# 12746648Listed by: EXIT STRATEGY REALTY - New
 $212,900Active2 beds 1 baths1,000 sq. ft.
9581 Dee Road #2L, Des Plaines, IL 60016
MLS# 12745149Listed by: DIMEL REALTY INC - New
 $299,900Active2 beds 1 baths
9396 Landings Lane #506, Des Plaines, IL 60016
MLS# 12744791Listed by: BAIRD & WARNER - New
 $214,900Active2 beds 1 baths1,000 sq. ft.
9575 Terrace Place #1F, Des Plaines, IL 60016
MLS# 12745223Listed by: ACHIEVE REAL ESTATE GROUP INC - New
 $219,900Active2 beds 1 baths950 sq. ft.
9332 Landings Lane #502, Des Plaines, IL 60016
MLS# 12745476Listed by: CENTURY 21 CIRCLE - New
 $419,900Active2 beds 3 baths1,775 sq. ft.
1260 Evergreen Avenue, Des Plaines, IL 60016
MLS# 12734041Listed by: RE/MAX PLAZA - New
 $429,000Active3 beds 3 baths2,000 sq. ft.
183 N East River Road #C2, Des Plaines, IL 60016
MLS# 12740694Listed by: BAIRD & WARNER - New
 $629,900Active3 beds 2 baths1,650 sq. ft.
575 Bedford Lane, Des Plaines, IL 60016
MLS# 12742870Listed by: CHICAGOLAND BROKERS INC. - New
 $314,900Active2 beds 2 baths1,043 sq. ft.
180 E Northwest Highway #A, Des Plaines, IL 60016
MLS# 12743162Listed by: CHICAGO AREA REALTY INC - New
 $449,900Active4 beds 3 baths2,040 sq. ft.
9349 Fern Lane, Des Plaines, IL 60016
MLS# 12744958Listed by: COLDWELL BANKER REALTY


Protect your home and budget from life's surprises with an Assurant Home Warranty, backed by a partner that supports you through every step of homeownership. Explore Plans.
© 2023 - 2026 ERA Franchise Systems LLC. All rights reserved. ERA Franchise Systems LLC fully supports the principles of the Fair Housing Act and the Equal Opportunity Act. ERA, ERA Real Estate powered, and their respective logos are registered service marks of ERA Franchise Systems LLC. Each office is independently owned and operated.