
433 Kinkaid Court, Des Plaines, IL 60016
Local realty services provided by:ERA Naper Realty
Listed by: caroline starr, rachael hooker
Office: @properties christie's international real estate
MLS#:12731290
Source:MLSNI
Price summary
- Price:$595,000
- Price per sq. ft.:$277.52
About this home
Lovingly cared for by the same owners for more than 40 years, this spacious Waycinden Park split-level with sub-basement offers 4 bedrooms and 2.1 baths just steps from popular Einstein Park. Inside, you'll find generous living and dining spaces and an eat-in kitchen overlooking the spacious family room with a remote-start gas fireplace. Upstairs are four bedrooms and two full baths, including a spacious primary suite with private bath. The sub-basement offers even more room to gather, complete with a recreation area, wet bar, laundry and plenty of storage. The care given to this home over the years extends well beyond what you see. Important improvements include a new furnace in 2025, newer water heater, sump pump with battery backup, and LeafFilter gutter protection. A portable generator hookup adds additional peace of mind. Outside, the fenced backyard has been enjoyed for decades and features a large custom storage shed, newer composite deck with retractable awning, and plenty of room for gardening, play and summer gatherings. The attached 2 1/2-car, extra-deep garage provides everyday convenience and additional storage. 433 Kinkaid Court has been a truly loved home, ready for its next owners to make it their own and create memories here for years to come. After more than 40 years of careful ownership, the home is being offered AS-IS and is ready for its next chapter. NOTE the Great Updates here: UPDATES: Composite Deck finished 5.5 Years ago, Furnace NEW 10/2025, Central Air Approx Replaced 6-8 Years ago, Water Heater Replaced in 2009, Washer & Dryer Replaced 2022, NEW Spring on Garage Door 06/2026 (Warranty is 1 year for labor & 3 years on Cables), there is an Electric Hook Up for a Portable Generator (Buyer to Provide if they choose) that will run Furnace, TV in Living Room, Refrigerator, Garage Door and Sump Pump. Sump Pump With Battery Back Up. Double Oven & Dishwasher 2016, Refrigerator 2024....
Contact an agent
Home facts
- Year built:1970
- Subdivision & Development:Waycinden Park
- Listing ID #:12731290
- Updated:August 23, 2026 at 11:30 AM
Rooms and interior
- Bedrooms:4
- Total bathrooms:3
- Full bathrooms:2
- Half bathrooms:1
- Rooms Total:11
- Dining Description:Breakfast Room, L-Shaped
- Kitchen Description:Dishwasher, Disposal, Range, Refrigerator, Stainless Steel Appliance(s)
- Basement Description:Finished, Partial
- Living area:2,144 sq. ft.
Heating and cooling
- Cooling:Central Air
- Heating:Forced Air, Natural Gas
- Central air:Yes
Structure and exterior
- Year built:1970
- Building area:2,144 sq. ft.
- Foundation Description:Concrete Perimeter
- Levels:Split Level with Sub
Schools
- High school:Elk Grove High School
- Middle school:Friendship Junior High School
- Elementary school:Devonshire School
Utilities
- Water:Lake Michigan
- Sewer:Public Sewer
Finances and disclosures
- Price:$595,000
- Price per sq. ft.:$277.52
- Tax amount:$7,570 (2024)
Features and amenities
- Laundry features:Dryer, Washer
- Amenities:Backup Sump Pump, CO Detectors, Ceiling Fan(s), Sump Pump
Parking
- Total parking spaces:2
- Parking description:Asphalt, Attached Garage, Garage
- Garage:Yes
- Garage spaces:2.5
 Copyright 2026 Midwest Real Estate Data LLC. All rights reserved. The data relating to real estate for sale on this web site comes in part from the Broker Reciprocity Program of the Midwest Real Estate Data LLC. Listing information is deemed reliable but not guaranteed.
New listings near 433 Kinkaid Court
- New
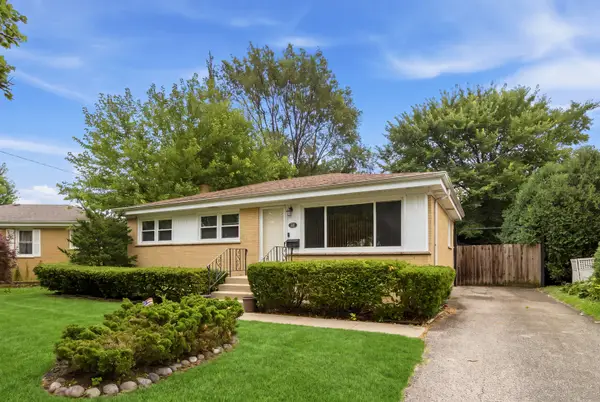 $399,900Active3 beds 2 baths1,015 sq. ft.
531 Cambridge Road, Des Plaines, IL 60016
MLS# 12740341Listed by: KELLER WILLIAMS ONECHICAGO - New
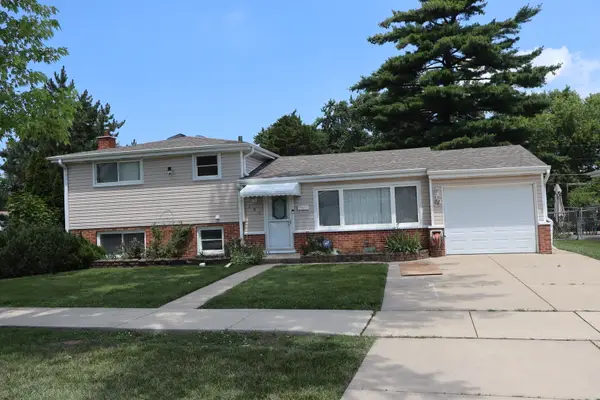 $449,900Active3 beds 2 baths1,151 sq. ft.
182 Roxbury Lane, Des Plaines, IL 60018
MLS# 12709546Listed by: CENTURY 21 HARTHSIDE REALTORS - Open Sat, 11am to 1pmNew
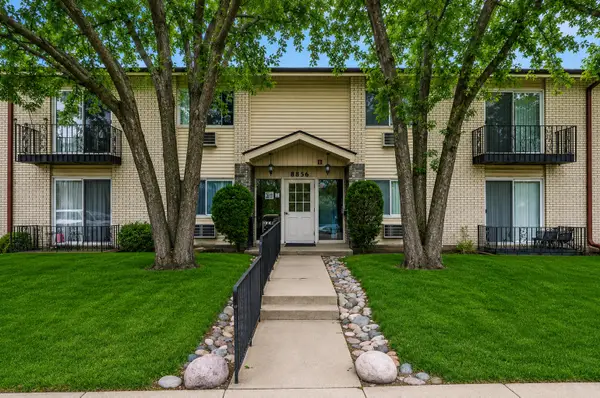 $245,000Active3 beds 2 baths1,060 sq. ft.
8856 Northshore Drive #201A, Des Plaines, IL 60016
MLS# 12714965Listed by: @PROPERTIES CHRISTIE'S INTERNATIONAL REAL ESTATE - New
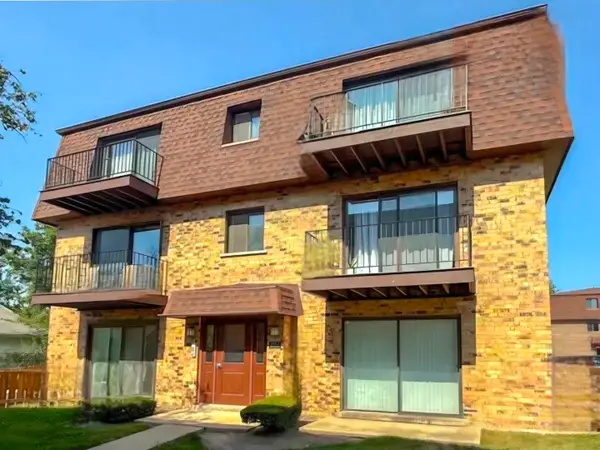 $226,000Active2 beds 1 baths900 sq. ft.
9709 Bianco Terrace #E, Des Plaines, IL 60016
MLS# 12739801Listed by: CHICAGOLAND BROKERS, INC. - New
 $249,999Active2 beds 1 baths1,200 sq. ft.
1675 Mill Street #506, Des Plaines, IL 60016
MLS# 12740091Listed by: COMPASS - New
 $265,000Active2 beds 2 baths
9332 Landings Lane #501, Des Plaines, IL 60016
MLS# 12736762Listed by: IPROPERTIES - New
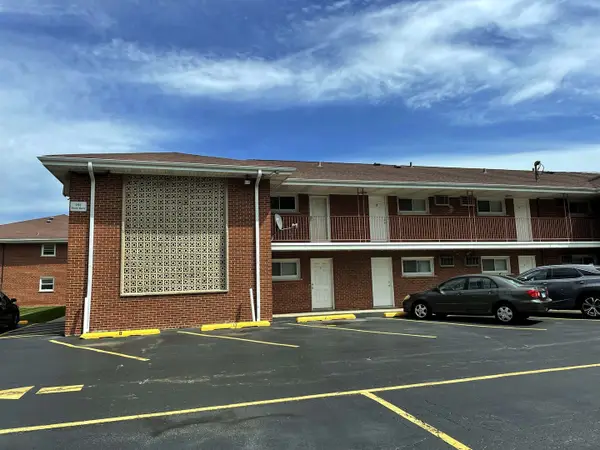 $162,000Active1 beds 1 baths800 sq. ft.
165 Dover Drive #18, Des Plaines, IL 60018
MLS# 12740041Listed by: HOMETOWN REAL ESTATE GROUP - New
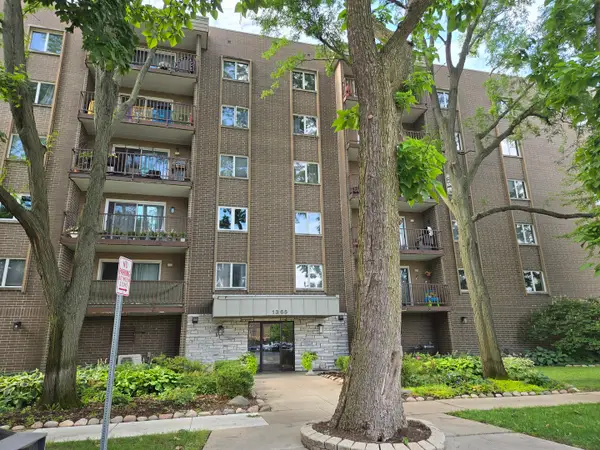 $249,900Active2 beds 2 baths1,250 sq. ft.
1365 Ashland Avenue #204, Des Plaines, IL 60016
MLS# 12708887Listed by: GATEWAY REALTY LLC - New
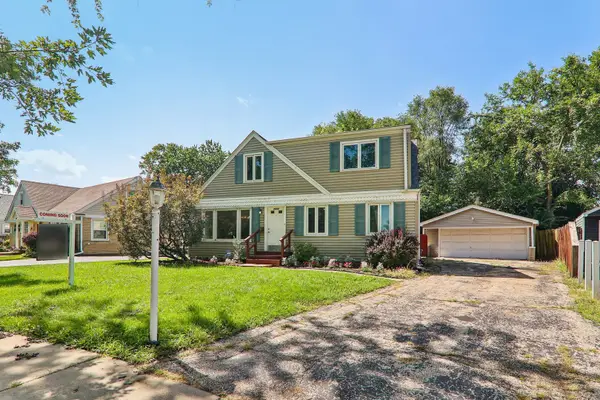 $429,000Active3 beds 2 baths1,883 sq. ft.
2870 Alden Lane, Des Plaines, IL 60018
MLS# 12731489Listed by: COMPASS - New
 $575,000Active4 beds 3 baths2,800 sq. ft.
1316 Whitcomb Avenue, Des Plaines, IL 60018
MLS# 12739722Listed by: REDFIN CORPORATION


Protect your home and budget from life's surprises with an Assurant Home Warranty, backed by a partner that supports you through every step of homeownership. Explore Plans.
© 2023 - 2026 ERA Franchise Systems LLC. All rights reserved. ERA Franchise Systems LLC fully supports the principles of the Fair Housing Act and the Equal Opportunity Act. ERA, ERA Real Estate powered, and their respective logos are registered service marks of ERA Franchise Systems LLC. Each office is independently owned and operated.