
69 Nicholas Drive W, Des Plaines, IL 60016
Local realty services provided by:Results Realty ERA Powered
69 Nicholas Drive W,Des Plaines, IL 60016
$475,000
- 3 Beds
- 3 Baths
- 1,734 sq. ft.
- Townhouse
- Active
Listed by: barbara o'connor, claire o'connor
Office: baird & warner
MLS#:12702208
Source:MLSNI
Price summary
- Price:$475,000
- Price per sq. ft.:$273.93
- Monthly HOA dues:$239
About this home
OPPORTUNITY KNOCKS--This amazing Buckingham Subdivision 3-story, 3 bed/2-l/2 bath townhome has everything one would want--great location amenities, great living space. Windows galore make this townhome extra bright. First floor features large living room, powder room, and white kitchen with stainless steel appliances, pantry, island making this space great for entertaining. Second floor features 3 ample-size bedrooms. Primary suite has walk-in closet and bathroom with double-bowl sink and walk-in shower. Secondary bedrooms have great space. Laundry is on the second floor. Lower level features family room, storage, and access to the large 2-car garage (more storage). Development amenities are: Gazebo for relaxing, play lot, dog park, basketball and bocce ball for sports enthusiasts. Area amenities are: Walking distance to the Metra, minutes from robust downtown Des Plaines. Don't miss this REAL STUNNER
Contact an agent
Home facts
- Year built:2017
- Subdivision & Development:Buckingham Place
- Listing ID #:12702208
- Updated:August 12, 2026 at 11:16 AM
Rooms and interior
- Bedrooms:3
- Total bathrooms:3
- Full bathrooms:2
- Half bathrooms:1
- Rooms Total:8
- Bathrooms Description:Double Sinks
- Basement Description:Partial, Partially Finished
- Living area:1,734 sq. ft.
Heating and cooling
- Cooling:Central Air
- Heating:Natural Gas
- Central air:Yes
Structure and exterior
- Year built:2017
- Building area:1,734 sq. ft.
- Exterior Features:Balcony
Utilities
- Water:Lake Michigan, Public
- Sewer:Public Sewer
Finances and disclosures
- Price:$475,000
- Price per sq. ft.:$273.93
- Tax amount:$8,978 (2024)
Features and amenities
- Amenities:Ceiling Fan(s), Radon Mitigation System, Sump Pump
Parking
- Total parking spaces:2
- Parking description:Asphalt, Attached Garage, Garage
- Garage:Yes
- Garage spaces:2
 Copyright 2026 Midwest Real Estate Data LLC. All rights reserved. The data relating to real estate for sale on this web site comes in part from the Broker Reciprocity Program of the Midwest Real Estate Data LLC. Listing information is deemed reliable but not guaranteed.
New listings near 69 Nicholas Drive W
- New
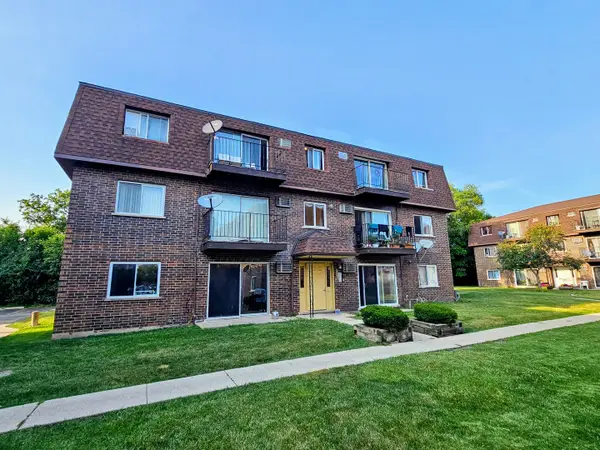 $204,900Active2 beds 1 baths1,000 sq. ft.
9358 Golf Road #3B, Des Plaines, IL 60016
MLS# 12720522Listed by: HOME REALTY GROUP, INC - New
 $425,000Active2 beds 3 baths1,776 sq. ft.
309 Western Avenue, Des Plaines, IL 60016
MLS# 12725086Listed by: BAIRD & WARNER - New
 $219,900Active1 beds 1 baths780 sq. ft.
1633 River Street #2A, Des Plaines, IL 60016
MLS# 12727016Listed by: BAIRD & WARNER - New
 $395,000Active5 beds 2 baths2,216 sq. ft.
1638 Oakwood Avenue, Des Plaines, IL 60016
MLS# 12730431Listed by: BAIRD & WARNER - New
 $624,900Active4 beds 3 baths2,255 sq. ft.
2196 Spruce Avenue, Des Plaines, IL 60018
MLS# 12728738Listed by: HOMESMART CONNECT LLC - New
 $329,000Active2 beds 2 baths1,460 sq. ft.
1425 Willow Avenue, Des Plaines, IL 60016
MLS# 12721612Listed by: COMPASS - Open Sun, 1 to 3pmNew
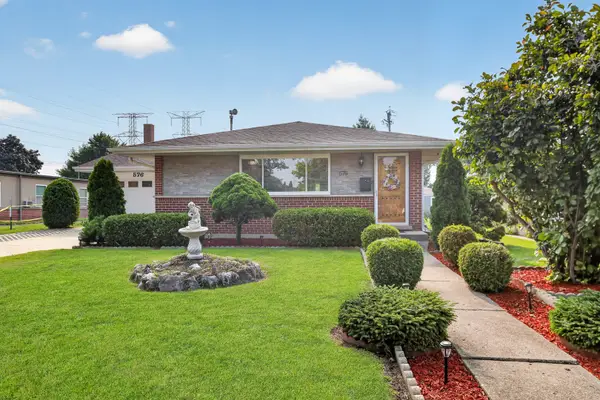 $499,999Active4 beds 3 baths2,406 sq. ft.
576 Dara James Road, Des Plaines, IL 60016
MLS# 12714075Listed by: EXIT REALTY REDEFINED - New
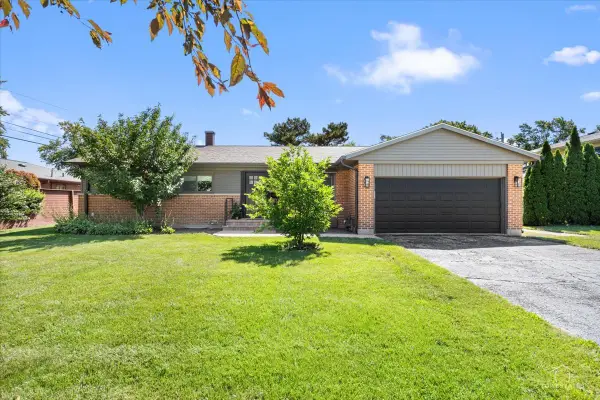 $555,000Active4 beds 2 baths1,317 sq. ft.
875 Horne Terrace, Des Plaines, IL 60016
MLS# 12728017Listed by: @PROPERTIES CHRISTIE'S INTERNATIONAL REAL ESTATE - Open Sun, 12 to 2pmNew
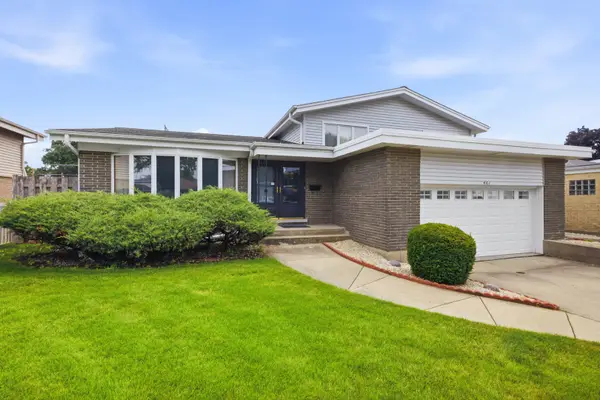 $559,900Active4 beds 3 baths1,624 sq. ft.
461 Dorothy Drive, Des Plaines, IL 60016
MLS# 12727216Listed by: BERKSHIRE HATHAWAY HOMESERVICES CHICAGO - New
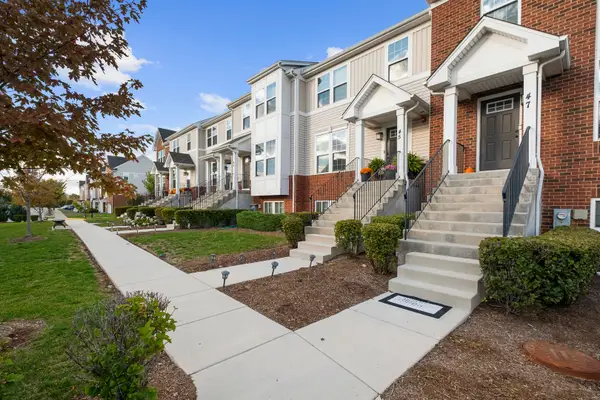 $485,000Active3 beds 3 baths1,800 sq. ft.
47 Nicholas Drive E, Des Plaines, IL 60016
MLS# 12725770Listed by: KOMAR


Protect your home and budget from life's surprises with an Assurant Home Warranty, backed by a partner that supports you through every step of homeownership. Explore Plans.
© 2023 - 2026 ERA Franchise Systems LLC. All rights reserved. ERA Franchise Systems LLC fully supports the principles of the Fair Housing Act and the Equal Opportunity Act. ERA, ERA Real Estate powered, and their respective logos are registered service marks of ERA Franchise Systems LLC. Each office is independently owned and operated.