
787 Graceland Avenue #501, Des Plaines, IL 60016
Local realty services provided by:ERA Partners
787 Graceland Avenue #501,Des Plaines, IL 60016
$410,000
- 2 Beds
- 2 Baths
- 1,545 sq. ft.
- Condominium
- Active
Listed by: mary wright
Office: berkshire hathaway homeservices starck real estate
MLS#:12776468
Source:MLSNI
Price summary
- Price:$410,000
- Price per sq. ft.:$265.37
- Monthly HOA dues:$517
About this home
Amazing Waterford in Downtown Des Plaines! Former builder's model! Be in impressed with this 2-bedroom unit with den! Living room and dining room with cherry flooring and transom windows above the sliding glass doors and spacious balcony. Amazing designer white kitchen cabinets with granite countertops with beveled edges, stainless steel appliances and breakfast bar with seating. Master bedroom with walk in closet and private bath with shower. Second bedroom with walk in closet too. Parking spot number 93 with storage. Enjoy all the dining and fun of the downtown area!
Contact an agent
Home facts
- Year built:2008
- Listing ID #:12776468
- Updated:October 06, 2026 at 12:12 PM
Rooms and interior
- Bedrooms:2
- Total bathrooms:2
- Full bathrooms:2
- Rooms Total:6
- Dining Description:Combined With Living Room
- Kitchen Description:Dishwasher, Disposal, Microwave, Range, Refrigerator, Stainless Steel Appliance(s)
- Living area:1,545 sq. ft.
Heating and cooling
- Cooling:Central Air
- Heating:Natural Gas
- Central air:Yes
Structure and exterior
- Year built:2008
- Building area:1,545 sq. ft.
- Exterior Features:Balcony
- Foundation Description:Concrete Perimeter
Schools
- High school:Maine West High School
Utilities
- Water:Lake Michigan
- Sewer:Public Sewer
Finances and disclosures
- Price:$410,000
- Price per sq. ft.:$265.37
- Tax amount:$6,519 (2023)
Features and amenities
- Laundry features:Dryer, Washer
- Amenities:CO Detectors, Ceiling Fan(s), Fire Sprinklers, TV-Cable
Parking
- Total parking spaces:1
- Parking description:Attached Garage, Concrete, Garage
- Garage:Yes
- Garage spaces:1
 Copyright 2026 Midwest Real Estate Data LLC. All rights reserved. The data relating to real estate for sale on this web site comes in part from the Broker Reciprocity Program of the Midwest Real Estate Data LLC. Listing information is deemed reliable but not guaranteed. MLSNI Member Broker: Frank Scibior
New listings near 787 Graceland Avenue #501
- New
 $360,000Active3 beds 3 baths1,440 sq. ft.
1810 Pratt Avenue, Des Plaines, IL 60018
MLS# 12777389Listed by: REAL BROKER, LLC - New
 $279,900Active2 beds 2 baths1,000 sq. ft.
550 Ida Street #4sw, Des Plaines, IL 60016
MLS# 12737911Listed by: ARNI REALTY INCORPORATED - New
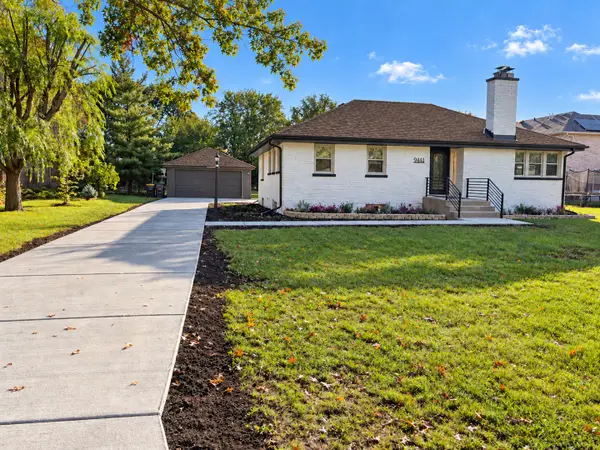 $545,000Active4 beds 3 baths2,500 sq. ft.
9441 Greenwood Drive, Des Plaines, IL 60016
MLS# 12776925Listed by: SIGNATURE KEY REALTY LLC - New
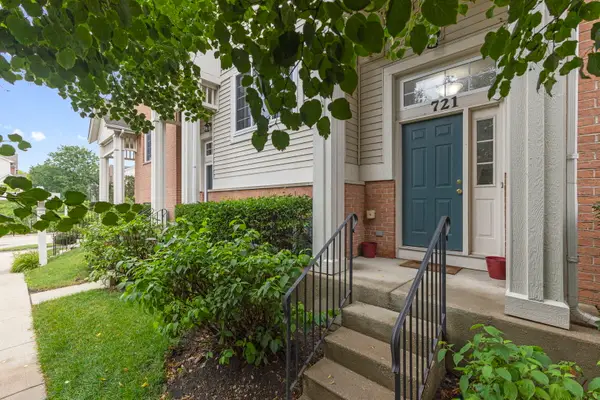 $450,000Active2 beds 3 baths1,721 sq. ft.
721 Hanbury Drive, Des Plaines, IL 60016
MLS# 12776817Listed by: COLDWELL BANKER REALTY - New
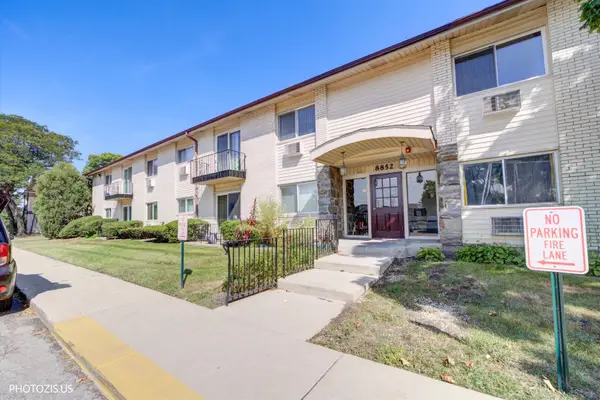 $189,000Active2 beds 1 baths1,050 sq. ft.
8852 N Leslie Lane #2C, Des Plaines, IL 60016
MLS# 12776839Listed by: LEADER REALTY, INC. - New
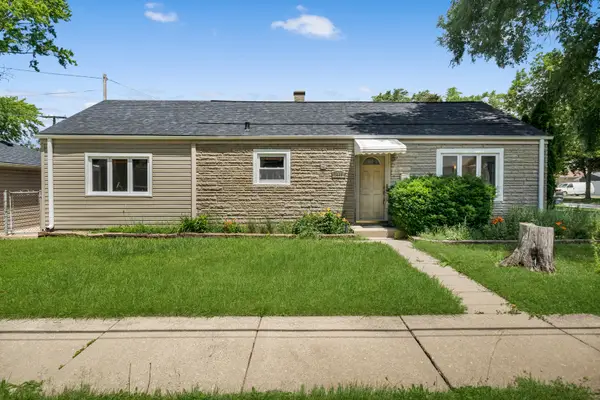 $339,888Active3 beds 2 baths1,350 sq. ft.
1446 Everett Avenue, Des Plaines, IL 60018
MLS# 12776778Listed by: RE/MAX CITY - New
 $215,000Active1 beds 1 baths1,000 sq. ft.
9355 Landings Lane #503, Des Plaines, IL 60016
MLS# 12775919Listed by: NELLY CORP REALTY 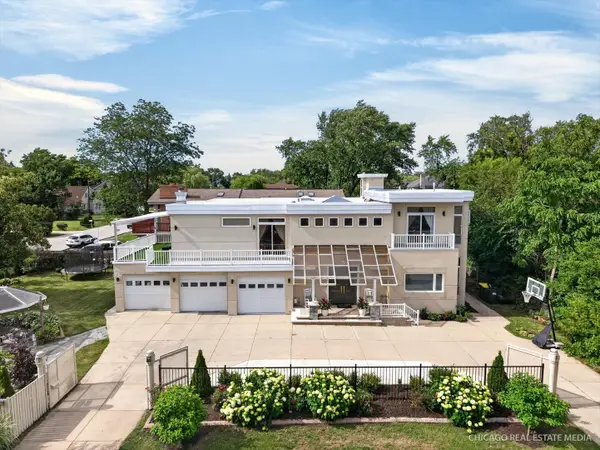 $899,900Pending4 beds 6 baths3,413 sq. ft.
8650 W Davis Street, Des Plaines, IL 60016
MLS# 12776439Listed by: RE/MAX SUBURBAN- New
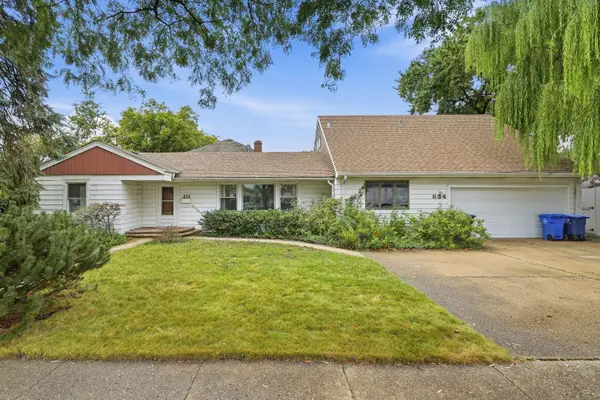 $460,000Active4 beds 4 baths2,402 sq. ft.
834 S Wolf Road, Des Plaines, IL 60016
MLS# 12776140Listed by: @PROPERTIES CHRISTIE'S INTERNATIONAL REAL ESTATE


Protect your home and budget from life's surprises with an Assurant Home Warranty, backed by a partner that supports you through every step of homeownership. Explore Plans.
© 2023 - 2026 ERA Franchise Systems LLC. All rights reserved. ERA Franchise Systems LLC fully supports the principles of the Fair Housing Act and the Equal Opportunity Act. ERA, ERA Real Estate powered, and their respective logos are registered service marks of ERA Franchise Systems LLC. Each office is independently owned and operated.