
8647 Gregory Lane, Des Plaines, IL 60016
Local realty services provided by:ERA Naper Realty
Listed by: austin newbury
Office: @properties christie's international real estate
MLS#:12737863
Source:MLSNI
Price summary
- Price:$310,000
- Price per sq. ft.:$287.04
- Monthly HOA dues:$235
About this home
Welcome to 8647 Gregory Ln, a charming 3-bedroom, 1.5-bath townhome located in the desirable Greenwood Park community of Des Plaines. The heart of this home is the beautifully updated kitchen, featuring cherry cabinetry, granite countertops, and stainless steel appliances, along with a sunny eat-in kitchen area. From there, the main level flows seamlessly into an open living and dining space, perfectly situated near a convenient half bath. Upstairs, you will find three bedrooms that share a full bathroom, offering plenty of flexibility for family, guests, or a dedicated home office. Downstairs, a finished recreation room provides valuable extra living space, complemented by separate areas for storage, laundry, and utilities. Ideally located just minutes from Golf Mill Shopping Center, Target, Walmart, LA Fitness, and I-294.
Contact an agent
Home facts
- Year built:1965
- Listing ID #:12737863
- Updated:August 22, 2026 at 11:16 AM
Rooms and interior
- Bedrooms:3
- Total bathrooms:2
- Full bathrooms:1
- Half bathrooms:1
- Rooms Total:7
- Kitchen Description:Dishwasher, Microwave, Range, Refrigerator
- Basement Description:Full, Partially Finished
- Living area:1,080 sq. ft.
Heating and cooling
- Cooling:Central Air
- Heating:Natural Gas
- Central air:Yes
Structure and exterior
- Roof:Rubber
- Year built:1965
- Building area:1,080 sq. ft.
- Foundation Description:Concrete Perimeter
Schools
- High school:Maine East High School
- Middle school:Gemini Junior High School
- Elementary school:Washington Elementary School
Utilities
- Water:Lake Michigan
- Sewer:Public Sewer
Finances and disclosures
- Price:$310,000
- Price per sq. ft.:$287.04
- Tax amount:$5,230 (2025)
Features and amenities
- Laundry features:Dryer, Washer
Parking
- Total parking spaces:1
- Parking description:Off Street
 Copyright 2026 Midwest Real Estate Data LLC. All rights reserved. The data relating to real estate for sale on this web site comes in part from the Broker Reciprocity Program of the Midwest Real Estate Data LLC. Listing information is deemed reliable but not guaranteed.
New listings near 8647 Gregory Lane
- New
 $249,999Active2 beds 1 baths1,200 sq. ft.
1675 Mill Street #506, Des Plaines, IL 60016
MLS# 12740091Listed by: COMPASS - New
 $265,000Active2 beds 2 baths
9332 Landings Lane #501, Des Plaines, IL 60016
MLS# 12736762Listed by: IPROPERTIES - New
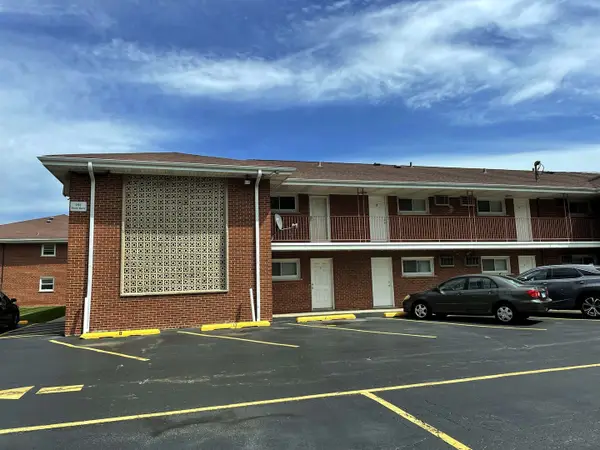 $162,000Active1 beds 1 baths800 sq. ft.
165 Dover Drive #18, Des Plaines, IL 60018
MLS# 12740041Listed by: HOMETOWN REAL ESTATE GROUP - New
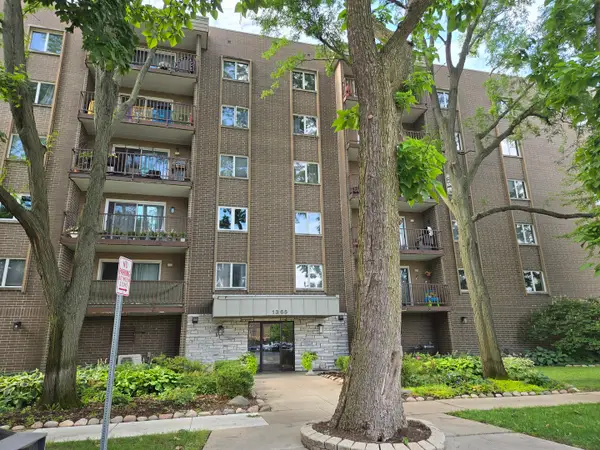 $249,900Active2 beds 2 baths1,250 sq. ft.
1365 Ashland Avenue #204, Des Plaines, IL 60016
MLS# 12708887Listed by: GATEWAY REALTY LLC - New
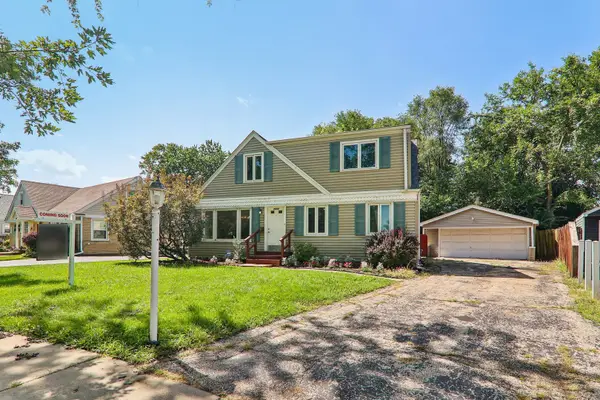 $429,000Active3 beds 2 baths1,883 sq. ft.
2870 Alden Lane, Des Plaines, IL 60018
MLS# 12731489Listed by: COMPASS - New
 $575,000Active4 beds 3 baths2,800 sq. ft.
1316 Whitcomb Avenue, Des Plaines, IL 60018
MLS# 12739722Listed by: REDFIN CORPORATION - Open Sun, 12 to 2pmNew
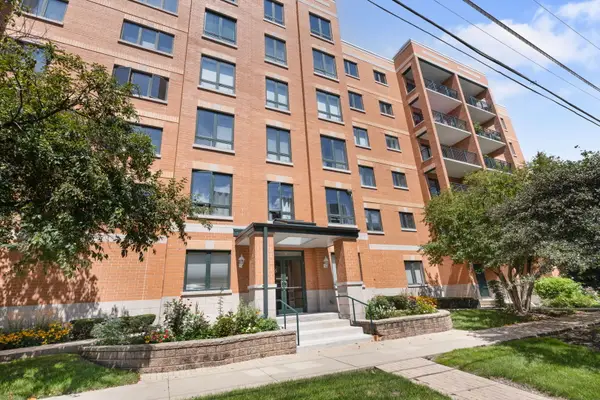 $389,000Active2 beds 2 baths1,909 sq. ft.
1636 Ashland Avenue #501, Des Plaines, IL 60016
MLS# 12739495Listed by: BERKSHIRE HATHAWAY HOMESERVICES STARCK REAL ESTATE - Open Sat, 11am to 1pmNew
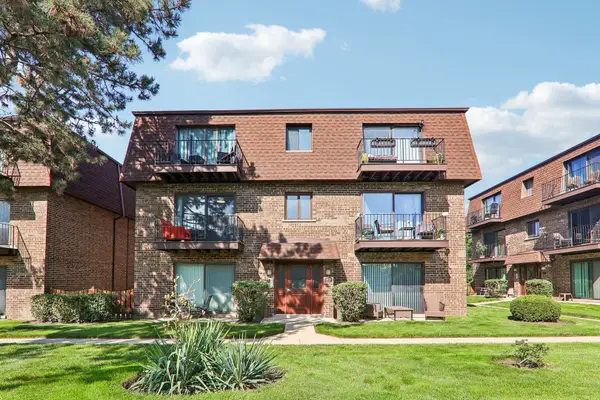 $229,000Active2 beds 1 baths1,000 sq. ft.
9616 Bianco Terrace #C, Des Plaines, IL 60016
MLS# 12733165Listed by: REDFIN CORPORATION - Open Sat, 11:30am to 1:30pmNew
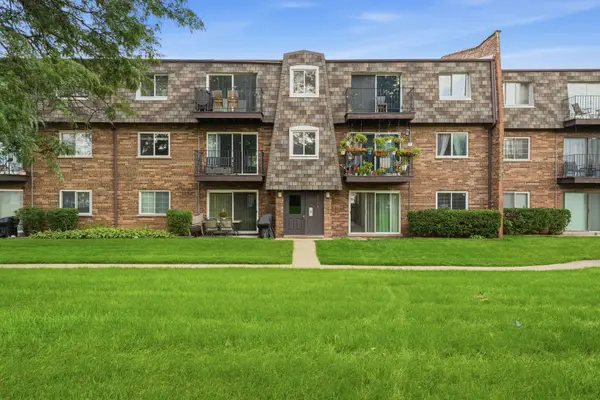 $239,000Active2 beds 1 baths
9388 Bay Colony Drive #1S, Des Plaines, IL 60016
MLS# 12738133Listed by: KOMAR


Protect your home and budget from life's surprises with an Assurant Home Warranty, backed by a partner that supports you through every step of homeownership. Explore Plans.
© 2023 - 2026 ERA Franchise Systems LLC. All rights reserved. ERA Franchise Systems LLC fully supports the principles of the Fair Housing Act and the Equal Opportunity Act. ERA, ERA Real Estate powered, and their respective logos are registered service marks of ERA Franchise Systems LLC. Each office is independently owned and operated.