
8872 Jody Lane #1C, Des Plaines, IL 60016
Local realty services provided by:ERA Partners
8872 Jody Lane #1C,Des Plaines, IL 60016
$179,900
- 1 Beds
- 1 Baths
- 950 sq. ft.
- Condominium
- Active
Listed by: neeraj vaid
Office: runway realty inc
MLS#:12696152
Source:MLSNI
Price summary
- Price:$179,900
- Price per sq. ft.:$189.37
- Monthly HOA dues:$268
About this home
EASY TO SHOW, MOVE-IN READY! Great complex w/large outdoor Pool, Tennis Courts, Shady Parks & Playground. Additional space off living room (2nd bedroom/office/den). Brand NEW eat-in kitchen w/custom designed cabinets, granite counters, designer backsplash, new flooring, high-end stainless steel appliances, including Bosh dishwasher w/custom-made panel to match cabinets. Beautiful hardwood floors thru-out. Spacious dining area adjacent to kitchen with room for large table. Generous sized bedroom has easy access closet with custom floor-to-ceiling sliding doors and built-ins. Lots of closet space in unit plus a personal storage locker in the laundry room. Conveniently located laundry room and bicycle storage are steps from your door. Low assessments, taxes and utilities & on-site engineer!!! Super convenient location near I-294, public transportation, Golf Mill shopping center, grocery stores & restaurants. Two Metra stops (Des Plaines & Golf) are minutes away.
Contact an agent
Home facts
- Year built:1974
- Subdivision & Development:Courtland Square
- Listing ID #:12696152
- Updated:October 08, 2026 at 11:26 AM
Rooms and interior
- Bedrooms:1
- Total bathrooms:1
- Full bathrooms:1
- Rooms Total:5
- Bathrooms Description:Soaking Tub
- Kitchen Description:Dishwasher, Microwave, Range, Refrigerator, Stainless Steel Appliance(s)
- Living area:950 sq. ft.
Heating and cooling
- Heating:Baseboard
Structure and exterior
- Year built:1974
- Building area:950 sq. ft.
Schools
- High school:Maine East High School
- Middle school:Gemini Junior High School
- Elementary school:Mark Twain Elementary School
Utilities
- Water:Public
- Sewer:Public Sewer
Finances and disclosures
- Price:$179,900
- Price per sq. ft.:$189.37
- Tax amount:$2,104 (2024)
Features and amenities
- Laundry features:Coin Laundry
- Amenities:CO Detectors, Intercom
- Pool features:Pool
Parking
- Total parking spaces:2
- Parking description:Unassigned
 Copyright 2026 Midwest Real Estate Data LLC. All rights reserved. The data relating to real estate for sale on this web site comes in part from the Broker Reciprocity Program of the Midwest Real Estate Data LLC. Listing information is deemed reliable but not guaranteed. MLSNI Member Broker: Frank Scibior
New listings near 8872 Jody Lane #1C
- New
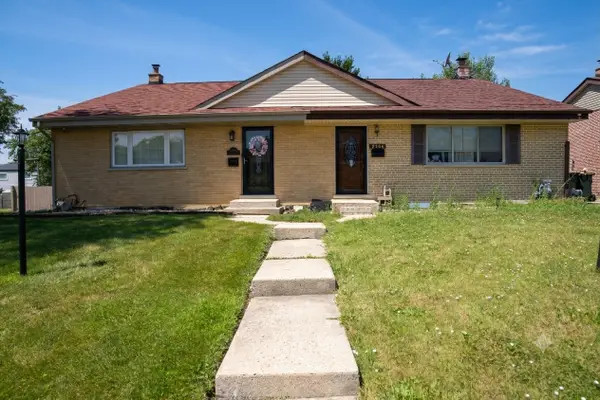 $399,900Active3 beds 2 baths1,550 sq. ft.
9406 N Oak Avenue, Des Plaines, IL 60016
MLS# 12779967Listed by: RE/MAX PROPERTIES NORTHWEST - Open Sat, 12am to 2pmNew
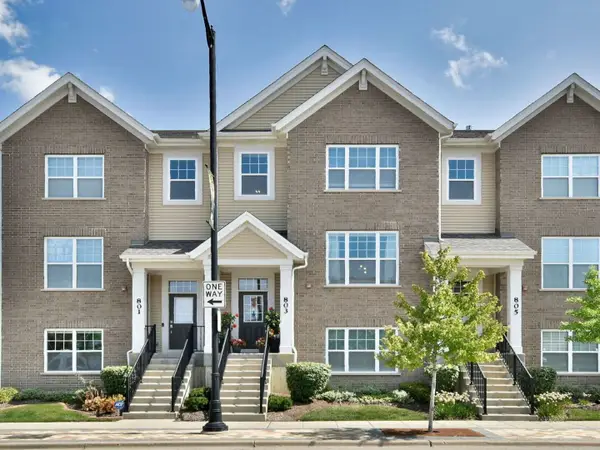 $539,000Active4 beds 4 baths1,950 sq. ft.
803 Lee Street, Des Plaines, IL 60016
MLS# 12779286Listed by: LEADER REALTY, INC. - Open Sun, 1 to 3pmNew
 $449,900Active4 beds 3 baths2,040 sq. ft.
9135 Hollyberry Avenue, Des Plaines, IL 60016
MLS# 12779367Listed by: @PROPERTIES CHRISTIES INTERNATIONAL REAL ESTATE - New
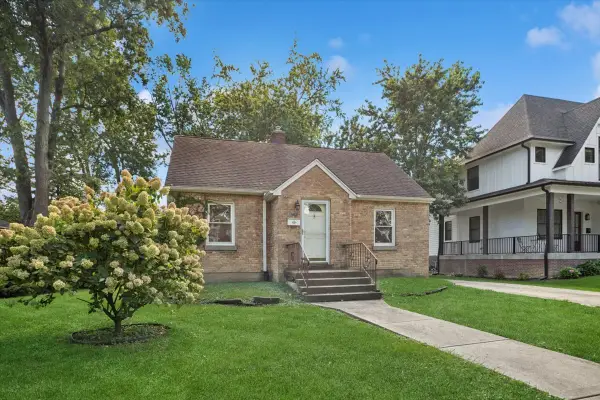 $299,900Active2 beds 1 baths800 sq. ft.
657 E Prairie Avenue, Des Plaines, IL 60016
MLS# 12726696Listed by: BAIRD & WARNER - New
 $329,000Active3 beds 1 baths994 sq. ft.
1697 Stockton Avenue, Des Plaines, IL 60018
MLS# 12778908Listed by: BAIRD & WARNER - New
 $700,000Active5 beds 4 baths
345 W Dempster Street, Des Plaines, IL 60016
MLS# 12688078Listed by: BAIRD & WARNER - Open Sat, 12 to 2pmNew
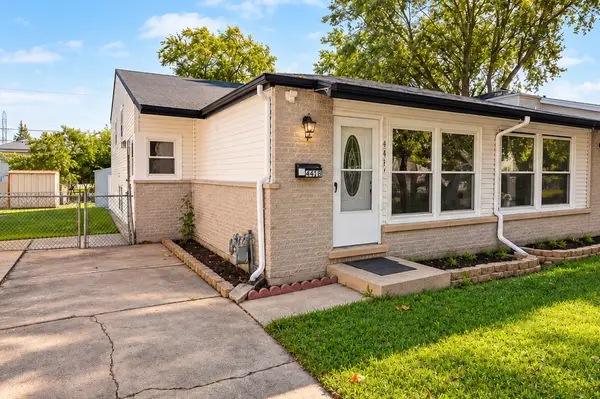 $395,000Active3 beds 2 baths827 sq. ft.
441 N 4th Avenue #B, Des Plaines, IL 60016
MLS# 12759683Listed by: REMAX LEGENDS - New
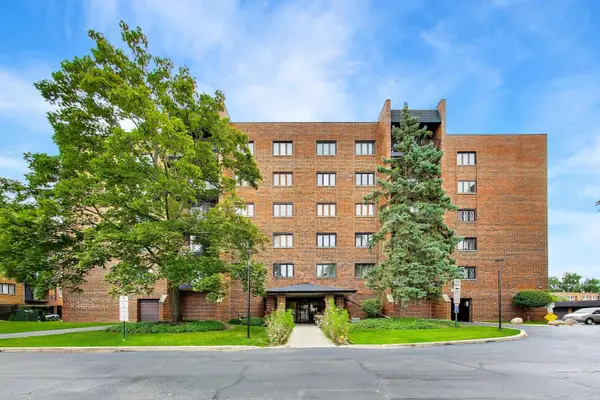 $225,000Active2 beds 2 baths1,386 sq. ft.
9346 Landings Lane #406, Des Plaines, IL 60016
MLS# 12778105Listed by: @PROPERTIES CHRISTIE'S INTERNATIONAL REAL ESTATE - New
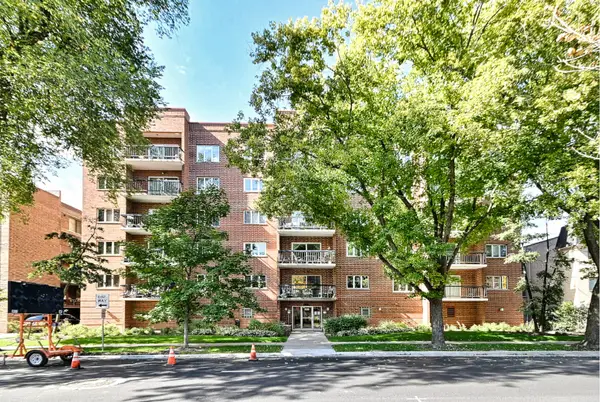 $318,800Active2 beds 2 baths1,400 sq. ft.
820 Graceland Avenue #505, Des Plaines, IL 60016
MLS# 12778214Listed by: CHICAGOLAND BROKERS INC. - Open Sat, 12 to 2pmNew
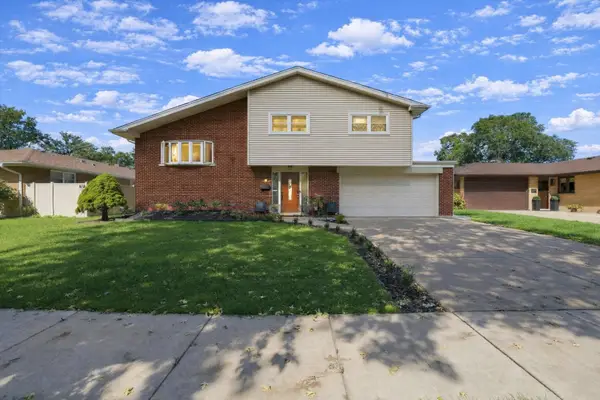 $499,998Active3 beds 2 baths1,645 sq. ft.
574 W Millers Road, Des Plaines, IL 60016
MLS# 12778432Listed by: RE/MAX PARTNERS


Protect your home and budget from life's surprises with an Assurant Home Warranty, backed by a partner that supports you through every step of homeownership. Explore Plans.
© 2023 - 2026 ERA Franchise Systems LLC. All rights reserved. ERA Franchise Systems LLC fully supports the principles of the Fair Housing Act and the Equal Opportunity Act. ERA, ERA Real Estate powered, and their respective logos are registered service marks of ERA Franchise Systems LLC. Each office is independently owned and operated.