
900 S River Road #4F, Des Plaines, IL 60016
Local realty services provided by:Results Realty ERA Powered
Listed by: stacy johnson
Office: baird & warner
MLS#:12727650
Source:MLSNI
Price summary
- Price:$239,000
- Price per sq. ft.:$183.85
- Monthly HOA dues:$414
About this home
Welcome home! This beautifully updated 2-bedroom, 2-bathroom condo sits in an elevator building just a short walk from downtown Des Plaines and is ready for its new owner! Inside, a sun-filled open floor plan features newer luxury vinyl flooring throughout, with the living room opening to a private balcony. A separate dining area is highlighted by an authentic brick wall that adds tons of character. The primary suite offers over 10 feet of closet space and an updated en-suite bath with a dedicated shower, while the second bedroom sits alongside a renovated guest bath, making it ideal for guests, family, or a home office. Highlights of this building include laundry near the front door, attached and assigned garage parking, a dedicated storage locker, central air, and low-maintenance condo living. The location is key - just minutes from downtown Des Plaines and local restaurants, coffee shops, shopping and entertainment. The Metra station for commuting to Chicago is just minutes away while O'Hare International Airport is just a short drive. Most importantly, this is a genuinely pet-friendly building that welcomes dogs of all sizes, cats, and other pets, with nearby parks and walking paths making it easy to get out with your pet. Wether you're downsizing or looking for your first home, this turnkey condo is one you don't want to miss! This is an estate sale and is being sold "as-is"....
Contact an agent
Home facts
- Year built:1974
- Listing ID #:12727650
- Updated:August 13, 2026 at 11:08 AM
Rooms and interior
- Bedrooms:2
- Total bathrooms:2
- Full bathrooms:2
- Rooms Total:5
- Dining Description:Separate Dining Room
- Kitchen Description:Dishwasher, Range, Range Hood, Refrigerator
- Living area:1,300 sq. ft.
Heating and cooling
- Cooling:Central Air
- Heating:Electric
- Central air:Yes
Structure and exterior
- Year built:1974
- Building area:1,300 sq. ft.
- Exterior Features:Balcony
Schools
- High school:Maine West High School
- Middle school:Iroquois Community School
- Elementary school:Central Elementary School
Utilities
- Water:Public
- Sewer:Public Sewer
Finances and disclosures
- Price:$239,000
- Price per sq. ft.:$183.85
Features and amenities
- Laundry features:Coin Laundry
Parking
- Total parking spaces:1
- Parking description:Asphalt, Attached Garage, Garage
- Garage:Yes
- Garage spaces:1
 Copyright 2026 Midwest Real Estate Data LLC. All rights reserved. The data relating to real estate for sale on this web site comes in part from the Broker Reciprocity Program of the Midwest Real Estate Data LLC. Listing information is deemed reliable but not guaranteed.
New listings near 900 S River Road #4F
- New
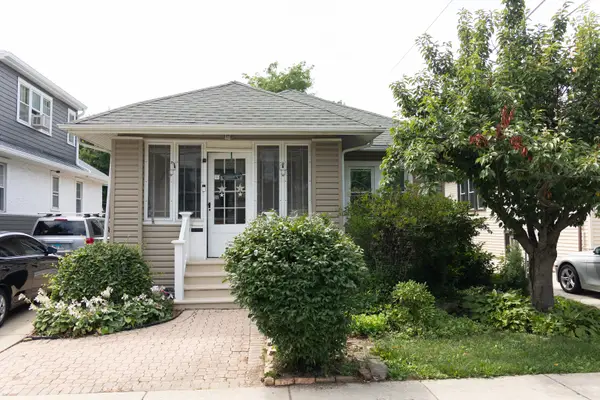 $385,000Active4 beds 2 baths1,000 sq. ft.
1280 S Cora Street, Des Plaines, IL 60018
MLS# 12730952Listed by: HOMESMART CONNECT LLC - New
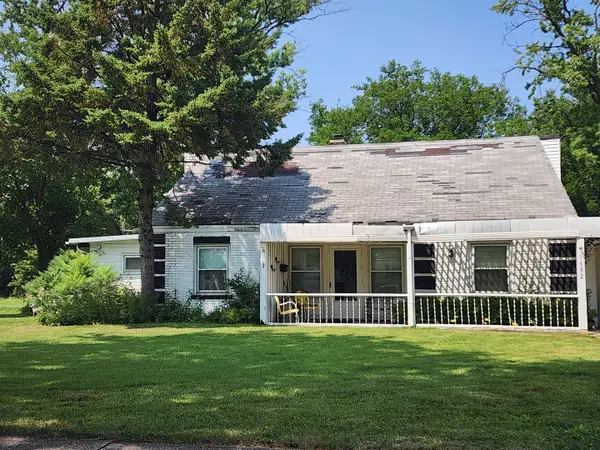 $375,000Active5 beds 2 baths2,157 sq. ft.
1692 Farwell Avenue, Des Plaines, IL 60018
MLS# 12729192Listed by: REAL BROKER, LLC - New
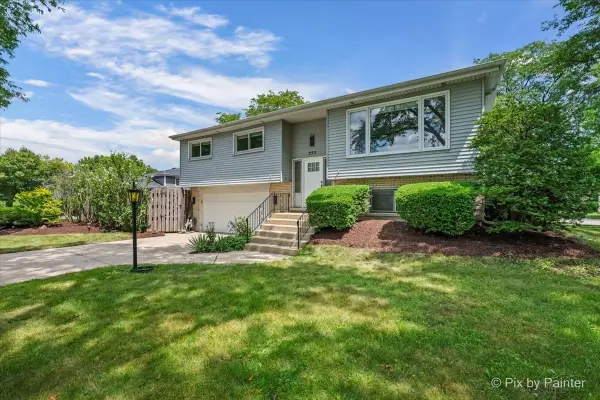 $489,500Active3 beds 3 baths1,144 sq. ft.
555 Figard Lane, Des Plaines, IL 60016
MLS# 12721792Listed by: KELLER WILLIAMS THRIVE - New
 $383,000Active3 beds 1 baths936 sq. ft.
1636 Webster Lane, Des Plaines, IL 60018
MLS# 12730576Listed by: HOMESMART CONNECT LLC - New
 $529,000Active4 beds 3 baths
761 Marshall Drive, Des Plaines, IL 60016
MLS# 12731065Listed by: ACHIEVE REAL ESTATE GROUP INC - New
 $475,000Active3 beds 3 baths1,734 sq. ft.
69 Nicholas Drive W, Des Plaines, IL 60016
MLS# 12731212Listed by: BAIRD & WARNER - New
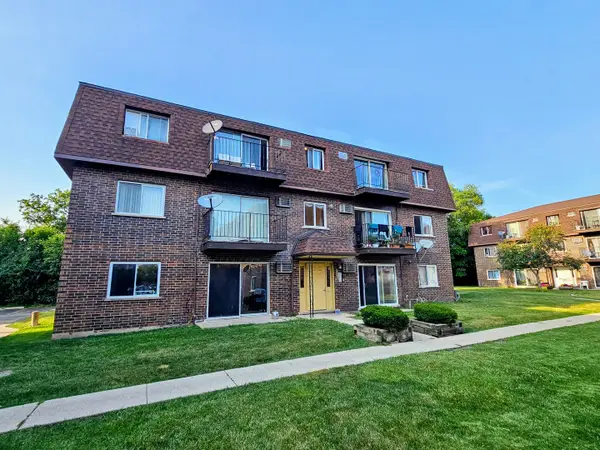 $204,900Active2 beds 1 baths1,000 sq. ft.
9358 Golf Road #3B, Des Plaines, IL 60016
MLS# 12720522Listed by: HOME REALTY GROUP, INC - New
 $425,000Active2 beds 3 baths1,776 sq. ft.
309 Western Avenue, Des Plaines, IL 60016
MLS# 12725086Listed by: BAIRD & WARNER - New
 $219,900Active1 beds 1 baths780 sq. ft.
1633 River Street #2A, Des Plaines, IL 60016
MLS# 12727016Listed by: BAIRD & WARNER


Protect your home and budget from life's surprises with an Assurant Home Warranty, backed by a partner that supports you through every step of homeownership. Explore Plans.
© 2023 - 2026 ERA Franchise Systems LLC. All rights reserved. ERA Franchise Systems LLC fully supports the principles of the Fair Housing Act and the Equal Opportunity Act. ERA, ERA Real Estate powered, and their respective logos are registered service marks of ERA Franchise Systems LLC. Each office is independently owned and operated.