
9386 Bay Colony Drive #1S, Des Plaines, IL 60016
Local realty services provided by:Results Realty ERA Powered
9386 Bay Colony Drive #1S,Des Plaines, IL 60016
$209,900
- 2 Beds
- 1 Baths
- 900 sq. ft.
- Condominium
- Active
Listed by: rafay qamar, gregory mazalewski
Office: real broker llc.
MLS#:12752191
Source:MLSNI
Price summary
- Price:$209,900
- Price per sq. ft.:$233.22
- Monthly HOA dues:$305
About this home
Beautifully renovated 2-bedroom condo in the desirable Bay Colony community! Recent updates include new laminate flooring, white kitchen cabinets, and new appliances. Enjoy stunning pond views, lush greenery, and a private patio perfect for summer relaxation. Community amenities include a lake with Water Feature, walking paths, picnic areas, outdoor pool, tennis courts, updated playground, and party room. Ideally located near highways, schools, shopping, dining, and public transportation. Includes assigned parking space #709 and ample guest parking. Move-in ready and a must-see!
Contact an agent
Home facts
- Year built:1978
- Subdivision & Development:Bay Colony
- Listing ID #:12752191
- Updated:October 08, 2026 at 11:43 PM
Rooms and interior
- Bedrooms:2
- Total bathrooms:1
- Full bathrooms:1
- Rooms Total:5
- Dining Description:Combined With Living Room
- Kitchen Description:Dishwasher, Microwave, Range, Refrigerator
- Living area:900 sq. ft.
Heating and cooling
- Cooling:Central Air
- Heating:Electric, Forced Air
- Central air:Yes
Structure and exterior
- Year built:1978
- Building area:900 sq. ft.
Schools
- High school:Maine East High School
- Middle school:Chippewa Middle School
- Elementary school:North Elementary School
Utilities
- Water:Lake Michigan
- Sewer:Public Sewer
Finances and disclosures
- Price:$209,900
- Price per sq. ft.:$233.22
- Tax amount:$3,600 (2024)
Parking
- Total parking spaces:1
- Parking description:Assigned
 Copyright 2026 Midwest Real Estate Data LLC. All rights reserved. The data relating to real estate for sale on this web site comes in part from the Broker Reciprocity Program of the Midwest Real Estate Data LLC. Listing information is deemed reliable but not guaranteed.
New listings near 9386 Bay Colony Drive #1S
- New
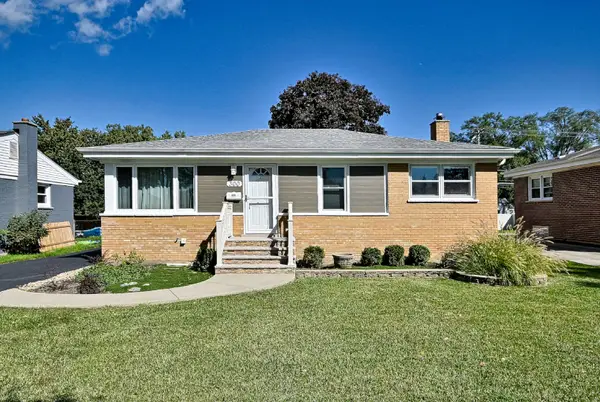 $415,000Active3 beds 2 baths1,015 sq. ft.
300 Wisconsin Drive, Des Plaines, IL 60016
MLS# 12772462Listed by: RE/MAX ACTION - Open Sat, 2 to 5pmNew
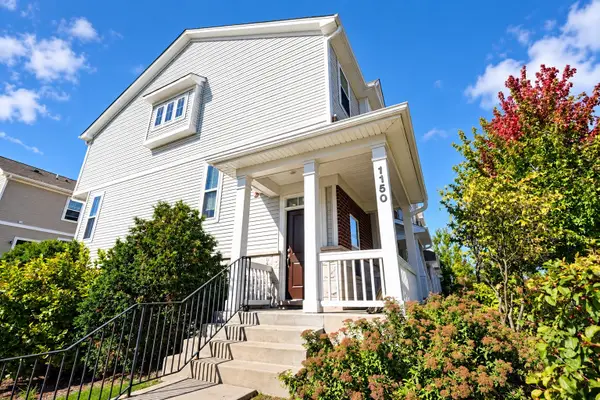 $489,000Active3 beds 3 baths1,645 sq. ft.
1150 Evergreen Avenue, Des Plaines, IL 60016
MLS# 12778450Listed by: CENTURY 21 UNIVERSAL - New
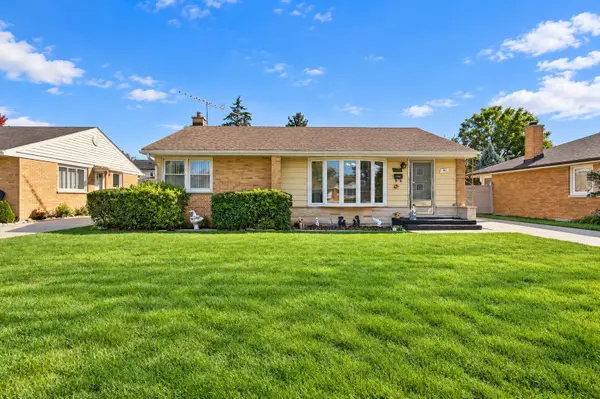 $379,990Active4 beds 2 baths1,371 sq. ft.
51 N Westgate Road, Des Plaines, IL 60016
MLS# 12777929Listed by: COLDWELL BANKER REALTY - New
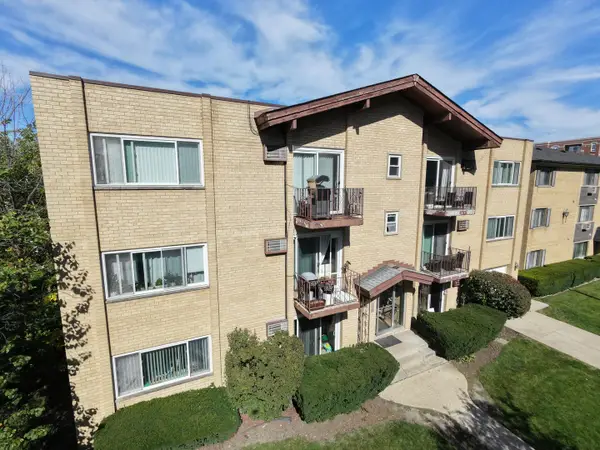 $179,900Active1 beds 1 baths900 sq. ft.
1354 E Washington Street #102, Des Plaines, IL 60016
MLS# 12779903Listed by: CENTURY 21 NEW HERITAGE WEST - Open Sat, 11am to 1pmNew
 $674,000Active4 beds 4 baths4,000 sq. ft.
1005 Woodlawn Avenue, Des Plaines, IL 60016
MLS# 12780299Listed by: SERHANT. - Open Sat, 11am to 1pmNew
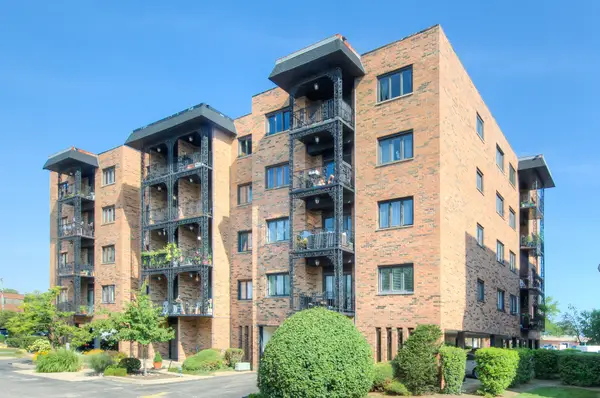 $314,900Active2 beds 2 baths
9396 Landings Lane #402, Des Plaines, IL 60016
MLS# 12780307Listed by: BAIRD & WARNER - New
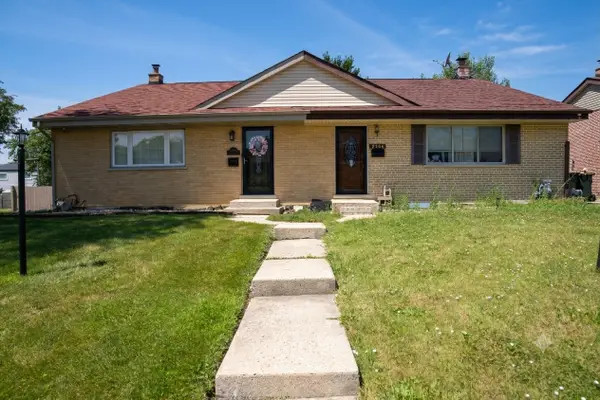 $399,900Active3 beds 2 baths1,550 sq. ft.
9406 N Oak Avenue, Des Plaines, IL 60016
MLS# 12779967Listed by: RE/MAX PROPERTIES NORTHWEST - Open Sat, 12am to 2pmNew
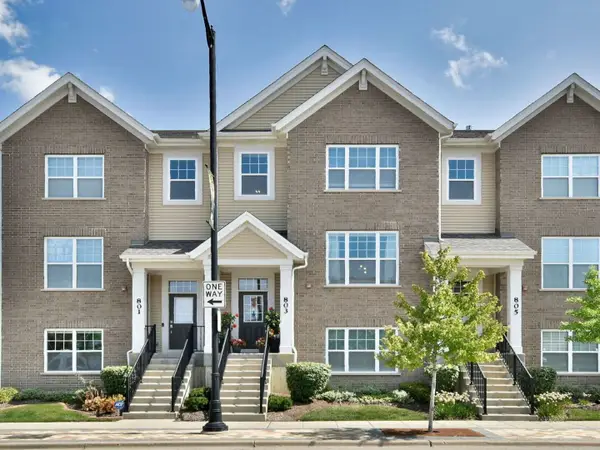 $539,000Active4 beds 4 baths1,950 sq. ft.
803 Lee Street, Des Plaines, IL 60016
MLS# 12779286Listed by: LEADER REALTY, INC. - Open Sun, 1 to 3pmNew
 $449,900Active4 beds 3 baths2,040 sq. ft.
9135 Hollyberry Avenue, Des Plaines, IL 60016
MLS# 12779367Listed by: @PROPERTIES CHRISTIES INTERNATIONAL REAL ESTATE


Protect your home and budget from life's surprises with an Assurant Home Warranty, backed by a partner that supports you through every step of homeownership. Explore Plans.
© 2023 - 2026 ERA Franchise Systems LLC. All rights reserved. ERA Franchise Systems LLC fully supports the principles of the Fair Housing Act and the Equal Opportunity Act. ERA, ERA Real Estate powered, and their respective logos are registered service marks of ERA Franchise Systems LLC. Each office is independently owned and operated.