
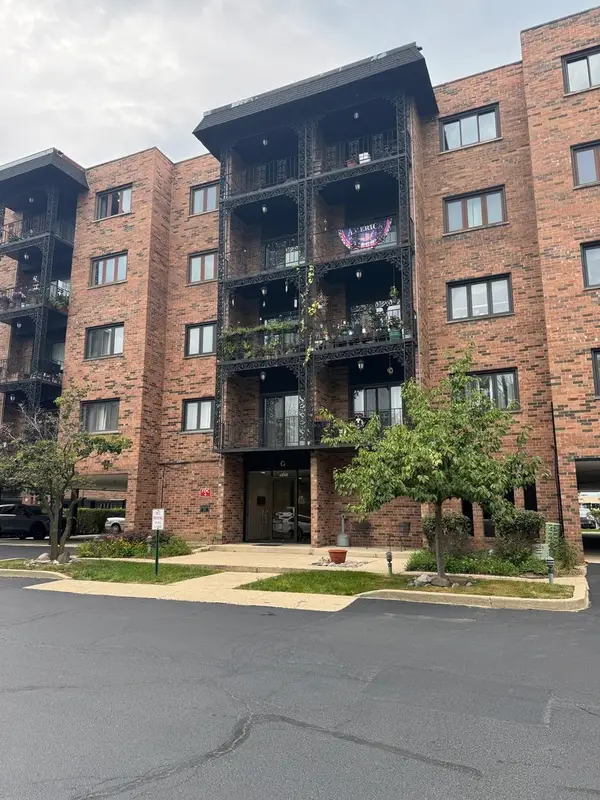
9389 Bay Colony Drive #3E, Des Plaines, IL 60016
Local realty services provided by:ERA Partners
Listed by: vince mcguire
Office: cavan realty incorporated
MLS#:12793422
Source:MLSNI
Price summary
- Price:$209,900
- Price per sq. ft.:$197.46
- Monthly HOA dues:$380
About this home
Opportunity on the top floor at Bay Colony! Held by the same owner since 2000, this 2 bedroom, 1 bath unit is ready for your updates and your own personal touch. Solid bones with mechanicals in good working order - bring your vision to the kitchen and bath and build equity from day one. The third-floor setting means no one above you, with great natural light, generous closet space and a private balcony. Bay Colony is an incredible complex offering a clubhouse and party room, in-ground pool and hot tub, sauna, playground, tennis and basketball courts, and a walking path around the stocked lake. Plenty of parking for both you and your guest. Laundry and storage on the first floor. Assessments provide water, garbage, snow removal, lawn care and landscaping. Close proximity to highway access, hospital, bus routes, shopping and schools. Priced to reflect condition - come make Bay Colony your new home!
Contact an agent
Home facts
- Year built:1997
- Listing ID #:12793422
- Updated:October 27, 2026 at 02:00 PM
Rooms and interior
- Bedrooms:2
- Total bathrooms:1
- Full bathrooms:1
- Rooms Total:5
- Dining Description:Combined With Living Room
- Kitchen Description:Dishwasher, Range, Refrigerator
- Living area:1,063 sq. ft.
Heating and cooling
- Cooling:Central Air
- Heating:Electric, Forced Air
- Central air:Yes
Structure and exterior
- Year built:1997
- Building area:1,063 sq. ft.
- Lot Features:Landscaped
Schools
- High school:Maine East High School
- Middle school:Chippewa Middle School
- Elementary school:North Elementary School
Utilities
- Water:Lake Michigan, Public
- Sewer:Public Sewer
Finances and disclosures
- Price:$209,900
- Price per sq. ft.:$197.46
- Tax amount:$3,640 (2025)
Parking
- Total parking spaces:1
- Parking description:Assigned, Unassigned
 Copyright 2026 Midwest Real Estate Data LLC. All rights reserved. The data relating to real estate for sale on this web site comes in part from the Broker Reciprocity Program of the Midwest Real Estate Data LLC. Listing information is deemed reliable but not guaranteed. MLSNI Member Broker: Frank Scibior
New listings near 9389 Bay Colony Drive #3E
- New
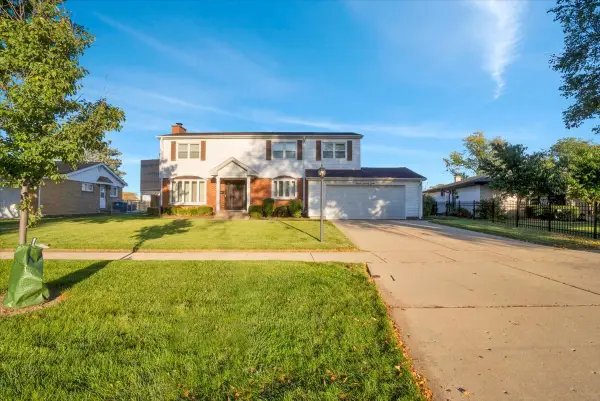 $519,000Active4 beds 3 baths1,931 sq. ft.
1177 Stark Place, Des Plaines, IL 60016
MLS# 12787863Listed by: REAL 1 REALTY - New
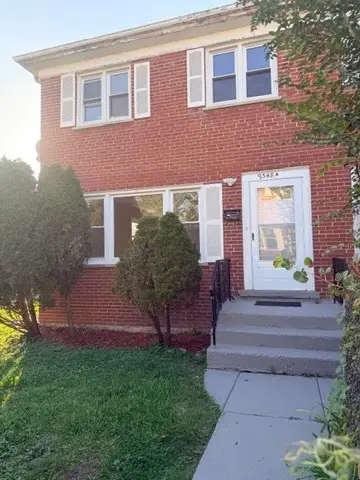 $399,999Active3 beds 2 baths1,110 sq. ft.
9348 Noel Avenue #A, Des Plaines, IL 60016
MLS# 12791859Listed by: HOME 4 U REALTY, INC. - New
 $435,000Active3 beds 2 baths1,323 sq. ft.
1636 S Cora Street, Des Plaines, IL 60018
MLS# 12790395Listed by: ELITE REAL ESTATE AND MGMT CO. - New
 $518,800Active4 beds 4 baths1,913 sq. ft.
803 Lee Street, Des Plaines, IL 60016
MLS# 12793321Listed by: LEADER REALTY, INC. - New
 $549,900Active3 beds 4 baths2,340 sq. ft.
1152 Margret Street, Des Plaines, IL 60016
MLS# 12789538Listed by: BERKSHIRE HATHAWAY HOMESERVICES CHICAGO - New
 $475,000Active3 beds 2 baths2,000 sq. ft.
415 Wilkins Drive, Des Plaines, IL 60016
MLS# 12791068Listed by: BERKSHIRE HATHAWAY HOMESERVICES STARCK REAL ESTATE - New
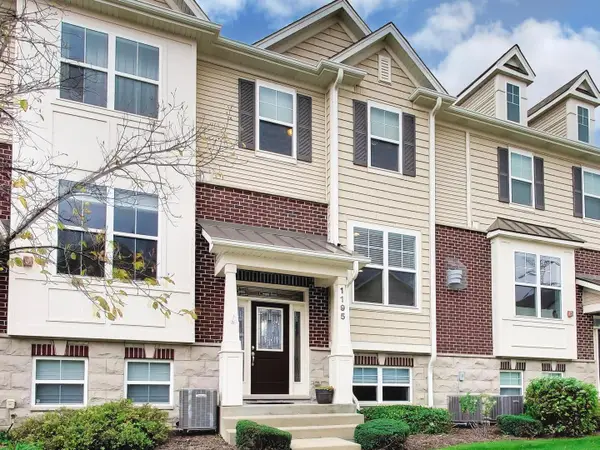 $424,900Active2 beds 3 baths1,778 sq. ft.
1195 Evergreen Avenue, Des Plaines, IL 60016
MLS# 12792831Listed by: @PROPERTIES CHRISTIE'S INTERNATIONAL REAL ESTATE - New
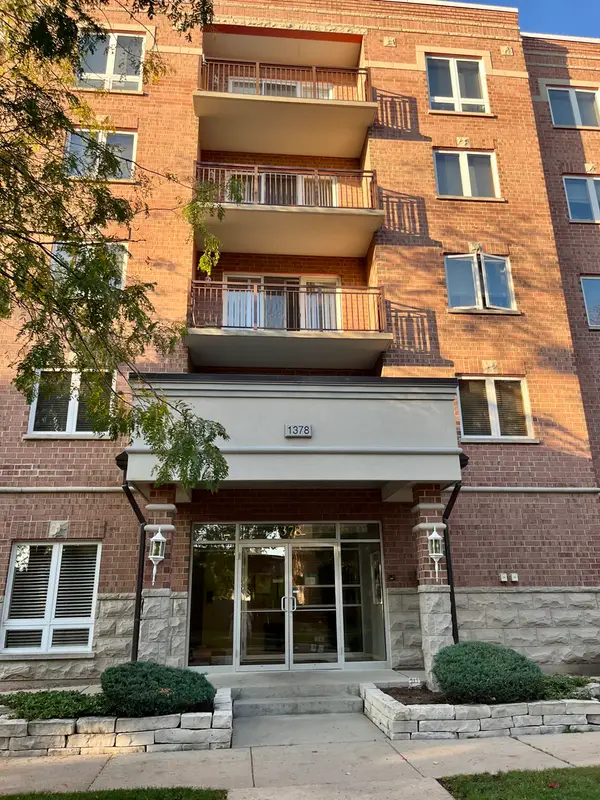 $309,900Active2 beds 2 baths1,400 sq. ft.
Address Withheld By Seller, Des Plaines, IL 60016
MLS# 12792851Listed by: DAILE GRIGAITIS-MCCANN - New
 $255,000Active2 beds 2 baths1,200 sq. ft.
9374 Landings Lane #201, Des Plaines, IL 60016
MLS# 12792572Listed by: BERG PROPERTIES


Protect your home and budget from life's surprises with an Assurant Home Warranty, backed by a partner that supports you through every step of homeownership. Explore Plans.
© 2023 - 2026 ERA Franchise Systems LLC. All rights reserved. ERA Franchise Systems LLC fully supports the principles of the Fair Housing Act and the Equal Opportunity Act. ERA, ERA Real Estate powered, and their respective logos are registered service marks of ERA Franchise Systems LLC. Each office is independently owned and operated.