
800 E Touhy Avenue, Des Plaines, IL 60018
Local realty services provided by:Results Realty ERA Powered
800 E Touhy Avenue,Des Plaines, IL 60018
$360,000
- 2 Beds
- 2 Baths
- 1,125 sq. ft.
- Single family
- Active
Listed by: marialinda contreras
Office: exp realty
MLS#:12685243
Source:MLSNI
Price summary
- Price:$360,000
- Price per sq. ft.:$320
About this home
This lovely maintained home offers character that defines the neighborhood. This 2-bedroom, 1.5-bath home offers 1,125 square feet of classic layout, unfinished basement with access to laundry/storage, and a two-car detached garage with a long driveway- all set on a generous 9,400-square-foot lot. This is a home with great bones and untapped potential - ideal for a buyer ready to bring their own vision and updates, or an investor looking for a project in a prime location. This home offers central air & heating. Fenced in yard. Deck. Roof was recently replaced in March 2026. Minutes from O'Hare Airport. Metra and CTA close by. Right behind Lake Opeka Park and a few minutes away from Rosemont Entertainment District and Shopping, with easy access to I-90. You will enjoy all the convenience without sacrificing a quiet residential feel.
Contact an agent
Home facts
- Year built:1942
- Listing ID #:12685243
- Updated:June 23, 2026 at 11:49 AM
Rooms and interior
- Bedrooms:2
- Total bathrooms:2
- Full bathrooms:1
- Half bathrooms:1
- Rooms Total:2
- Basement Description:Full, Unfinished
- Living area:1,125 sq. ft.
Heating and cooling
- Cooling:Central Air
- Heating:Natural Gas
- Central air:Yes
Structure and exterior
- Year built:1942
- Building area:1,125 sq. ft.
- Foundation Description:Concrete Perimeter
- Levels:2 Story
Schools
- High school:Maine West High School
Utilities
- Water:Public
- Sewer:Public Sewer
Finances and disclosures
- Price:$360,000
- Price per sq. ft.:$320
- Tax amount:$6,489 (2024)
Parking
- Total parking spaces:4
- Parking description:Concrete, Detached Garage, Garage
- Garage:Yes
- Garage spaces:2
 Copyright 2026 Midwest Real Estate Data LLC. All rights reserved. The data relating to real estate for sale on this web site comes in part from the Broker Reciprocity Program of the Midwest Real Estate Data LLC. Listing information is deemed reliable but not guaranteed.
New listings near 800 E Touhy Avenue
- New
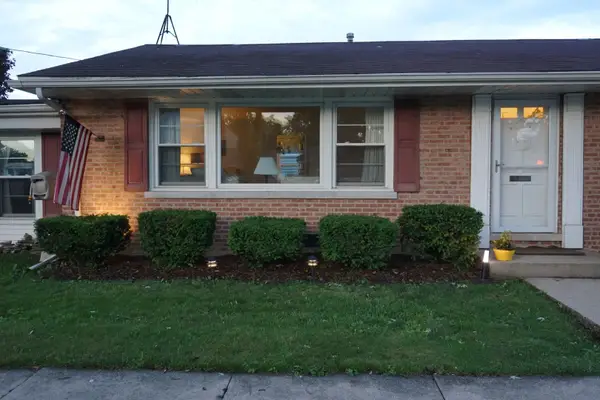 $340,000Active2 beds 1 baths1,131 sq. ft.
556 Crestwood Drive, Des Plaines, IL 60016
MLS# 12681486Listed by: COLDWELL BANKER REALTY - New
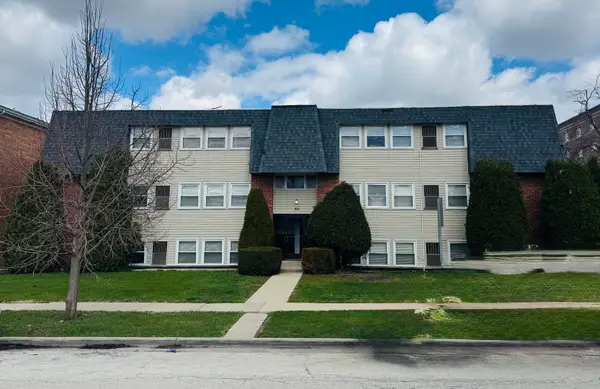 $204,900Active2 beds 1 baths
1288 Perry Street #02, Des Plaines, IL 60016
MLS# 12685131Listed by: HOMETOWN REAL ESTATE GROUP - New
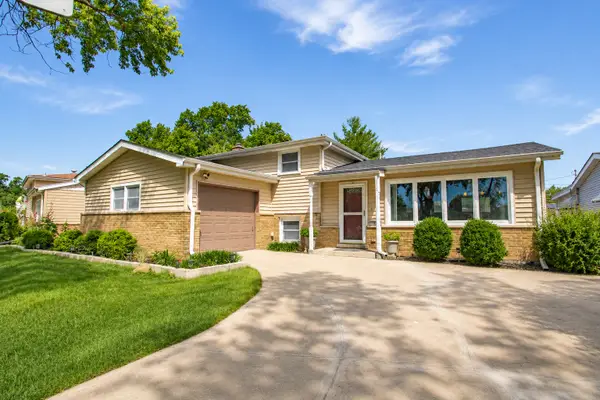 $479,000Active3 beds 2 baths1,500 sq. ft.
98 Lancaster Lane, Des Plaines, IL 60018
MLS# 12677303Listed by: REAL PEOPLE REALTY - New
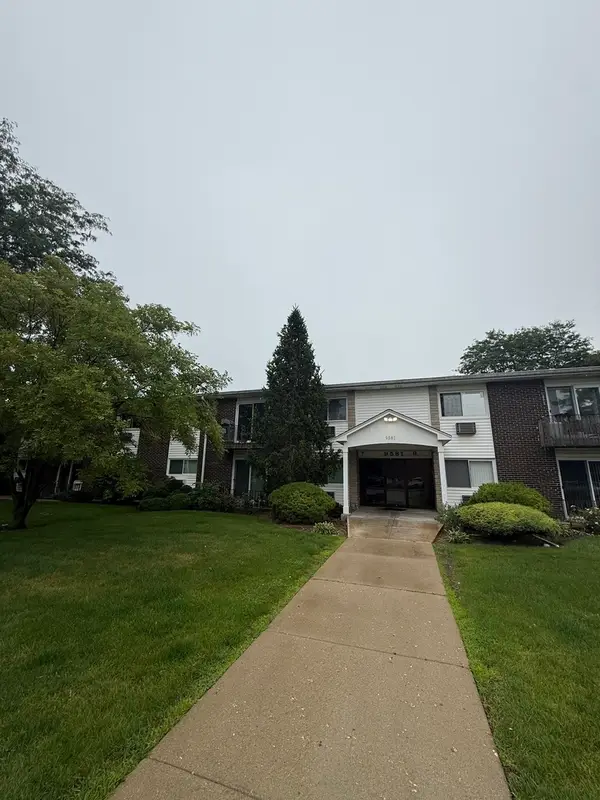 $215,000Active2 beds 1 baths1,000 sq. ft.
9581 Dee Road #202B, Des Plaines, IL 60016
MLS# 12669935Listed by: ARNI REALTY INCORPORATED - New
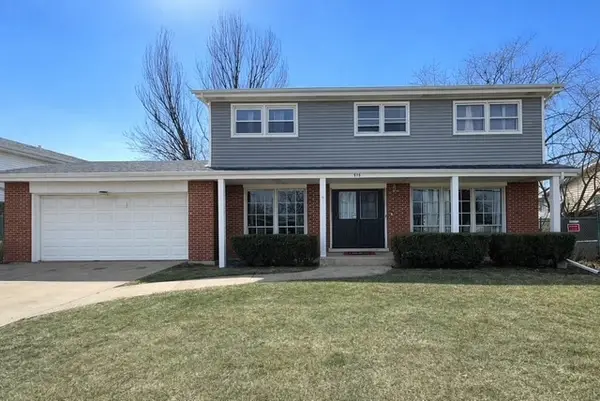 $454,500Active4 beds 3 baths1,980 sq. ft.
510 S Mount Prospect Road S, Des Plaines, IL 60016
MLS# 12681333Listed by: REAL BROKER LLC - New
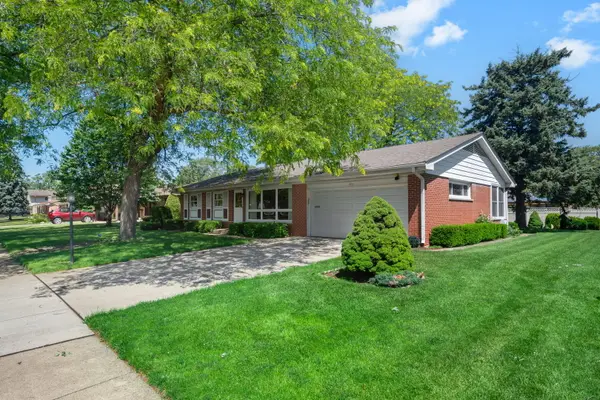 $415,000Active3 beds 2 baths1,318 sq. ft.
472 W Walnut Avenue, Des Plaines, IL 60016
MLS# 12674753Listed by: COLDWELL BANKER REALTY - New
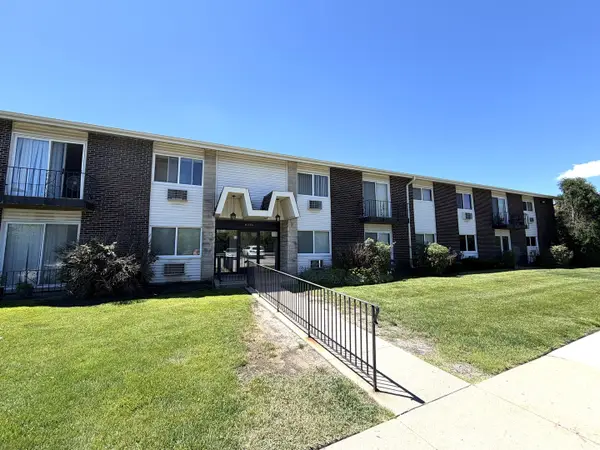 $239,900Active2 beds 2 baths1,000 sq. ft.
8936 Northshore Drive #1G, Des Plaines, IL 60016
MLS# 12682950Listed by: BARR AGENCY INC - New
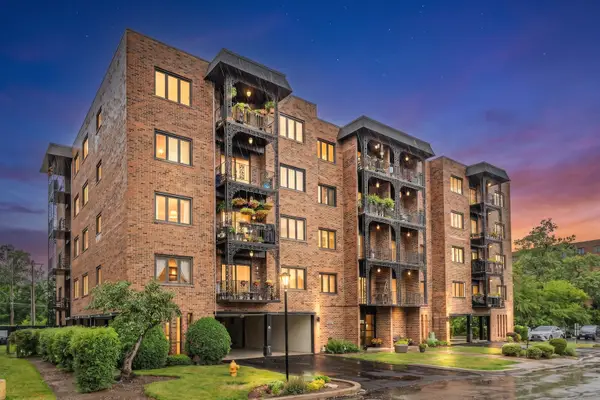 $299,000Active2 beds 2 baths1,200 sq. ft.
9382 Landings Lane #K307, Des Plaines, IL 60016
MLS# 12681675Listed by: STACHURSKA REAL ESTATE, INC. - New
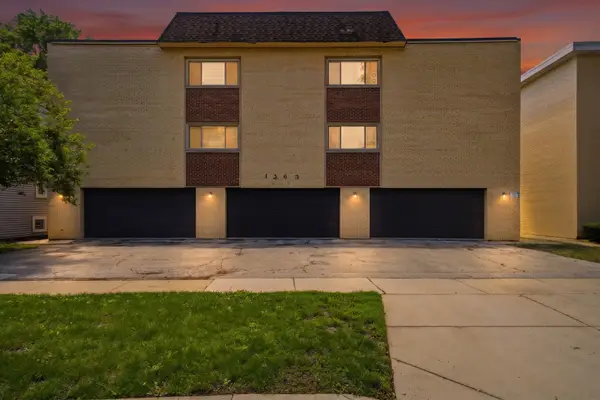 $219,000Active2 beds 1 baths
1363 Perry Street #3A, Des Plaines, IL 60016
MLS# 12678240Listed by: COLDWELL BANKER REALTY


Protect your home and budget from life's surprises with an Assurant Home Warranty, backed by a partner that supports you through every step of homeownership. Explore Plans.
© 2023 - 2026 ERA Franchise Systems LLC. All rights reserved. ERA Franchise Systems LLC fully supports the principles of the Fair Housing Act and the Equal Opportunity Act. ERA, ERA Real Estate powered, and their respective logos are registered service marks of ERA Franchise Systems LLC. Each office is independently owned and operated.