
133 Fieldstone Lane, Dixon, IL 61021
Local realty services provided by:Results Realty ERA Powered
133 Fieldstone Lane,Dixon, IL 61021
$260,000
- 3 Beds
- 2 Baths
- 1,268 sq. ft.
- Single family
- Pending
Listed by: nancie dempsey
Office: heartland realty 11 llc.
MLS#:12701475
Source:MLSNI
Price summary
- Price:$260,000
- Price per sq. ft.:$205.05
About this home
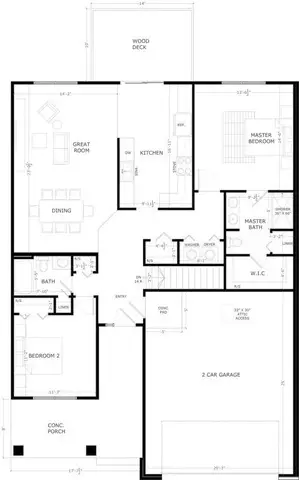
Beautifully maintained ranch home in a highly desirable location just minutes from downtown Dixon. Situated on two spacious lots totally .7 acres at the end of a quiet cul-de-sac, this property offers exceptional privacy and a peaceful setting while remaining close to shopping, dining, parks, and schools. Featuring 3 bedrooms, 1.5 baths, and spacious rooms throughout, this home offers a comfortable and functional floor plan. The screened-in porch provides the perfect place to relax, entertain, or enjoy the beautifully landscaped backyard. With its combination of space, convenience, and a prime location, this well-cared-for property is ready for its next owners to call it home.
Contact an agent
Home facts
- Year built:2000
- Listing ID #:12701475
- Updated:September 06, 2026 at 08:11 AM
Rooms and interior
- Bedrooms:3
- Total bathrooms:2
- Full bathrooms:1
- Half bathrooms:1
- Rooms Total:6
- Kitchen Description:Dishwasher, Microwave, Range, Refrigerator
- Living area:1,268 sq. ft.
Heating and cooling
- Cooling:Central Air
- Heating:Natural Gas
- Central air:Yes
Structure and exterior
- Roof:Asphalt
- Year built:2000
- Building area:1,268 sq. ft.
- Lot area:0.7 Acres
- Foundation Description:Concrete Perimeter
- Levels:1 Story
Utilities
- Water:Public
- Sewer:Public Sewer
Finances and disclosures
- Price:$260,000
- Price per sq. ft.:$205.05
- Tax amount:$5,305 (2025)
Features and amenities
- Laundry features:Dryer, Washer
Parking
- Total parking spaces:2
- Parking description:Attached Garage, Concrete, Garage
- Garage:Yes
- Garage spaces:2
 Copyright 2026 Midwest Real Estate Data LLC. All rights reserved. The data relating to real estate for sale on this web site comes in part from the Broker Reciprocity Program of the Midwest Real Estate Data LLC. Listing information is deemed reliable but not guaranteed.
New listings near 133 Fieldstone Lane
- New
 $335,000Active2 beds 2 baths1,517 sq. ft.
746 Keller Drive, Dixon, IL 61021
MLS# 12752146Listed by: HVARRE REALTY - New
 $159,000Active3 beds 2 baths1,204 sq. ft.
1017 S College Avenue, Dixon, IL 61021
MLS# 12739342Listed by: CRAWFORD REALTY, LLC - New
 $60,000Active1.29 Acres
1631 Plock Road, Dixon, IL 61021
MLS# 12751197Listed by: HEARTLAND REALTY 11 LLC - New
 $79,900Active3 beds 2 baths1,974 sq. ft.
722 S Hennepin Avenue, Dixon, IL 61021
MLS# 12750803Listed by: HEARTLAND REALTY 11 LLC - New
 $199,000Active3 beds 2 baths1,151 sq. ft.
2077 Grand Detour Road, Dixon, IL 61021
MLS# 12750530Listed by: CRAWFORD REALTY, LLC - New
 $239,999Active3 beds 2 baths2,016 sq. ft.
600 Timber Creek Road, Dixon, IL 61021
MLS# 12749858Listed by: HEARTLAND REALTY 11 LLC - New
 $249,900Active4 beds 3 baths2,688 sq. ft.
1021 Myrtle Avenue, Dixon, IL 61021
MLS# 12749321Listed by: RE/MAX OF ROCK VALLEY  $174,900Pending3 beds 2 baths1,536 sq. ft.
810 Hemlock Avenue, Dixon, IL 61021
MLS# 12747091Listed by: CRAWFORD REALTY, LLC- New
 $219,900Active3 beds 2 baths1,534 sq. ft.
601 High Street, Dixon, IL 61021
MLS# 12745144Listed by: CRAWFORD REALTY, LLC  $194,000Pending3 beds 1 baths1,395 sq. ft.
930 N Dixon Avenue, Dixon, IL 61021
MLS# 12743411Listed by: SAUK VALLEY PROPERTIES LLC


Protect your home and budget from life's surprises with an Assurant Home Warranty, backed by a partner that supports you through every step of homeownership. Explore Plans.
© 2023 - 2026 ERA Franchise Systems LLC. All rights reserved. ERA Franchise Systems LLC fully supports the principles of the Fair Housing Act and the Equal Opportunity Act. ERA, ERA Real Estate powered, and their respective logos are registered service marks of ERA Franchise Systems LLC. Each office is independently owned and operated.